

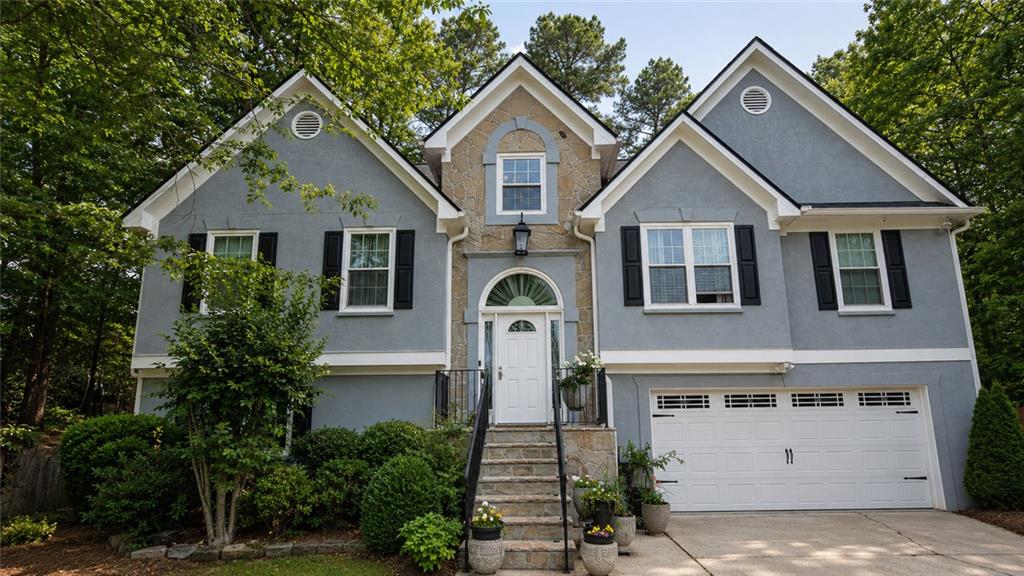
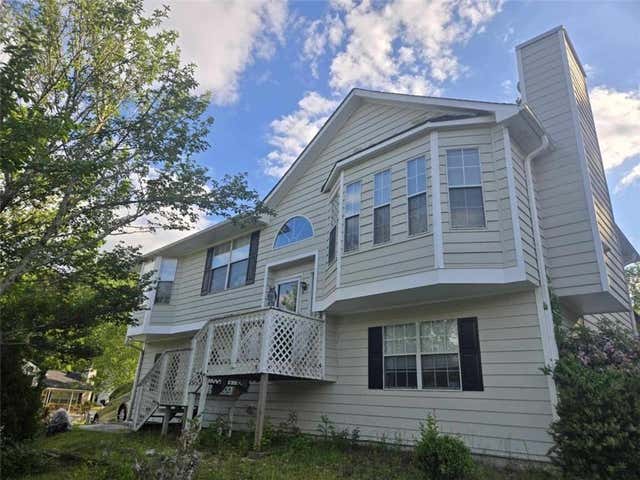
5550 Windswept Trace, Sugar Hill, GA 30518
THE SPRINGS · Gwinnett County
Key Facts
Description
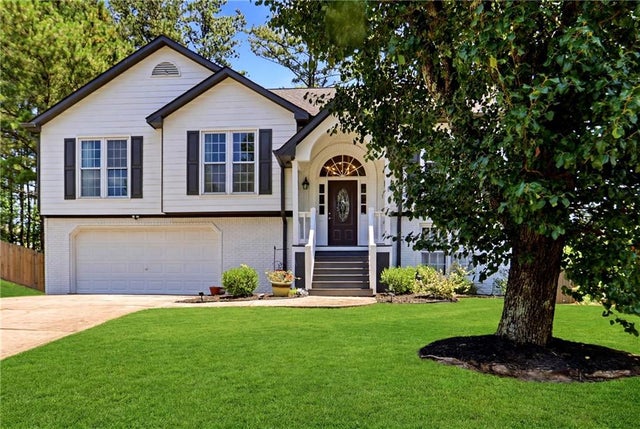
Nestled in the highly sought-after community of Sugar Hill, this beautifully maintained home offers the perfect blend of warmth, comfort, and functionality. From the moment you arrive, the charming curb appeal, mature landscaping, and elegant architectural details create a welcoming first impression. Inside, you’ll find spacious living areas filled with natural light, updated flooring, and inviting finishes throughout. The thoughtfully designed kitchen opens to a cozy breakfast nook surrounded by windows, creating the perfect setting for morning coffee or casual dining. Multiple living and entertaining spaces provide flexibility for everyday living, working from home, or hosting family and friends. The oversized primary suite offers a relaxing retreat with generous space, while the spa-inspired bathroom features a soaking tub and ample room to unwind. Secondary bedrooms are comfortably sized and versatile for guests, office space, or hobbies. Downstairs, the finished terrace-level area provides additional living space ideal for a media room, recreation area, guest suite, or workout room. Step outside to enjoy the elevated rear deck overlooking a private, wooded backyard — perfect for entertaining, grilling, or simply enjoying peaceful evenings surrounded by nature. Conveniently located near shopping, dining, parks, and top-rated schools, this move-in-ready home combines comfort, space, and location in one exceptional opportunity. This property is more than a house — it’s the lifestyle buyers have been waiting for.
Property Information
Property Type
Residential
Sub-Type
Single Family Residence
Style
Traditional
Year Built
1997
Living Area
3,149 sq ft
Lot Size
0.23 acres
Lot Dimensions
46x126x142x103
Garage Spaces
2
Parking Spaces
2
Days on Market
62
MLS® Listing#
7767408
Property Features
Interior
Exterior
Appliances
Cooling
Heating
Flooring
Fireplace
Basement
Pool
Parking
Laundry
Patio
Fencing
Lot Features
Construction
Foundation
Roof
Windows
Security
Other Structures
Community
Utilities
Sewer
Water Source
Schools
- Elementary:
- Sycamore
- Middle:
- Lanier
- High:
- Lanier
Financial Details
HOA
None
Annual Taxes
$568
Tax year 2025
Parcel Number
R7322 352
Directions
Use GPS
Affordability Calculator
$80,000
Estimated monthly payment
$2,129/mo
Principal $319,999 · Est. interest $446,427 over 30 yrs
Location
Map is currently unavailable for this location.
Points of Interest in Sugar Hill, GA
Showing the Sugar Hill area map.
Commute Calculator
Nearby Homes

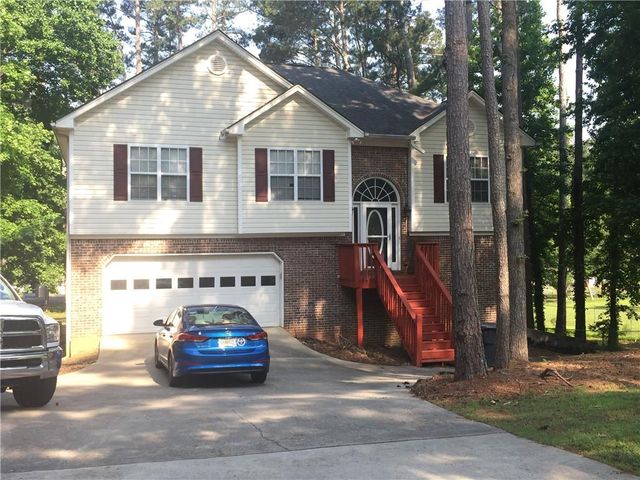
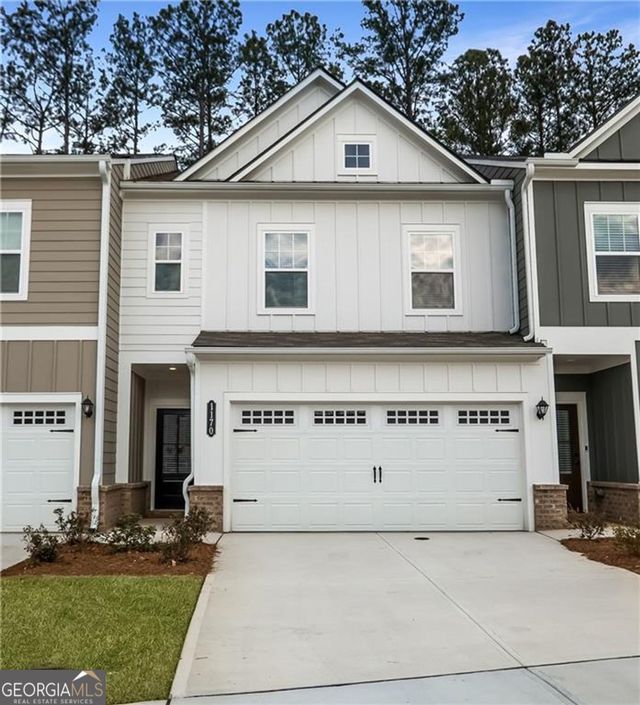
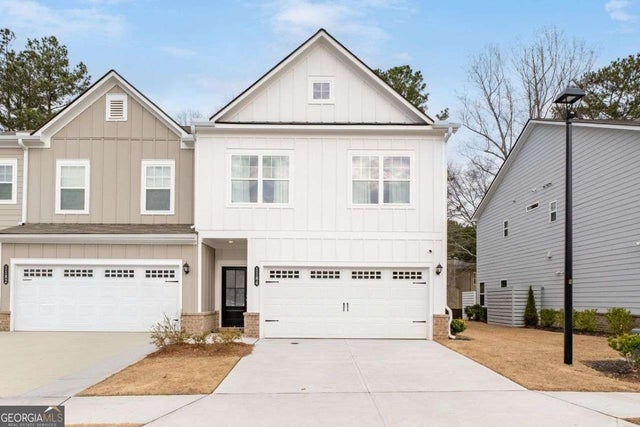

Similar Homes Nearby


Similar Home Values
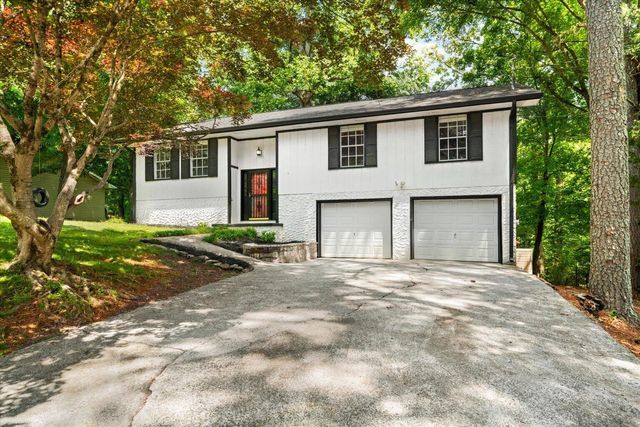
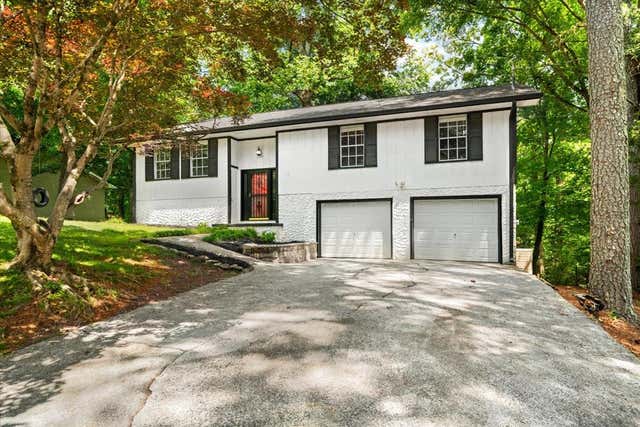
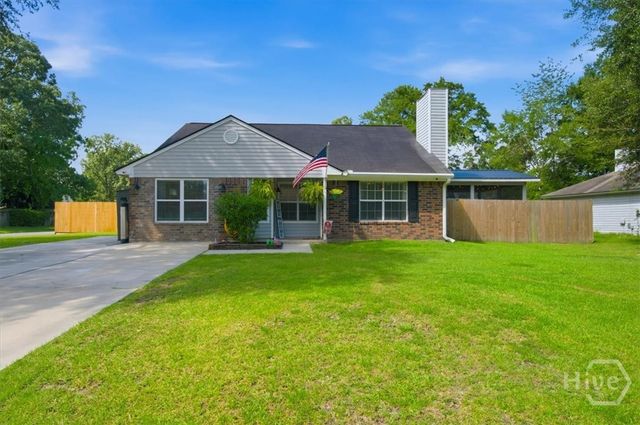
Comparable nearby listings and their asking prices.
| Address | Price | Beds | Baths | Sq Ft |
|---|---|---|---|---|
| 202 Yardley Lane, Tunnel Hill, GA | $285,000 | 4 | 2 | 1,596 |
| 604 Pine Oaks Drive, Tunnel Hill, GA | $289,900 | 4 | 2 | 2,452 |
| 367 Old Cottonwood Mill Road, Tunnel Hill, GA | $295,000 | 4 | — | 1,516 |
| 604 Pine Oaks Drive, Tunnel Hill, GA | $300,000 | 4 | — | 2,452 |
| 11 Jack Snipe Court W, Richmond Hill, GA | $329,999 | 4 | 2 | 1,505 |
| 5602 Ardmore Court, Sugar Hill, GA | $335,000 | 4 | 3 | 3,524 |
Moving Cost Estimate
EXIT Agents in Sugar Hill


Listing Courtesy: Neighborhood Assistance Corp. - 404-867-2791
Last Updated: 2026-05-07