

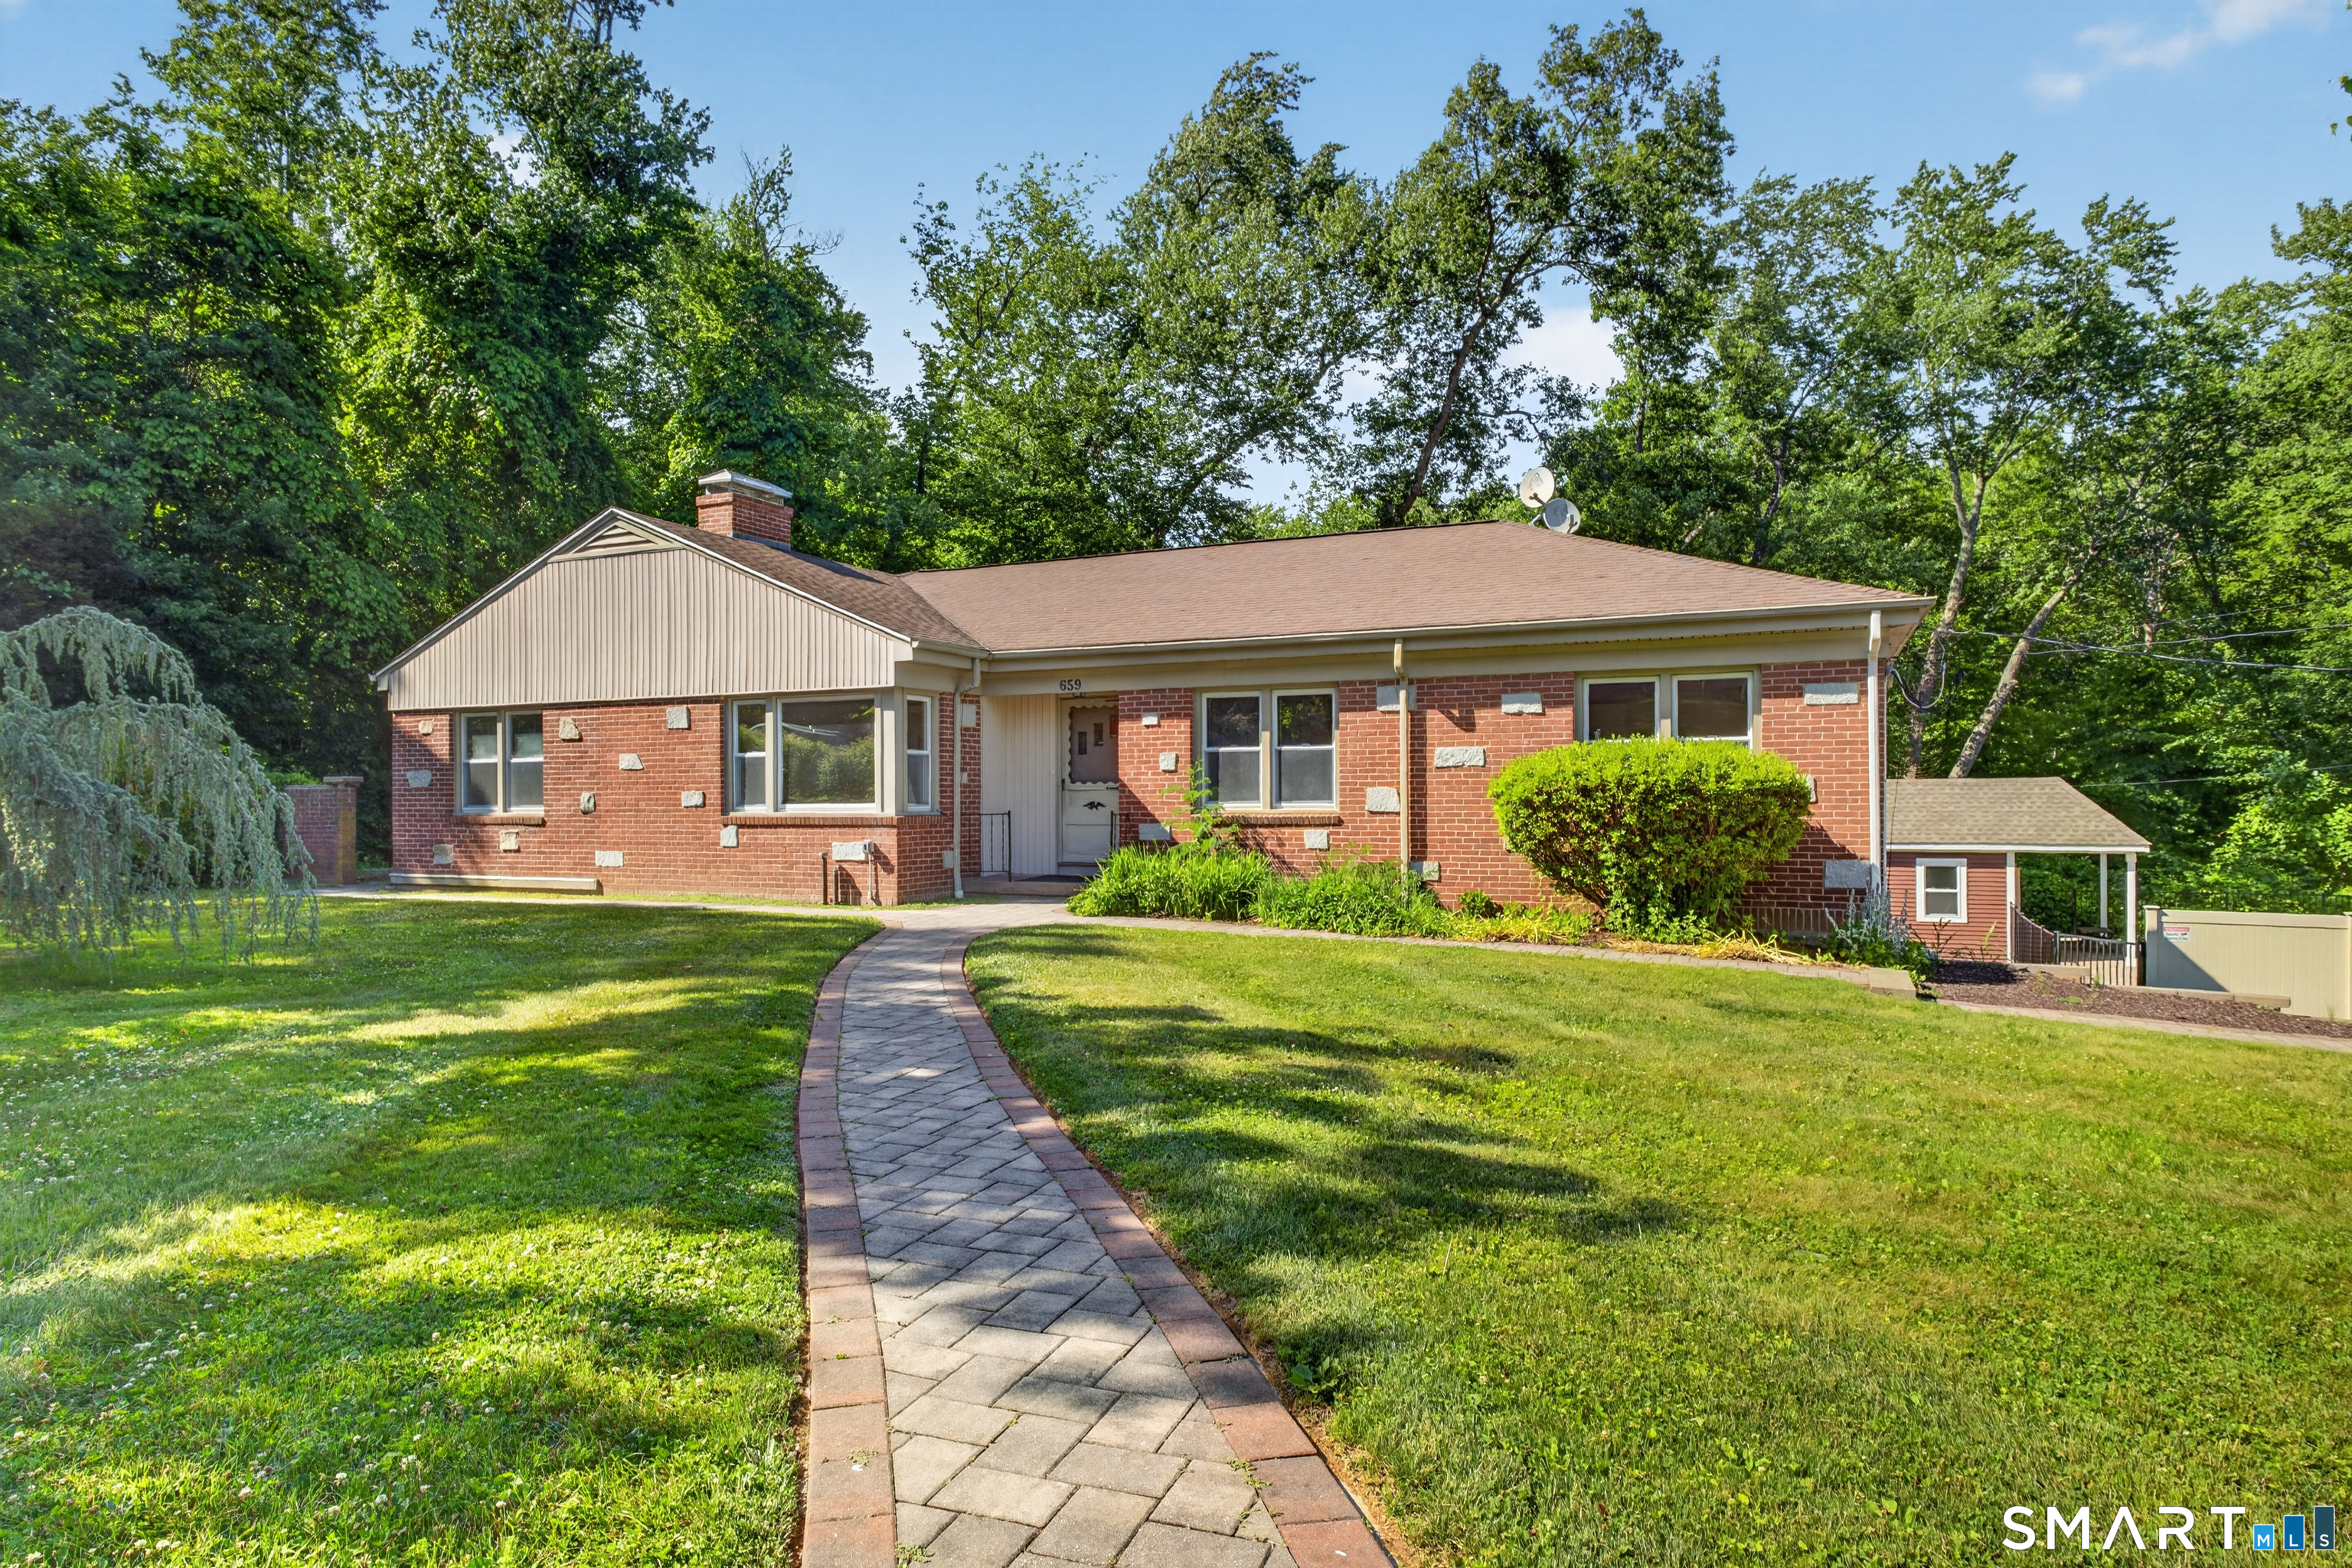
659 West Woods Road, Hamden, CT 06518
New Haven County
Key Facts
Description
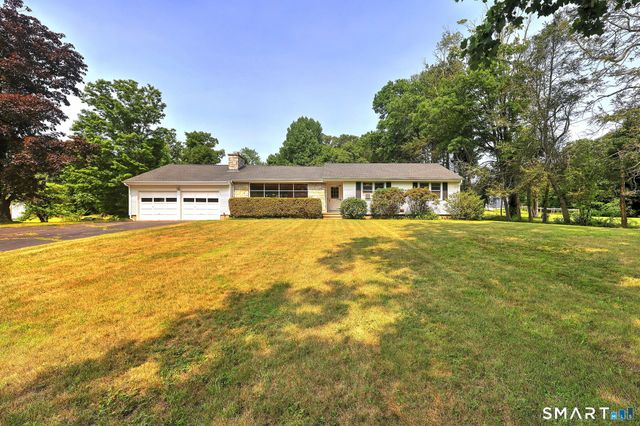
Welcome to 659 West Woods Road, a home that has been lovingly maintained where comfort, space, and outdoor living come together. Nestled on over an acre of lightly wooded, professionally landscaped grounds, this 4-bedroom brick Ranch offers a warm and inviting place to call home. Hardwood floors run throughout the main level, adding character and charm to the living spaces. The walk-out lower level is partially finished and features a kitchenette, providing endless possibilities for extended family, multi-generational living, a guest suite, or recreation space. Step outside and discover your own private retreat. Whether you're hosting summer gatherings or enjoying a quiet evening at home, you'll appreciate the heated saltwater inground pool, pool house, spa, and safety fencing. Surrounded by mature landscaping and plenty of open space, the backyard is designed for both relaxation and entertaining. This is a home that offers room to spread out, enjoy nature, and create lasting memories. Don't miss the opportunity to make it your own.
Property Information
Property Type
Residential
Sub-Type
Single Family Residence
Style
Ranch
Year Built
1955
Living Area
1,925 sq ft
Lot Size
1.07 acres
Garage Spaces
2
Parking Spaces
6
Zoning
R3
Days on Market
10
MLS® Listing#
24184848
Property Features
Interior
Appliances
Cooling
Heating
Basement
Pool
Parking
Laundry
Patio
Lot Features
Construction
Foundation
Roof
Other Structures
Community
Sewer
Water Source
Rooms
- 10 x 13Lower
Schools
- Elementary:
- Per Board of Ed
- High:
- Hamden
Financial Details
HOA
None
Annual Taxes
$10,535
Parcel Number
1145261
Directions
Shepard Avenue to West Woods Road
Affordability Calculator
$110,000
Estimated monthly payment
$2,927/mo
Principal $440,000 · Est. interest $613,839 over 30 yrs
Neighborhood Market Statistics
How this home compares to active listings in Hamden, CT
- $370,732
- Median Listing Price
- 41
- Median Days on Market
- 1,530
- Median Sq Ft
- $240
- Median Price / Sq Ft
- 172
- Active Listings
- This home’s price is 48% above the area median.
- Its price per sq ft is 19% above the area median.
Market statistics compiled from active EXIT Realty® and MLS listings in Hamden, CT.
Location
Map is currently unavailable for this location.
Points of Interest in Hamden, CT
Showing the Hamden area map.
Commute Calculator
Nearby Homes


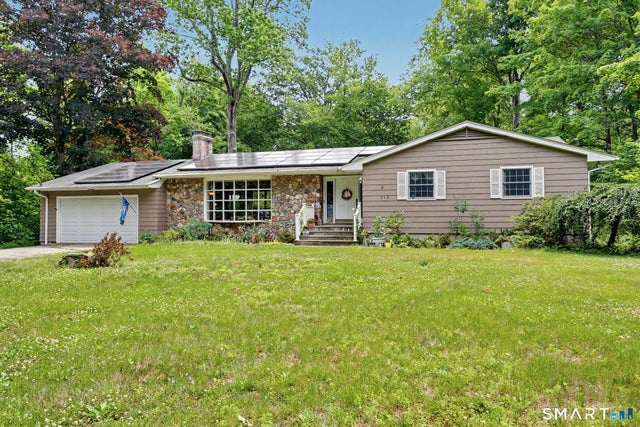
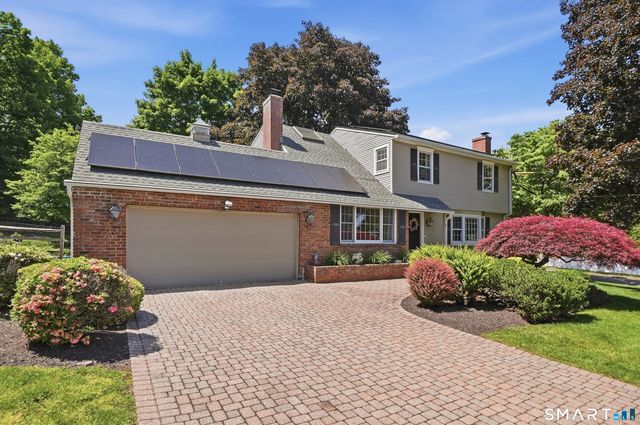
Similar Homes Nearby


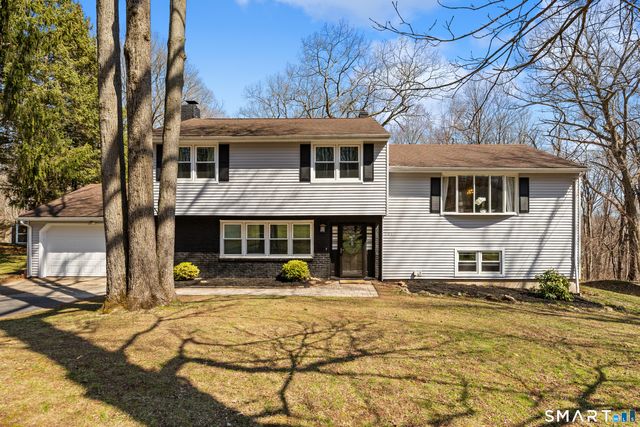

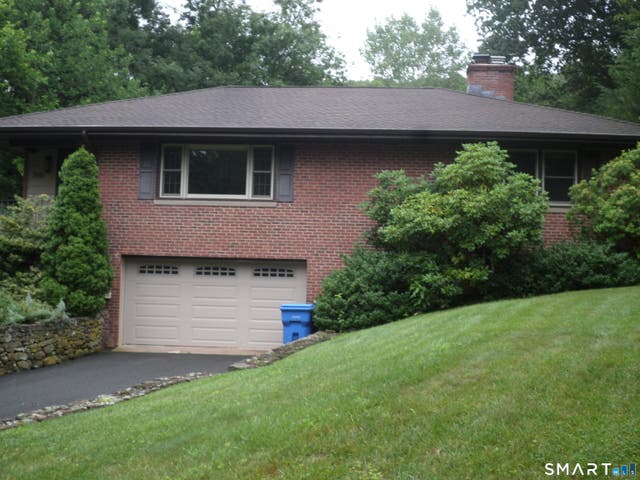
Similar Home Values
Comparable nearby listings and their asking prices.
| Address | Price | Beds | Baths | Sq Ft |
|---|---|---|---|---|
| 48 Alling Street, Hamden, CT | $390,000 | 5 | 2 | 1,440 |
| 25 Harrison Drive, Hamden, CT | $390,000 | 3 | 1 | 1,144 |
| 141 Old Coach Highway, Hamden, CT | $394,900 | 4 | 2 | 2,152 |
| 380 Still Hill Road, Hamden, CT | $395,000 | 3 | 2 | 1,649 |
| 151 Bear Path Road, Hamden, CT | $395,000 | 3 | 2 | 1,644 |
| 366 West Woods Road, Hamden, CT | $395,000 | 3 | 2 | 1,448 |
Moving Cost Estimate
EXIT Agents in Hamden


Listing Courtesy: Calcagni Real Estate - (203) 376-8927
Presented by: Lauren Scirocco