

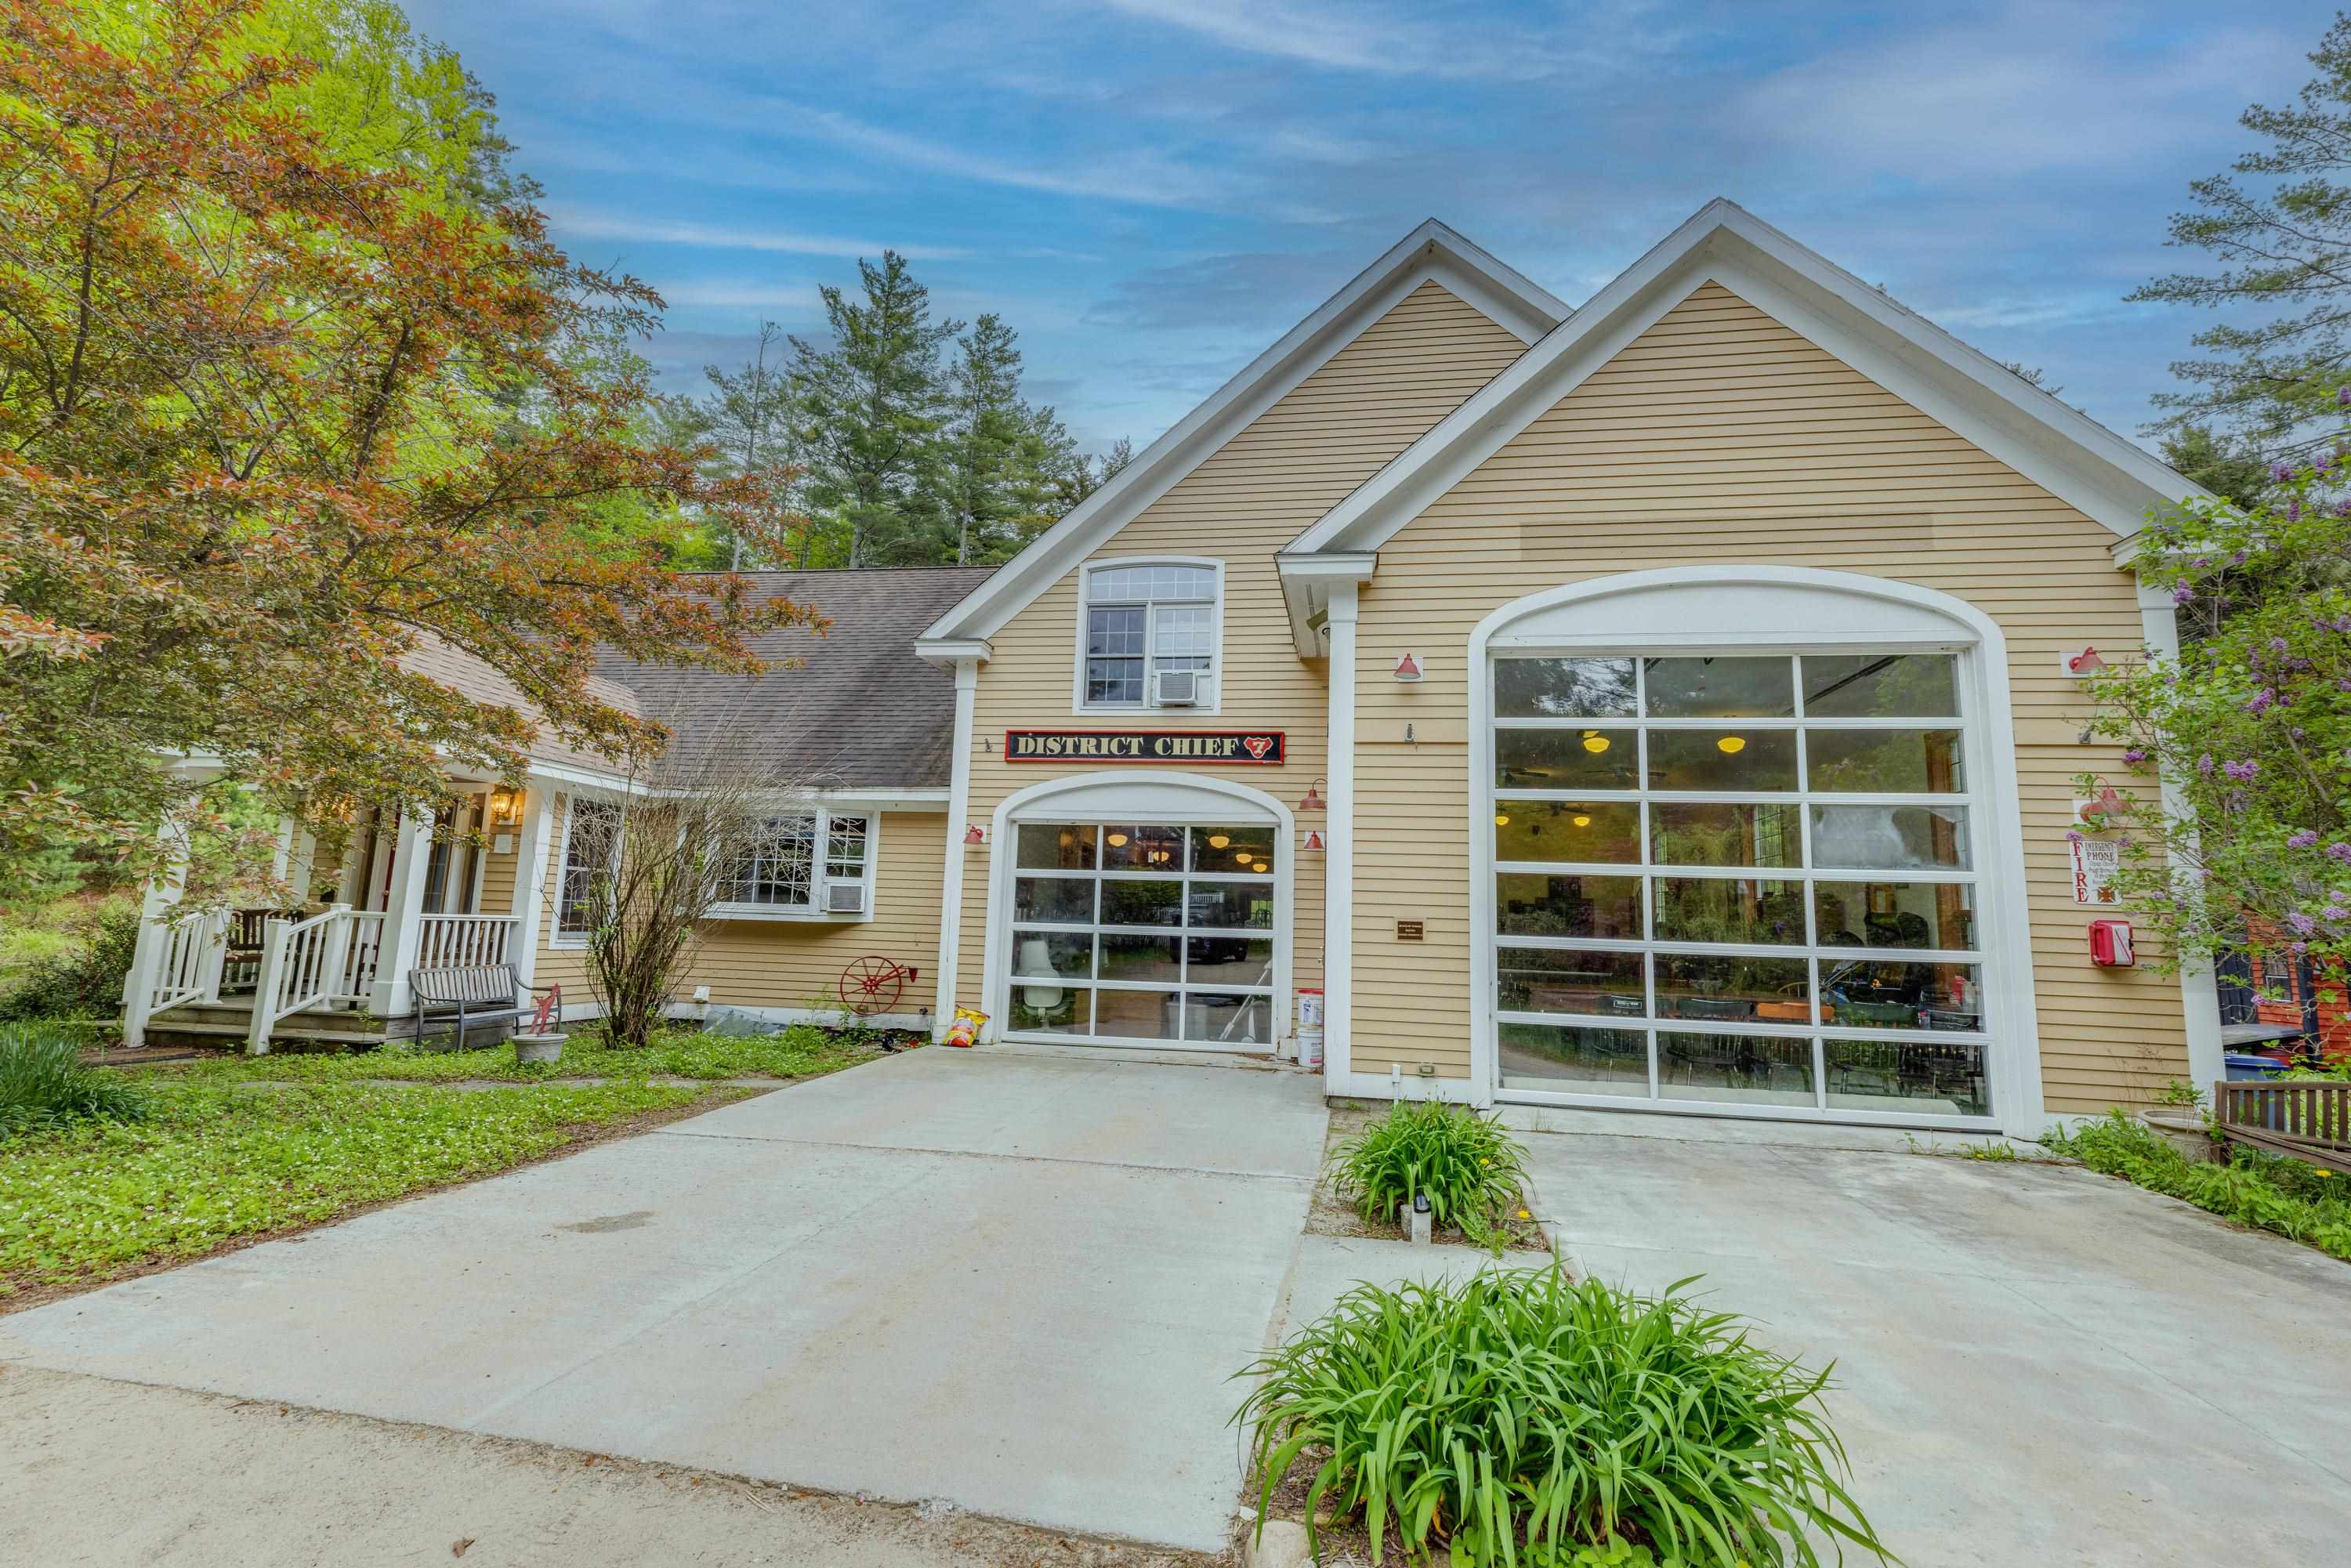
176 Amory Leland Drive, Thornton, NH 03285
Salmon Run · NH-Grafton County
Key Facts
Description
Amazing Location + Amazing Design. This home presents a truly unparalleled opportunity for those looking for a distinctive and unique residence or a highly successful rental property. The home features 3 bedrooms, 3 baths. The 1st floor of the home opens up to a mud room and entry. On this level there is a bedroom, living room with gas fireplace, dining area, Kitchen and 3/4 bath, sliders that open up to the deck. Head upstairs to the Bunk Room, 3/4 bath and an expansive Den/Library with great space and natural light. The den features an authentic Fire Pole that ends up in the garage. Head up a couple of stairs for 2 spacious bedrooms. The full basement has 2 bonus rooms & bath. The garage is a replication of a Fire Station and consists of 1,622 sq ft and is currently used as a gathering/game room. Home can sleep 16! No Kidding the garage can fit a fire truck, RV, boat ...toys. Minutes to Waterville Valley, Nat'l Forest, Golf, Lakes, rivers, skiing, hiking and just enjoying the vibe!
Property Information
Property Type
Residential
Sub-Type
Single Family Residence
Style
Craftsman
Year Built
2004
Stories
2
Living Area
4,971 sq ft
Lot Size
2.70 acres
Garage Spaces
4
Parking Spaces
4
Zoning
GENERA
Days on Market
7
MLS® Listing#
5089225
Property Features
Appliances
Cooling
Heating
Flooring
Fireplace
Basement
Parking
Laundry
Patio
Lot Features
Construction
Roof
Windows
Security
Other Structures
Utilities
Water Source
Schools
- Elementary:
- Thornton Central School
- High:
- Plymouth Regional High School
- District:
- Thornton
Financial Details
Annual Taxes
$9,837
Tax year 2025
Directions
I93 to Exit 28, head East on RTE 49, follow Rt 49 to Upper Mad River Road on the left (where the bridge crosses the river), go up the hill and take a left on Amory Leland Drive.
Affordability Calculator
$159,980
Estimated monthly payment
$4,257/mo
Principal $639,920 · Est. interest $892,745 over 30 yrs
Neighborhood Market Statistics
How this home compares to active listings in Thornton, NH
- $736,000
- Median Listing Price
- 91
- Median Days on Market
- 2,260
- Median Sq Ft
- $346
- Median Price / Sq Ft
- 80
- Active Listings
- This home’s price is 9% above the area median.
- Its price per sq ft is 53% below the area median.
Market statistics compiled from active EXIT Realty® and MLS listings in Thornton, NH.
Location
Map is currently unavailable for this location.
Points of Interest in Thornton, NH
Showing the Thornton area map.
Commute Calculator
Nearby Homes

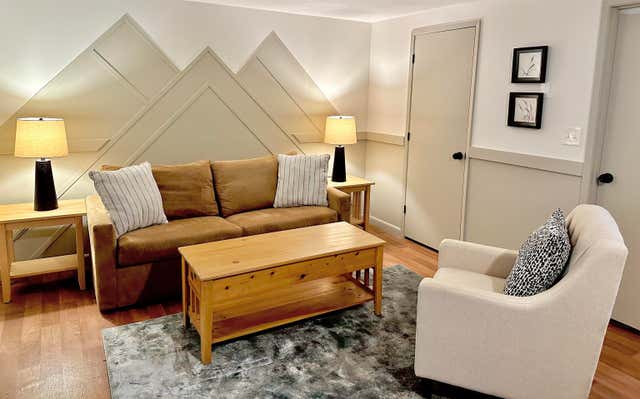




Similar Homes Nearby


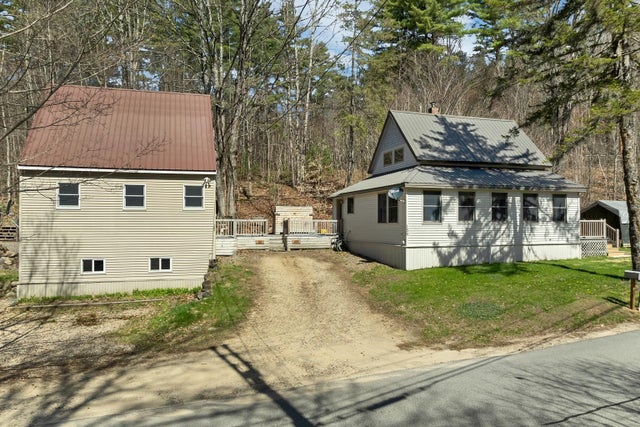
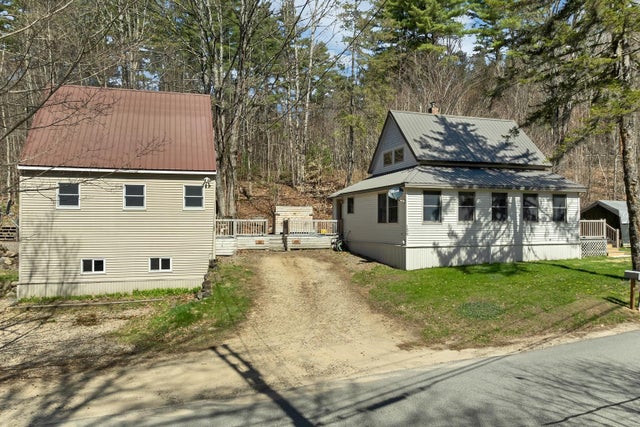
Similar Home Values
Comparable nearby listings and their asking prices.
| Address | Price | Beds | Baths | Sq Ft |
|---|---|---|---|---|
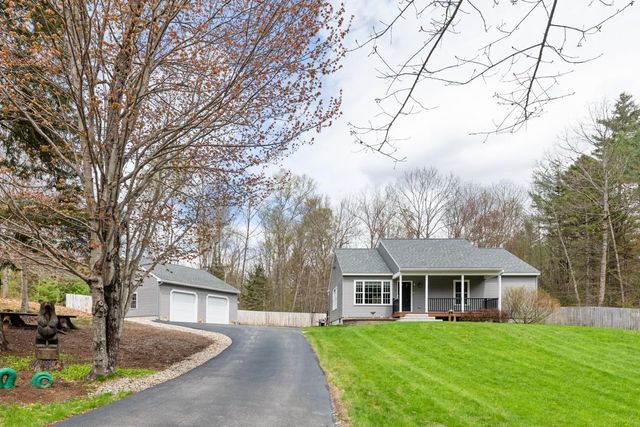
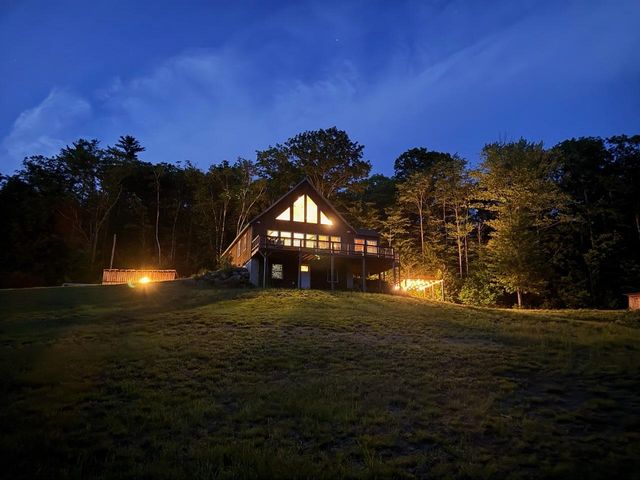
| 151/155 Mill Brook Road, Thornton, NH | $575,000 | 4 | 4 | 2,260 |
| 151/155 Mill Brook Road, Thornton, NH | $575,000 | 4 | 2 | 2,260 |
| 151/155 Mill Brook Road, Thornton, NH | $575,000 | 4 | 4 | 2,260 |
| 151/155 Mill Brook Road, Thornton, NH | $575,000 | 4 | 2 | 2,260 |
| 59 Mill Brook Road, Thornton, NH | $599,000 | 3 | 2 | 1,943 |
| 35 Susie Lane, Thornton, NH | $610,000 | 3 | 3 | 3,080 |


