

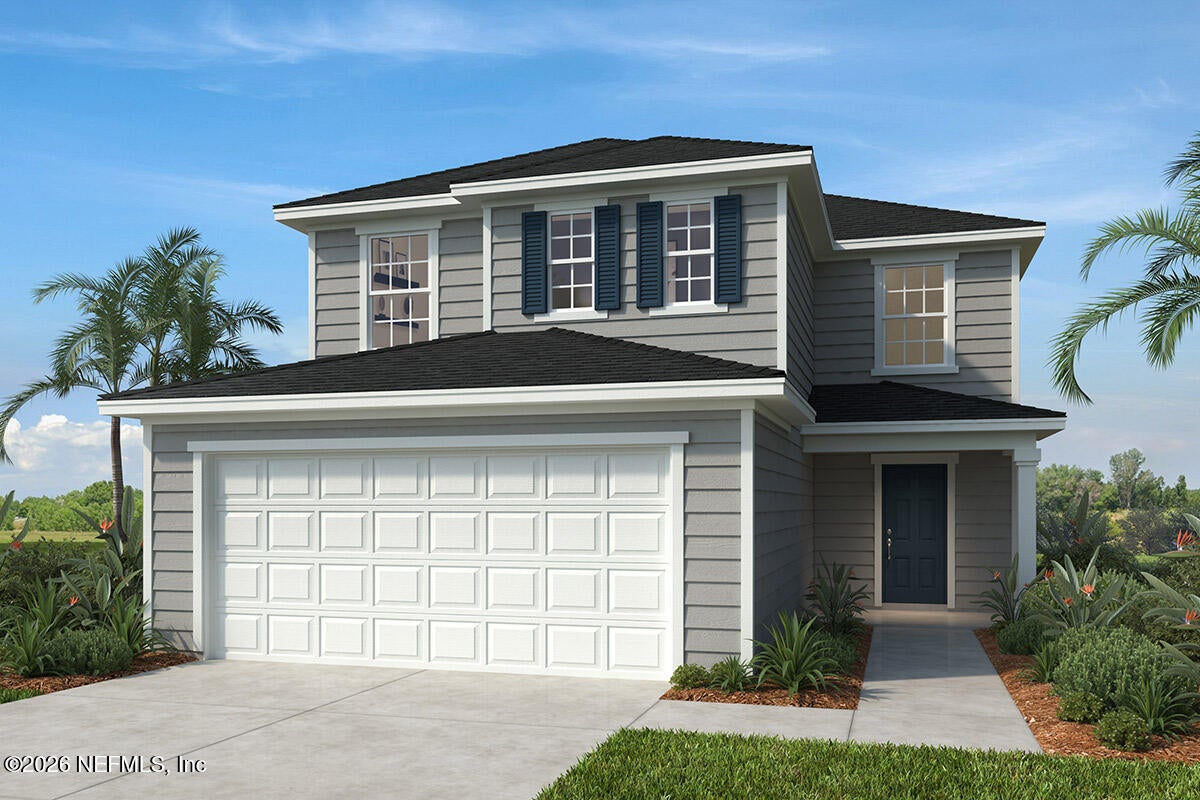
73 SPICED CIDER Road, St. Augustine, FL 32086
Maplewood · St. Johns County
Key Facts
Description
This two-story, 2,387 sq ft, 4-bedroom, 3-bath new home plan features a first-floor bedroom and full bath, perfect for guests. The nine-foot ceiling on the first floor adds elegance as the foyer opens and leads to an open-concept great room filled with natural light, creating a bright and inviting space perfect for living and entertaining. Enjoy the ease of gas stove-top cooking in the spacious kitchen and dine with your family and friends overlooking the covered patio with serene woods views! The primary suite provides a retreat with quartz counter-tops, double sinks, walk-in closet, garden tub and walk-in shower. Two additional bedrooms and a loft upstairs offer room for family and guests. A spacious two-car garage with option to extend provides space for vehicles and additional storage. This is your once-in-a-lifetime opportunity to build and personalize your dream home in this beautiful new community in St. Augustine! Buyer can select interior options, and the purchase price is only reflective of base price, lot premium, structural options.
Property Information
Property Type
Residential
Sub-Type
Single Family Residence
Style
Ranch
Year Built
2026
Stories
2
Living Area
2,387 sq ft
Garage Spaces
2
Days on Market
112
MLS® Listing#
2138332
Property Features
Interior
Appliances
Cooling
Heating
Flooring
Parking
Laundry
Patio
Construction
Roof
Security
Utilities
Sewer
Water Source
Rooms
- 10.00 x 20.00First
- 16.00 x 14.00Second
- Bedroom 214.00 x 10.00Second
- Bedroom 314.00 x 12.00First
- Bedroom 415.00 x 12.00First
- Great Room15.00 x 29.00First
- Kitchen13.00 x 13.00First
- Loft12.00 x 11.00Second
Schools
- Elementary:
- Otis A. Mason
- Middle:
- Gamble Rogers
- High:
- Pedro Menendez
Financial Details
HOA
$118 / Quarterly
Parcel Number
1817911490
Directions
From I-95 South, take Exit 311/Hwy. 207 North. Turn right on Wildwood Dr., right on US-1 South. After 0.7 mi., community is on the right
Affordability Calculator
$84,398
Estimated monthly payment
$2,246/mo
Principal $337,592 · Est. interest $470,971 over 30 yrs
Neighborhood Market Statistics
How this home compares to active listings in St. Augustine, FL
- $466,225
- Median Listing Price
- 100
- Median Days on Market
- 1,742
- Median Sq Ft
- $255
- Median Price / Sq Ft
- 7,912
- Active Listings
- This home’s price is 9% below the area median.
- Its price per sq ft is 31% below the area median.
Market statistics compiled from active EXIT Realty® and MLS listings in St. Augustine, FL.
Location
Map is currently unavailable for this location.
Points of Interest in St. Augustine, FL
Showing the St. Augustine area map.
Commute Calculator
Nearby Homes


Moving Cost Estimate
EXIT Agents in St. Augustine


Listing Courtesy: ROUND TABLE REALTY - 9044697653
Data provided is deemed reliable but is not guaranteed. The data relating to real estate for sale on this website comes in part from the Northeast Florida Multiple Listing Service, Inc. The information being provided is for consumers personal, non-commercial use and may not be used for any purpose other than to identify prospective properties consumers may be interested in purchasing. Information deemed reliable but not guaranteed. Copyright ©2026 Northeast Florida Multiple Listing Service, Inc. All Rights Reserved.