

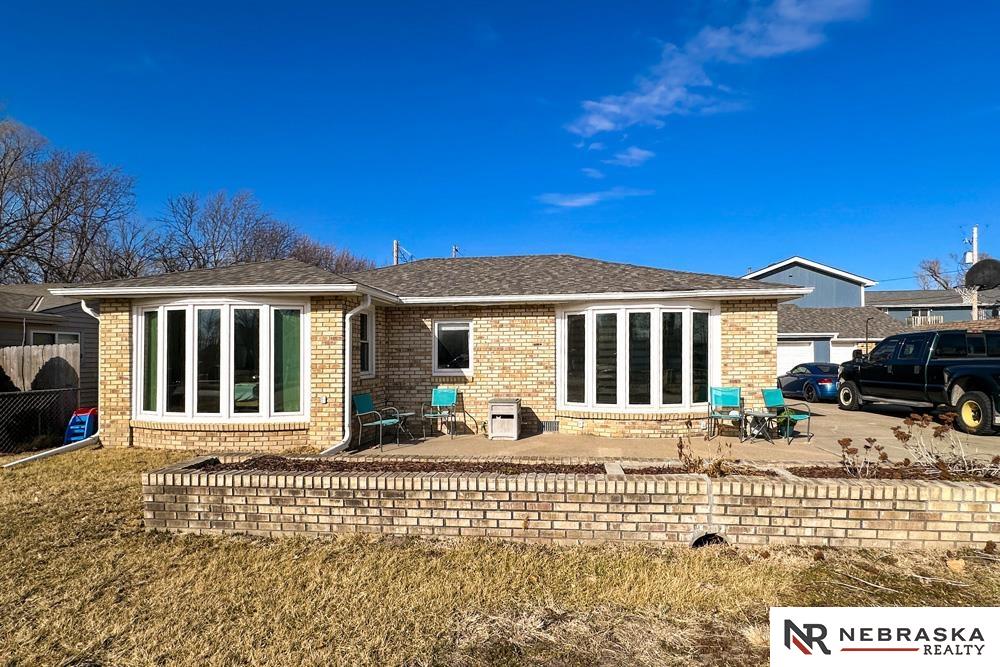
212 W Meigs Street, Valley, NE 68064
LANDS · Douglas County
Key Facts
Description
This exceptional property presents a unique blend of comfort and income potential, perfect for investors or multi-generational families. The main home is a charming 3-bedroom, 1-bathroom ranch, featuring beautiful bay windows with custom blinds and a spacious eat in kitchen. The home has updated electrical, a newer furnace, A/C, water heater and roof as of 2020. Adding immense value is a large detached two-car garage, offering adaptable ground-level space for hobbies or mancave. Above the garage, a private, 700 sq ft studio apartment provides a fully self-contained living area with its own kitchenette, bedroom, bathroom, laundry and private balcony. The garage and apartment have mini split HVAC for heat and cooling. This independent unit is ideal for generating rental income, establishing a dedicated home office or extended family situations. (Seller would even consider leaving it furnished for an Air BNB) Cross referenced with MLS# 22617234.
Property Information
Property Type
Residential
Sub-Type
Single Family Residence
Style
Ranch / Traditional
Year Built
1953
Living Area
1,870 sq ft
Lot Size
0.25 acres
Lot Dimensions
80 x 135
Garage Spaces
2
Parking Spaces
2
Ownership
Fee Simple
MLS® Listing#
22616051
Property Features
Exterior
Appliances
Cooling
Heating
Flooring
Fireplace
Basement
Parking
Patio
Fencing
Lot Features
Construction
Foundation
Roof
Windows
Utilities
Sewer
Water Source
Rooms
- Bedroom 212x11
- Bedroom 311x8
- Bedroom 4
- Kitchen22x10
- Living Room12x12
- Master Bedroom12x16
Schools
- Elementary:
- Douglas County West
- Middle:
- Douglas County West
- High:
- Douglas County West
Financial Details
HOA
None
Annual Taxes
$3,275
Tax year 2024
Parcel Number
0103650000
Directions
Meigs exit off HWY 275. Meigs to property.
Affordability Calculator
$65,000
Estimated monthly payment
$1,730/mo
Principal $260,000 · Est. interest $362,723 over 30 yrs
Neighborhood Market Statistics
How this home compares to active listings in Valley, NE
- $850,000
- Median Listing Price
- 42
- Median Days on Market
- 3,093
- Median Sq Ft
- $310
- Median Price / Sq Ft
- 32
- Active Listings
- This home’s price is 62% below the area median.
- Its price per sq ft is 44% below the area median.
Market statistics compiled from active EXIT Realty® and MLS listings in Valley, NE.
Location
Map is currently unavailable for this location.
Points of Interest in Valley, NE
Showing the Valley area map.
Commute Calculator
Nearby Homes

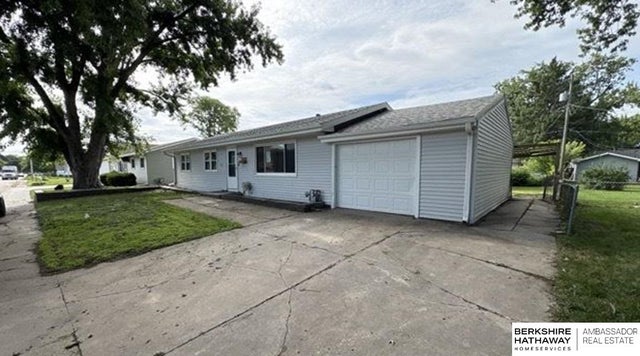
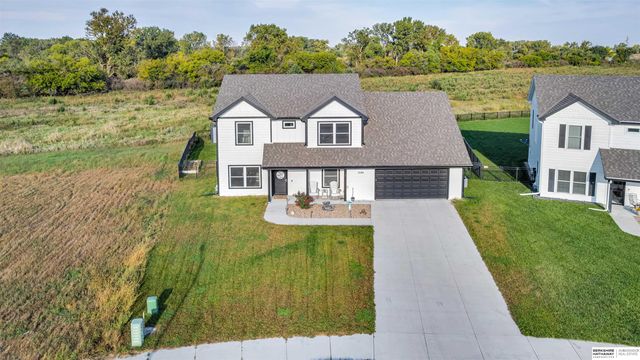
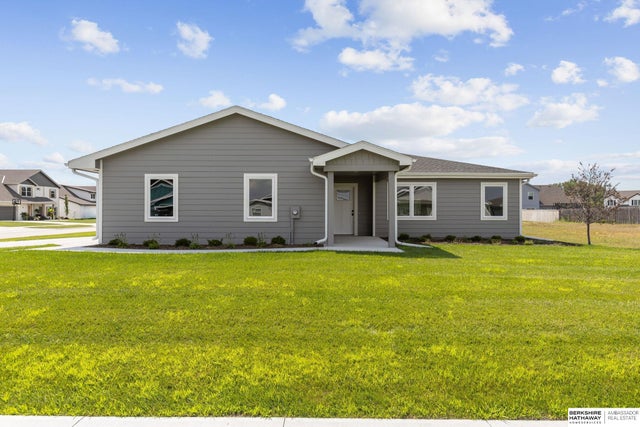
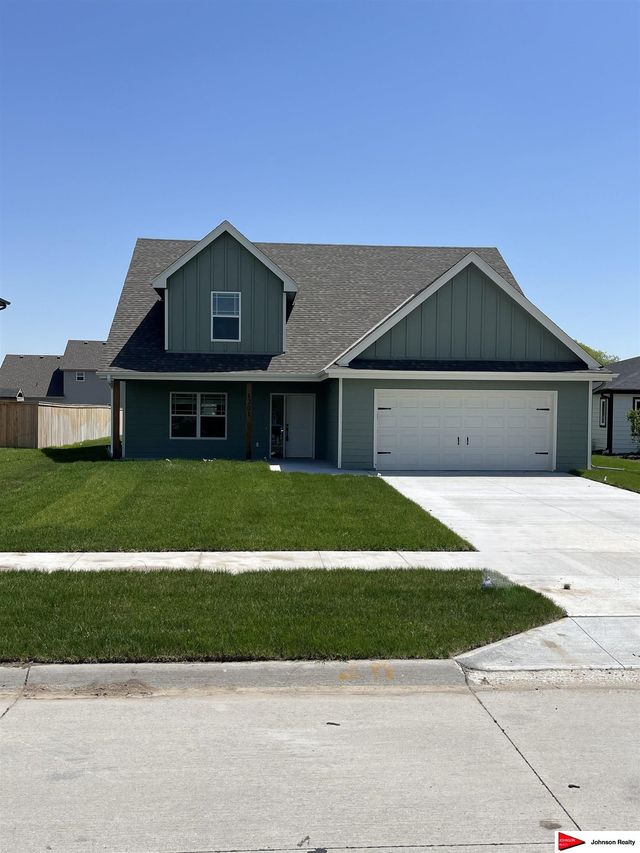
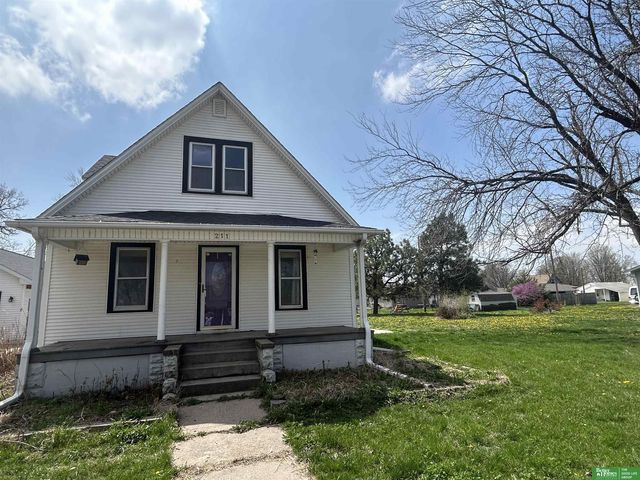
Similar Homes Nearby
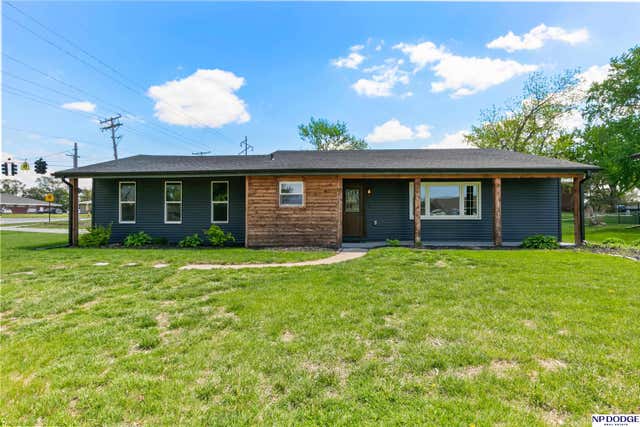
Similar Home Values
Comparable nearby listings and their asking prices.
| Address | Price | Beds | Baths | Sq Ft |
|---|---|---|---|---|
| 211 W Alexander Street, Valley, NE | $310,000 | 4 | 2 | 2,342 |
| 801 S East Street, Valley, NE | $359,999 | 4 | 3 | 2,650 |
Moving Cost Estimate
EXIT Agents in Valley


Listing Courtesy: Nebraska Realty - M: 402-813-2851
Presented by: Jeanne Kuhr-Mauseth