

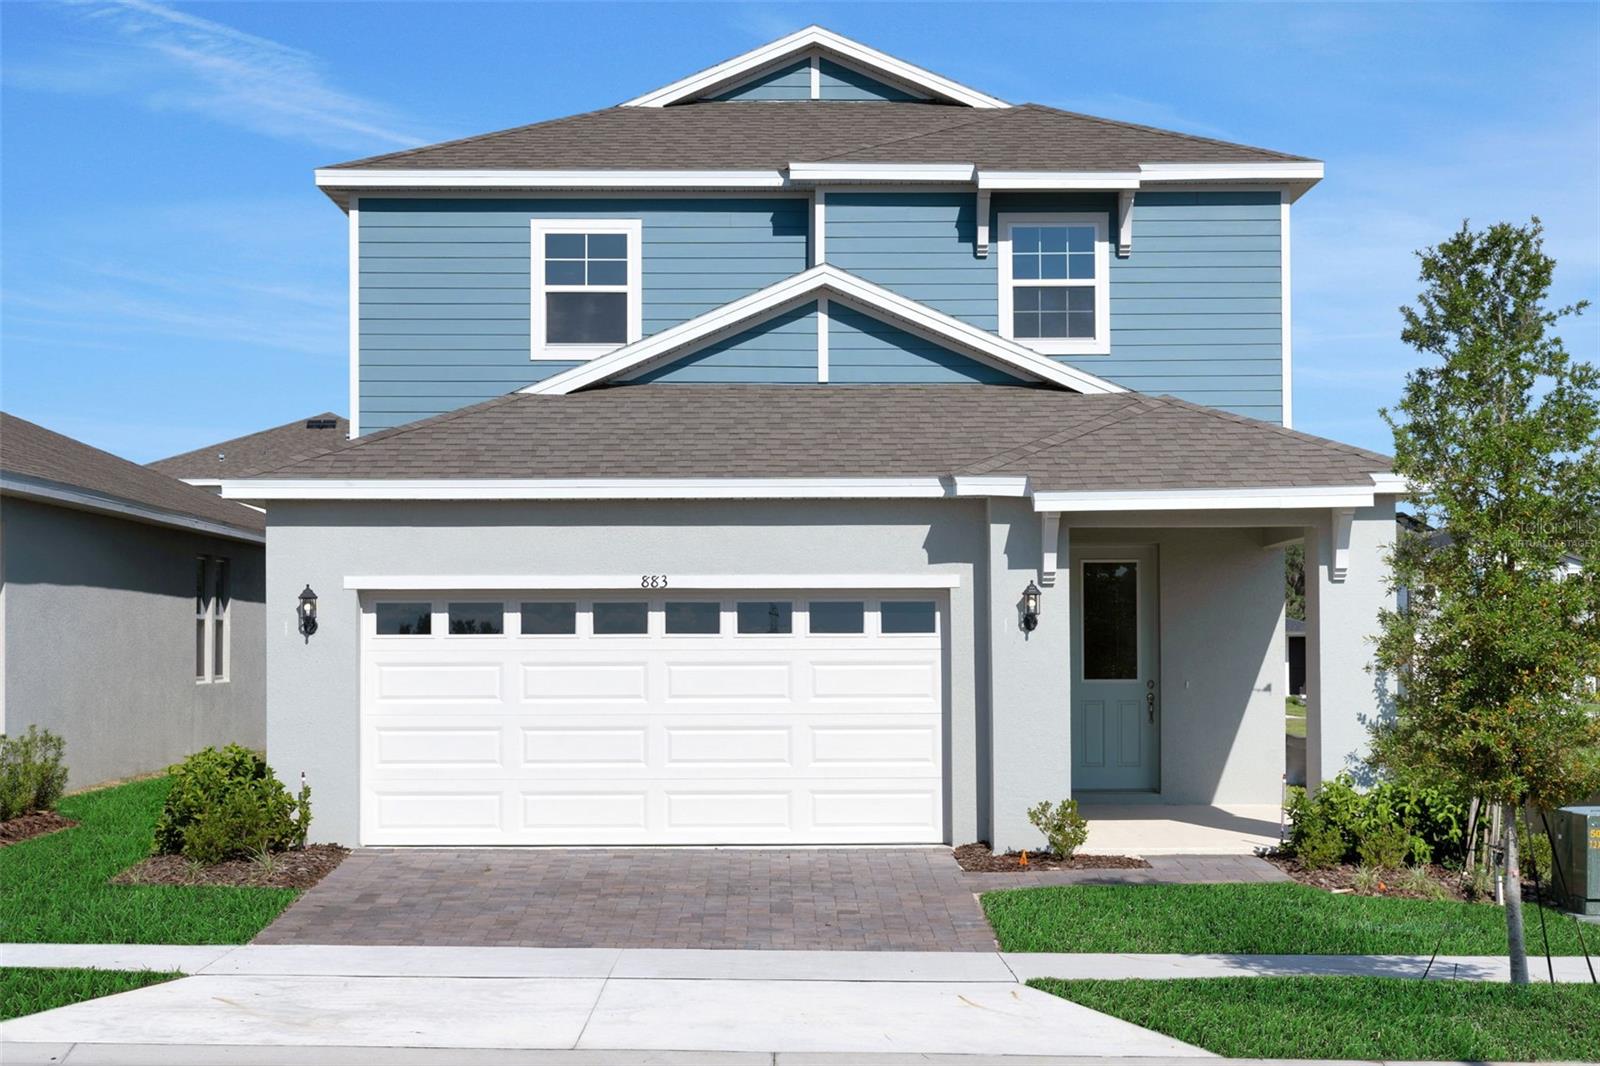
883 SHUMARD WAY, LADY LAKE, FL 32159
RESERVES AT HAMMOCK OAKS · Lake County
Key Facts
Description
Virtually Staged. Step into luxury with this beautifully designed Strauss. This two-story home features 4 bedrooms, 3 full bathrooms, and a versatile loft space perfect for work or play. The gourmet kitchen is a chef’s dream with quartz countertops, 42" cabinets, and modern finishes throughout. Enjoy the open layout with a bedroom conveniently located on the first floor—ideal for guests or multi-generational living. Relax or entertain outdoors with the covered patio, perfect for year-round enjoyment.
Property Information
Property Type
Residential
Sub-Type
Single Family Residence
Style
Craftsman
Year Built
2026
Living Area
3,076 sq ft
Lot Size
0.11 acres
Lot Dimensions
40x120
Garage Spaces
2
Ownership
Fee Simple
Zoning
PUD
Days on Market
35
MLS® Listing#
G5113748
Property Features
Interior
Exterior
Appliances
Cooling
Heating
Flooring
Parking
Laundry
Patio
Lot Features
Construction
Foundation
Roof
Windows
Security
Community
Utilities
Sewer
Water Source
Rooms
- 10x7First
- Bedroom 211x12First
- Bedroom 311x11Second
- Bedroom 411x11Second
- Kitchen13.7x11.5First
- Living Room20x21First
- Loft14x12Second
- Master Bathroom8x10Second
- Master Bedroom18x12Second
Schools
- Elementary:
- Villages Elem of Lady Lake
- Middle:
- Carver Middle
- High:
- Leesburg High
Financial Details
HOA
$134 / Monthly
Rizzetta And Company/Kenneth Zilke
Parcel Number
30-18-24-0010-000-04500
Directions
Take US-27/US-441 or Hwy 466 to Rolling Acres. We are on the right after the roundabout. Model home located at 708 Sunshower Dr.
Affordability Calculator
$63,598
Estimated monthly payment
$1,692/mo
Principal $254,392 · Est. interest $354,899 over 30 yrs
Neighborhood Market Statistics
How this home compares to active listings in LADY LAKE, FL
- $340,535
- Median Listing Price
- 81
- Median Days on Market
- 1,620
- Median Sq Ft
- $202
- Median Price / Sq Ft
- 2,464
- Active Listings
- This home’s price is 7% below the area median.
- Its price per sq ft is 49% below the area median.
Market statistics compiled from active EXIT Realty® and MLS listings in LADY LAKE, FL.
Similar Homes Nearby
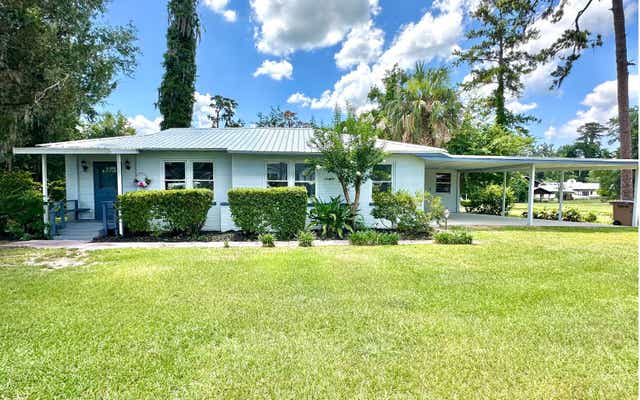
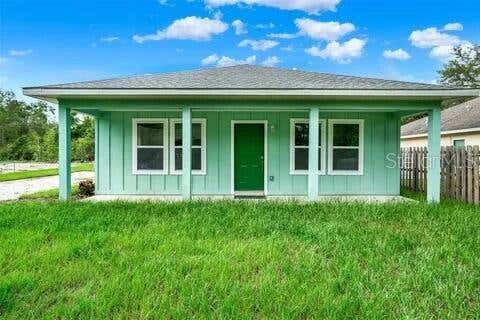
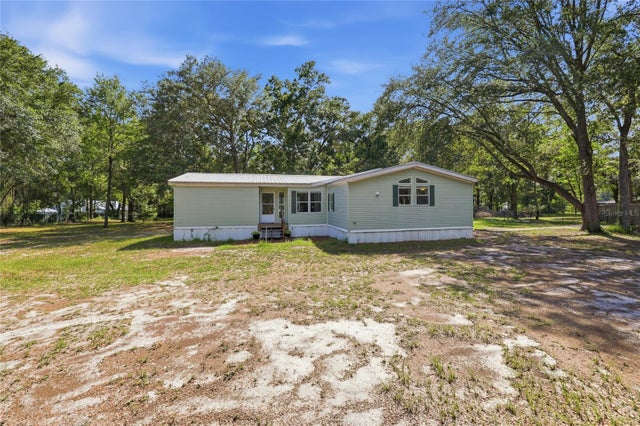
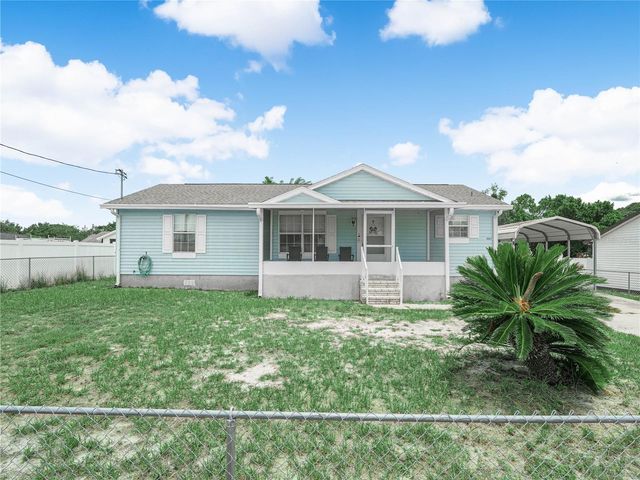

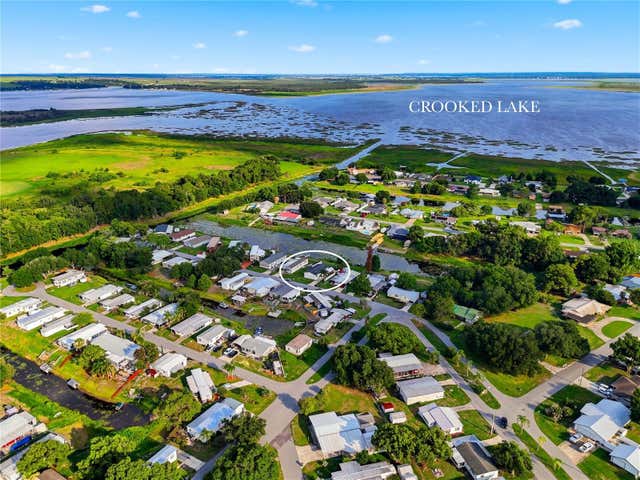
Similar Home Values
Comparable nearby listings and their asking prices.
| Address | Price | Beds | Baths | Sq Ft |
|---|---|---|---|---|
| 1115 SW OLD DOGWOOD TERR, Lake City, FL | $224,900 | 3 | — | 1,352 |
| 40091 OAKRIDGE DRIVE, LADY LAKE, FL | $224,900 | 3 | 2 | 1,200 |
| 2876 SE COUNTY ROAD 245, LAKE CITY, FL | $224,900 | 3 | 2 | 1,974 |
| 4167 NELSON ROAD, LAKE WALES, FL | $224,900 | 3 | 2 | 1,176 |
| 129 W PARK AVENUE, LAKE WALES, FL | $225,000 | 3 | 2 | 1,396 |
| 338 1ST AVENUE N, LAKE WALES, FL | $225,000 | 3 | 2 | 1,404 |
Moving Cost Estimate
Listing Courtesy: OLYMPUS EXECUTIVE REALTY INC - mls@oerfl.com
Last Updated: 2026-06-13