

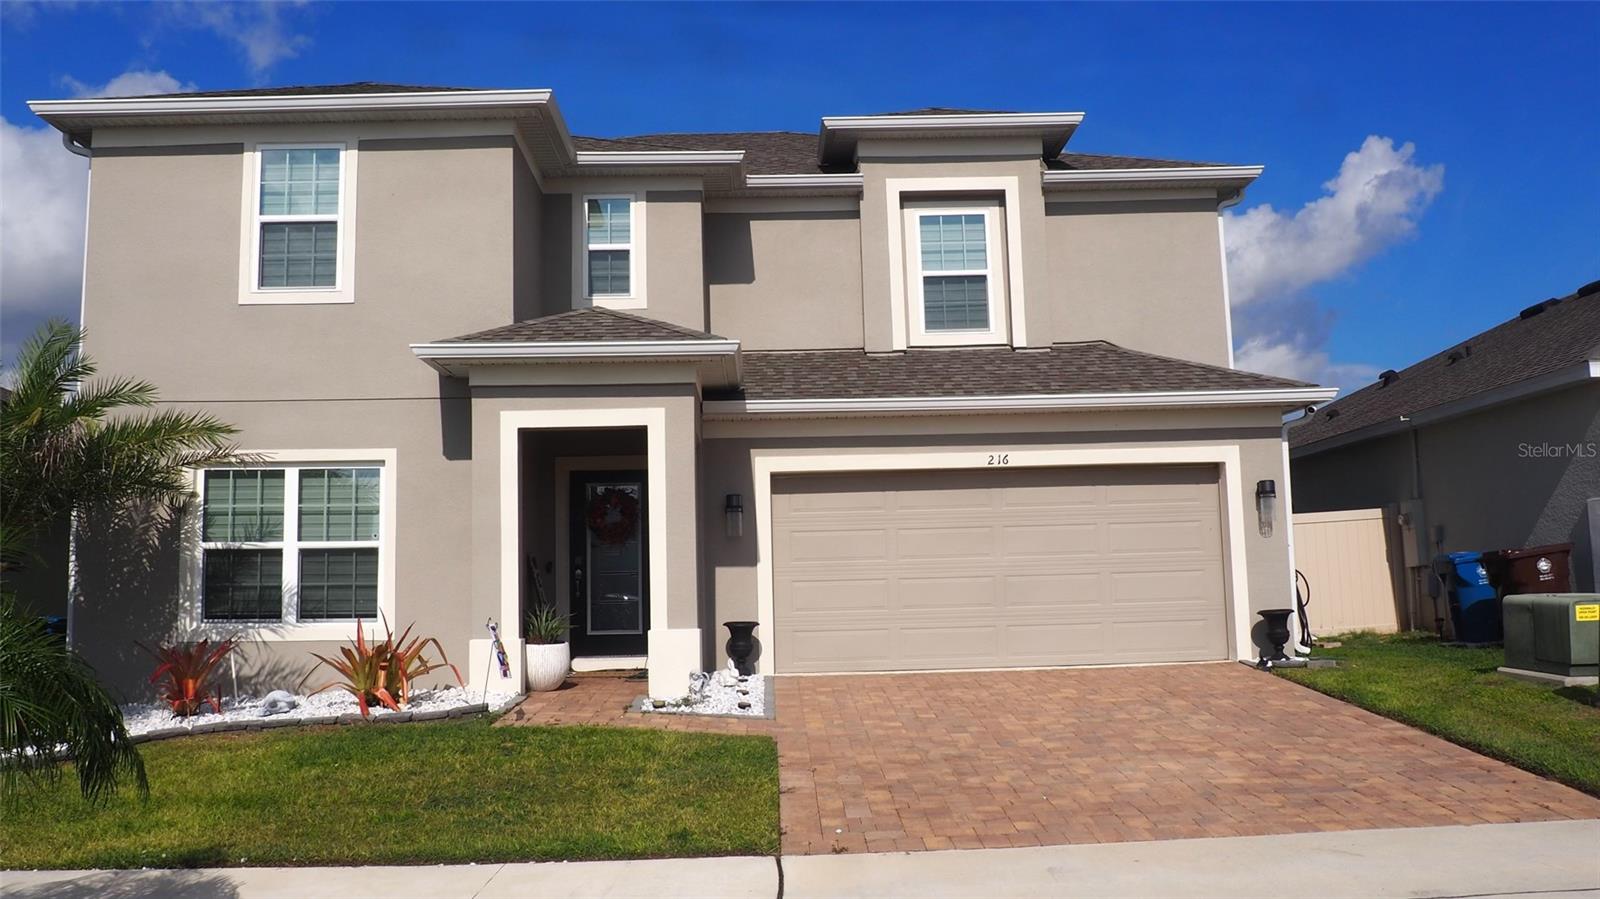
216 DENALI STREET, HAINES CITY, FL 33844
ORCHID TERRACE PH 1 · Polk County
Key Facts
Description
?? BACK ON THE MARKET + PRICE IMPROVEMENT! ?? Don't miss your second chance to own this stunning 5-bedroom, 2.5-bathroom home in the rapidly growing Orchid Terrace community of Haines City! After being under contract for 10 days, this beautiful home is available again—and the seller has reduced the price and is accepting all offers. Built in 2021, this move-in-ready two-story home offers modern living with a spacious open-concept floor plan, generous bedrooms, and plenty of room for entertaining. The bright kitchen seamlessly connects to the living and dining areas, creating the perfect space for family gatherings and everyday living. Step outside to a fully fenced backyard, ideal for pets, outdoor entertaining, or enjoying your own private retreat. The home is vacant, unfurnished, and ready for immediate occupancy. Conveniently located near major highways, shopping, dining, and just minutes from Walt Disney World and Central Florida's top attractions, this property is perfect as a primary residence, vacation home, or investment opportunity. Schedule your private showing today before this opportunity is gone again!
Property Information
Property Type
Residential
Sub-Type
Single Family Residence
Year Built
2021
Stories
2
Living Area
3,202 sq ft
Lot Size
0.14 acres
Garage Spaces
2
Ownership
Fee Simple
Days on Market
30
MLS® Listing#
G5111773
Property Features
Interior
Exterior
Appliances
Cooling
Heating
Flooring
Parking
Laundry
Construction
Foundation
Roof
Windows
Utilities
Sewer
Water Source
Rooms
- Bathroom 1First
- Bathroom 2Second
- Bathroom 3Second
- Bathroom 3Second
- Bedroom 2Second
- Bedroom 3Second
- Bedroom 4Second
- Bedroom 5Second
- DenFirst
- Dining RoomFirst
- Family RoomFirst
- KitchenFirst
- LaundrySecond
- Living RoomFirst
- Master BedroomSecond
Schools
- Elementary:
- Horizons Elementary
- Middle:
- Davenport School of the Arts
- High:
- Davenport High School
Financial Details
HOA
Yes
Prime Community Management
Annual Taxes
$7,709
Tax year 2025
Parcel Number
27-27-08-727508-000260
Directions
Take Exit 55 for US-27 South (toward Haines City) Stay on US-27 South for about 10 miles Turn left onto Bates Road Turn right into Orchid Terrace community Turn onto Denali Street Arrive at 216 Denali Street
Affordability Calculator
$82,000
Estimated monthly payment
$2,182/mo
Principal $328,000 · Est. interest $457,589 over 30 yrs
Neighborhood Market Statistics
How this home compares to active listings in HAINES CITY, FL
- $379,164
- Median Listing Price
- 107
- Median Days on Market
- 1,565
- Median Sq Ft
- $250
- Median Price / Sq Ft
- 6,098
- Active Listings
- This home’s price is 8% above the area median.
- Its price per sq ft is 49% below the area median.
Market statistics compiled from active EXIT Realty® and MLS listings in HAINES CITY, FL.
Location

Getting Around
Points of Interest in HAINES CITY, FL
Showing the HAINES CITY area map.
Nearby Schools
Ridge Community High School
Secondary · 0.4 mi away
Horizon Elementary School
Elementary · 1.5 mi away
Shalom Christian Academy
School · 1.8 mi away
Davenport Christian Preparatory School
School · 1.8 mi away
Bethune Academy
School · 1.9 mi away
Haines City Headstart Center
School · 2.0 mi away
Davenport Elementary School
Elementary · 2.3 mi away
Eastside Elementary
Elementary · 2.5 mi away
Aba Haines City
School · 2.9 mi away
Jesus Cares Learning Academy
School · 3.0 mi away
Landmark Christian School
School · 3.0 mi away
Daniel Jenkins Academy of Technology
School · 3.0 mi away
Boone Middle School
Secondary · 3.4 mi away
Haines City High School
Secondary · 3.7 mi away
Alta Vista Elementary School
Elementary · 4.3 mi away
Montessori School of Davenport
Elementary · 4.7 mi away
Northridge Christian Preschool
School · 5.2 mi away
Karen M. Siegel Academy
School · 5.8 mi away
Discovery High School
Secondary · 6.0 mi away
Loughman Oaks Elementary School
Elementary · 6.3 mi away
Commute Calculator
Nearby Homes
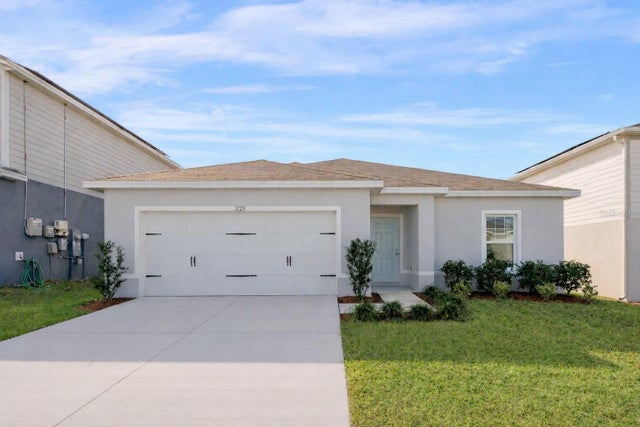
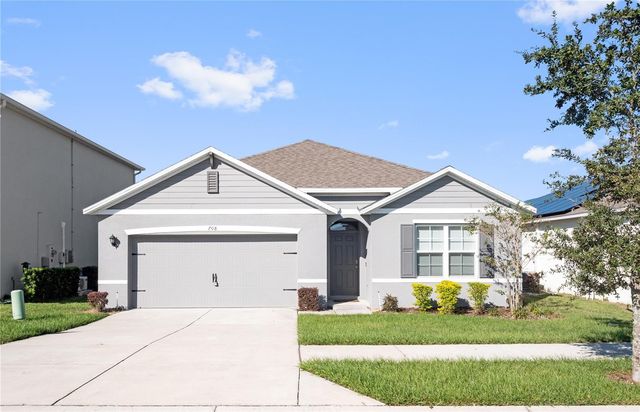
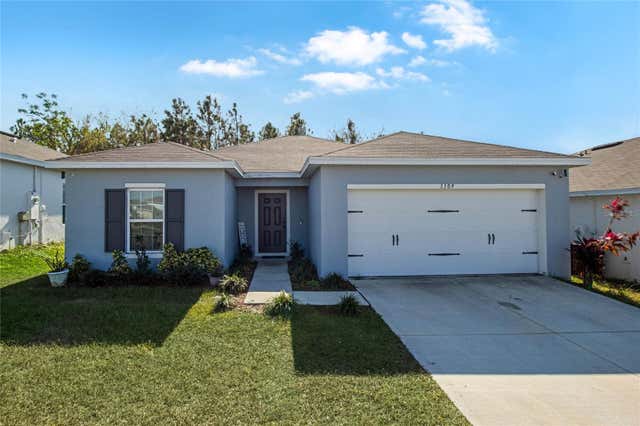

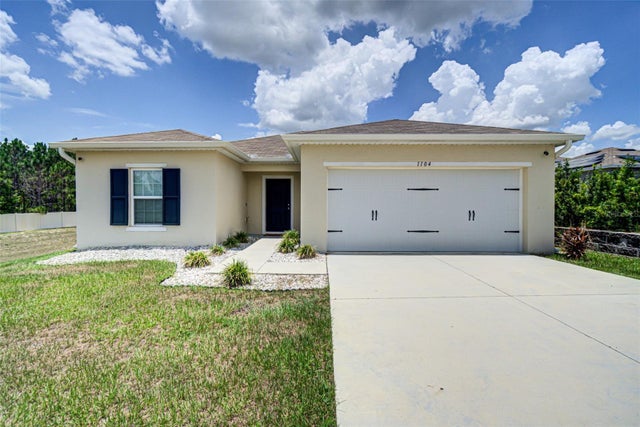
Similar Homes Nearby
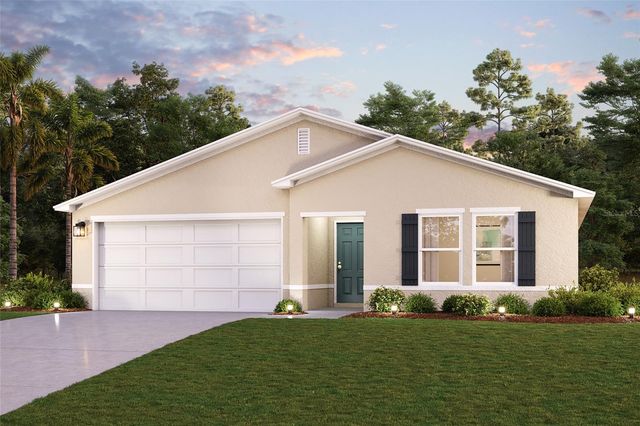


Similar Home Values
Comparable nearby listings and their asking prices.
| Address | Price | Beds | Baths | Sq Ft |
|---|---|---|---|---|
| 1841 GRASMERE STREET, HAINES CITY, FL | $287,888 | 4 | 2 | 1,811 |
| 3798 KING HILL DRIVE, HAINES CITY, FL | $287,900 | 4 | 3 | 1,860 |
| 4026 Milano Road, Panama City, FL | $289,000 | 4 | 3 | 2,215 |
| 5809 Tiagra Drive, Panama City, FL | $289,000 | 4 | 2 | 1,787 |
| 2725 Usery Road, Panama City, FL | $289,000 | 4 | 3 | 2,080 |
| 2723 Usery Road, Panama City, FL | $289,000 | 4 | 3 | 2,080 |
Moving Cost Estimate
EXIT Agents in HAINES CITY


Listing Courtesy: EMPIRE NETWORK REALTY - 407-440-3798
Last Updated: 2026-04-30