

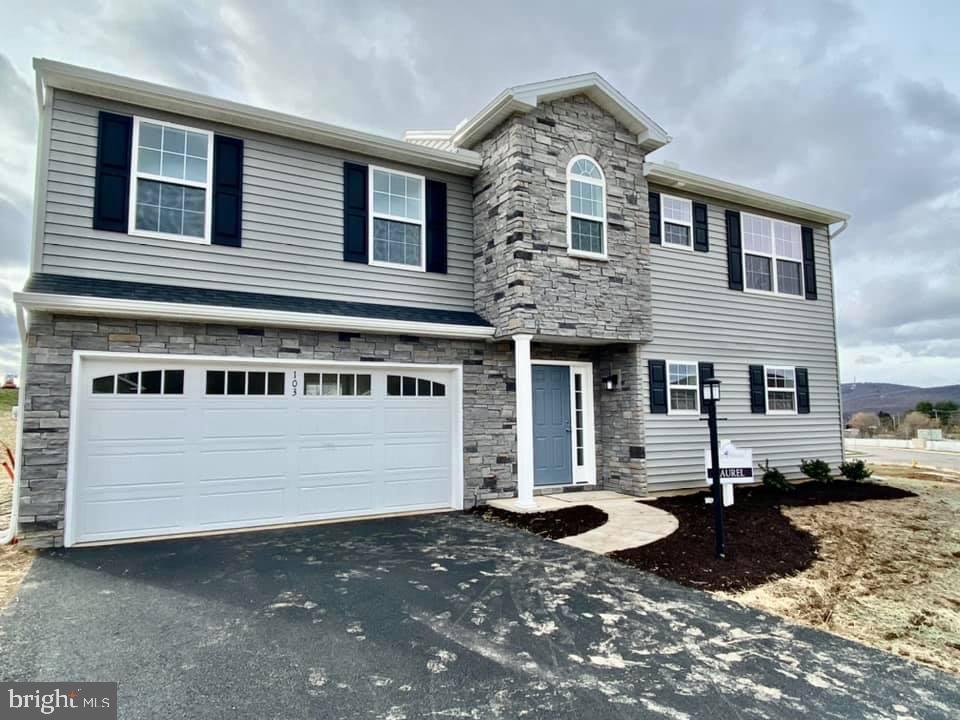
00 GARDENIA LANE, LEBANON, PA 17042
MEADOW LANE FARMS · LEBANON County
Key Facts
Description
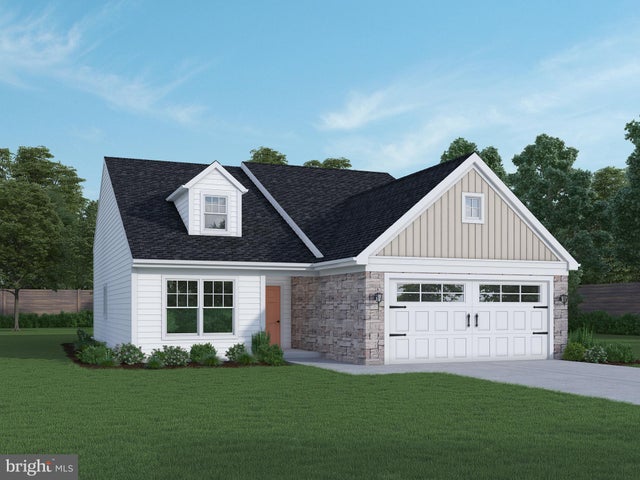
Welcome to Meadow Lane Farms, introducing the Laurel Floor Plan. THIS HOME IS TO BE BUILT. Discover the perfect blend of comfort and style with the Laurel Floor Plan, can be customized on any of our spacious lots in Meadow Lane Farms. Offering 1,634 square feet of thoughtfully designed living space, this two-story layout includes 3 generous bedrooms and 2.5 bathrooms, ideal for modern living. The heart of the home is the designer kitchen, complete with granite countertops, maple wood cabinetry with soft-close doors and drawers, and a large walk-in pantry, all crafted for function and everyday elegance. The kitchen opens seamlessly to the dining area and a bright, spacious family room, making it perfect for entertaining or quiet nights in. Sliding glass doors off the dining room lead to a rear patio, offering natural light and easy indoor-outdoor flow for relaxing or entertaining. Upstairs, the primary suite features an oversized walk-in closet and a private full bathroom. Two additional bedrooms, a full hall bath, and thoughtful storage space complete the second floor. Additional features include a 2-car garage, efficient natural gas heating, and energy-conscious construction throughout. Set in a scenic, 185-acre community with access to walking paths, parks, and Rails to Trails, Meadow Lane Farms is ideally located just minutes from shopping, dining, and commuter routes to Harrisburg, Hershey, and Lancaster. Open House Hours: Saturday & Sunday: 11 AM – 4 PM, Monday & Friday: 1 PM – 4 PM, Wednesday: 4 PM – 7 PM We welcome END loans and are VA & FHA approved! Come explore your new forever home at Meadow Lane Farms!
Property Information
Property Type
Residential
Sub-Type
Single Family Residence
Structure Type
House
Living Area
2,206 sq ft
Lot Size
0.40 acres
Garage Spaces
2
Parking Spaces
4
Zoning
RESIDENTIAL
Days on Market
1018
MLS® Listing#
PALN2011566
Property Features
Interior
Appliances
Cooling
Heating
Basement
Pool
Parking
Laundry
Patio
Construction
Roof
Community
Sewer
Water Source
Rooms
- Main
- Main
- Bedroom 2
- Bedroom 3
- Dining RoomMain
- KitchenMain
- Living RoomMain
Schools
- District:
- CORNWALL-LEBANON
Financial Details
HOA
$425 / Annually
Parcel Number
NO TAX RECORD
Directions
From 422 E turn Right on Dairy Rd, at intersection of Walnut St, cross Walnut to enter development on Dairy Rd. Turn right on Gardenia Lane. From 72N to 322W, Right on Spangler Rd, Right on 241N, Left on Creekside Dr, Left on Oak St, Right on 22nd St, Left on Walnut St, community of left, left on Dairy Rd.
Affordability Calculator
$88,180
Estimated monthly payment
$2,347/mo
Principal $352,720 · Est. interest $492,076 over 30 yrs
Neighborhood Market Statistics
How this home compares to active listings in LEBANON, PA
- $424,490
- Median Listing Price
- 64
- Median Days on Market
- 1,780
- Median Sq Ft
- $221
- Median Price / Sq Ft
- 246
- Active Listings
- This home’s price is 4% above the area median.
- Its price per sq ft is 9% below the area median.
Market statistics compiled from active EXIT Realty® and MLS listings in LEBANON, PA.
Location
Map is currently unavailable for this location.
Points of Interest in LEBANON, PA
Showing the LEBANON area map.
Commute Calculator
Nearby Homes


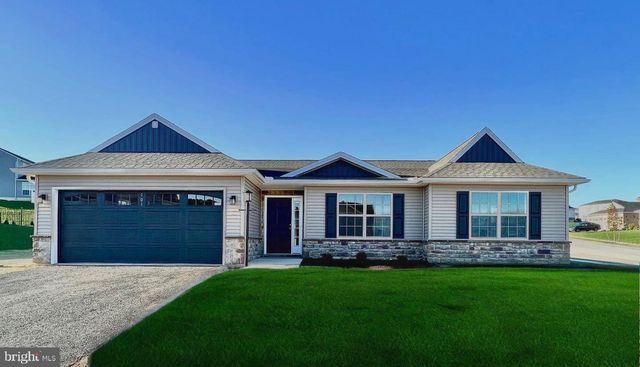
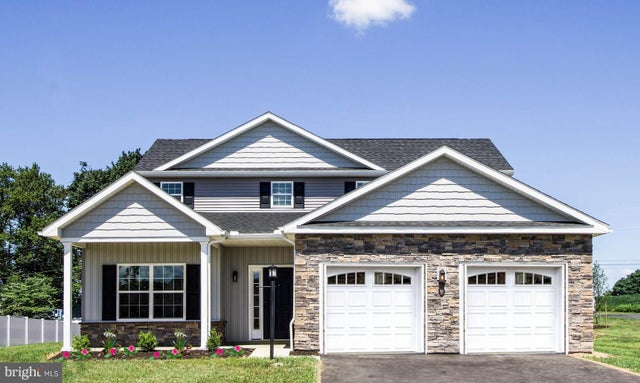

Similar Homes Nearby


Similar Home Values
Comparable nearby listings and their asking prices.
| Address | Price | Beds | Baths | Sq Ft |
|---|---|---|---|---|
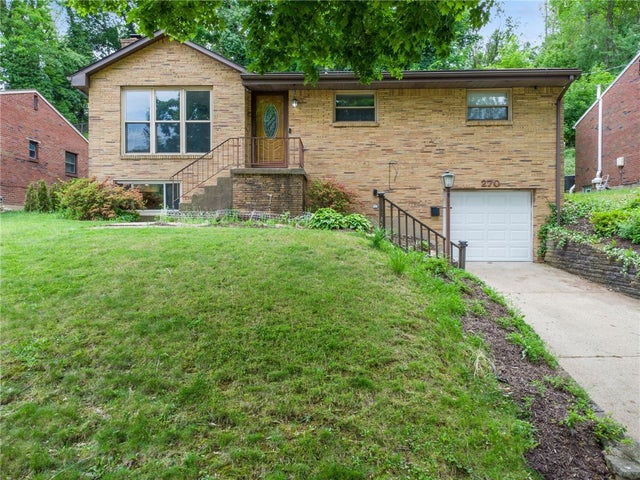
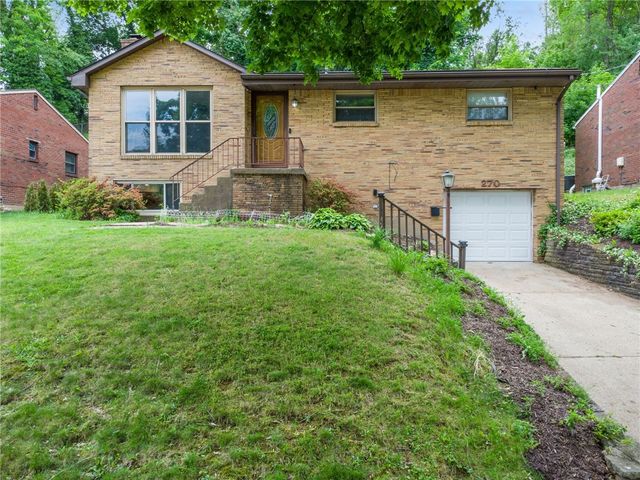
| 270 Roycroft Ave, Mt Lebanon, PA | $309,000 | 3 | 3 | 1,217 |
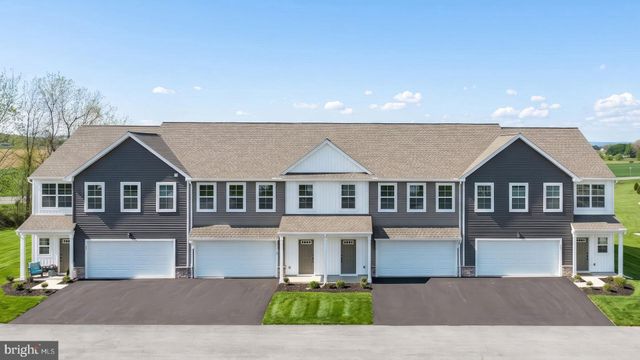
| 1244 MOSAIC DRIVE 383, LEBANON, PA | $310,769 | 2 | 2 | 1,394 |
| 270 Roycroft Avenue, Mt Lebanon, PA | $319,000 | 3 | 3 | 1,217 |
| 138 FOUNDRY LANE, LEBANON, PA | $319,700 | 3 | 3 | 1,710 |
| 2025 S LINCOLN AVENUE, LEBANON, PA | $319,900 | 2 | 1 | 868 |
| 750 Washington Rd 109, Mt Lebanon, PA | $319,900 | 2 | 2 | 1,410 |
Moving Cost Estimate
EXIT Agents in LEBANON


Listing Courtesy: Keller Williams Realty - 7176574700