

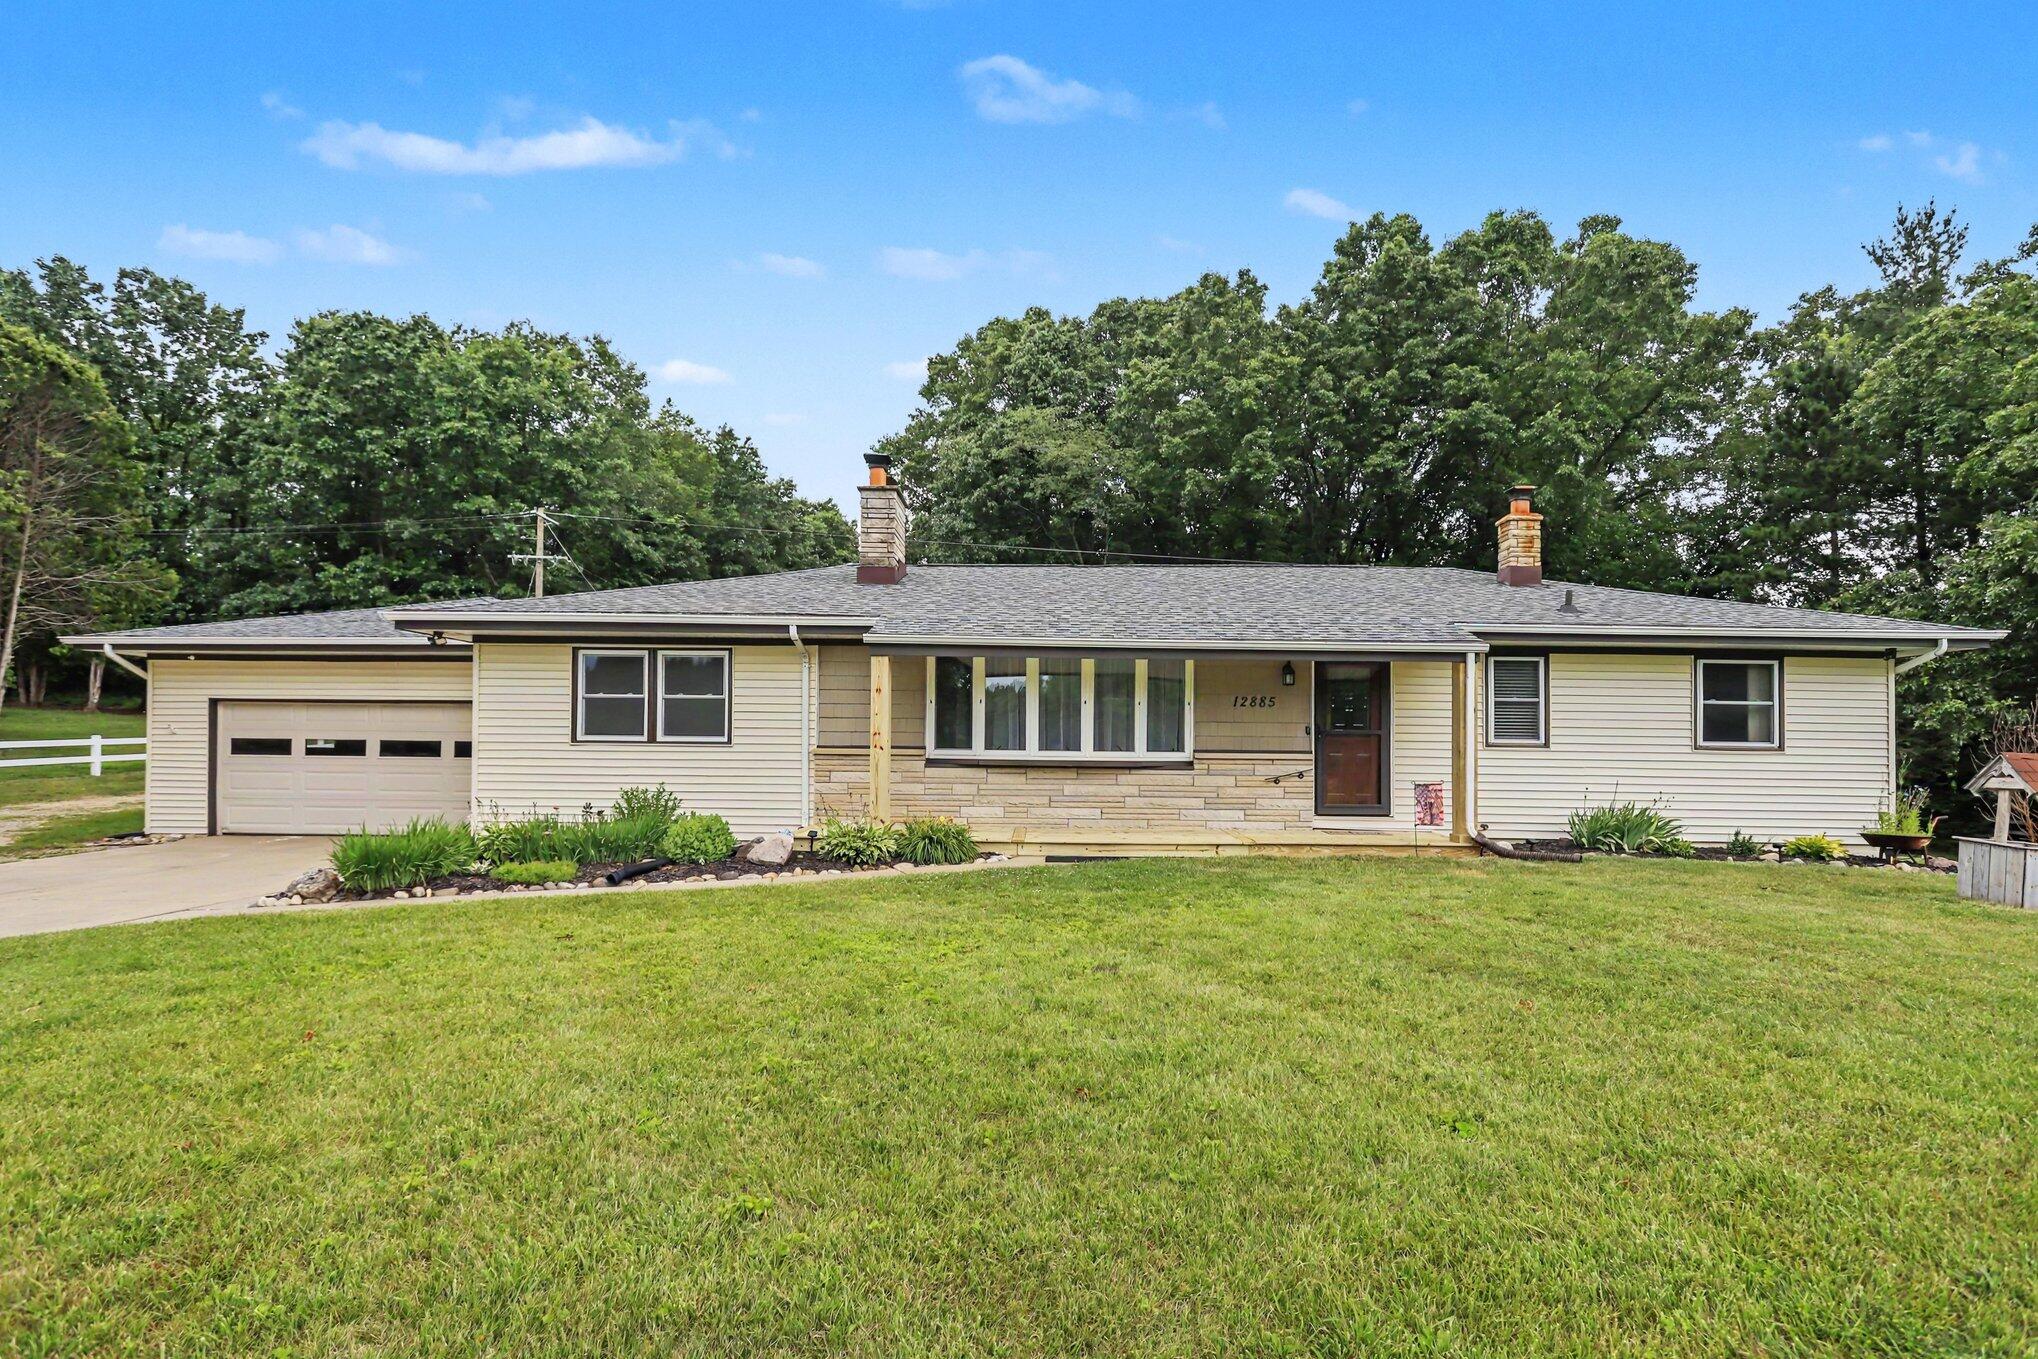
12885 S Drive N, Battle Creek, MI 49014
Calhoun County
Key Facts
Description
Your new home in Bellevue awaits...come check out your updated ranch situated on 5 acres with a welcoming 16 x 32 above ground pool, barn and plenty of room to play. Your new home features 3 beds, 1 full bath, living room with fireplace, dining area off kitchen, main floor laundry and family room. The basement has loads of room for finishing with a stone fireplace and all of the elements for your second full bath. You will love the land for play, wandering or hunting and the insulated barn with a wood stove that features great storage or work space for hobbies, as well as the entertaining area with a full bar, shelving, a refrigerator and plenty of room for tables/chairs and guests. Lot lines fenced on the sides with a small area in the back that is fenced for a brine station but does not interfere with your tranquility. Updates since 2015 include roof, bathroom, flooring, windows, water softener, furnace, ac,water heater, well & septic, appliances front porch and more. Call today!
Property Information
Property Type
Residential
Sub-Type
Single Family Residence
Style
Ranch
Year Built
1961
Living Area
1,543 sq ft
Lot Size
5.05 acres
Lot Dimensions
190 x 1160.4
Garage Spaces
2
Ownership
Private Owned
Days on Market
21
MLS® Listing#
26032730
Property Features
Interior
Appliances
Cooling
Heating
Flooring
Fireplace
Basement
Pool
Parking
Laundry
Patio
Lot Features
Construction
Roof
Windows
Other Structures
Sewer
Water Source
Schools
- District:
- Bellevue
Financial Details
Annual Taxes
$3,016
Tax year 2025
Assessed Value
$104,493
Parcel Number
08-181-006-00
Directions
Bellevue Rd to S Dr. North, Right to home on the North (left) side of road
Affordability Calculator
$71,980
Estimated monthly payment
$1,916/mo
Principal $287,920 · Est. interest $401,674 over 30 yrs
Neighborhood Market Statistics
How this home compares to active listings in Battle Creek, MI
- $240,625
- Median Listing Price
- 41
- Median Days on Market
- 1,552
- Median Sq Ft
- $146
- Median Price / Sq Ft
- 401
- Active Listings
- This home’s price is 50% above the area median.
- Its price per sq ft is 59% above the area median.
Market statistics compiled from active EXIT Realty® and MLS listings in Battle Creek, MI.
Location
Map is currently unavailable for this location.
Points of Interest in Battle Creek, MI
Showing the Battle Creek area map.
Commute Calculator
Nearby Homes
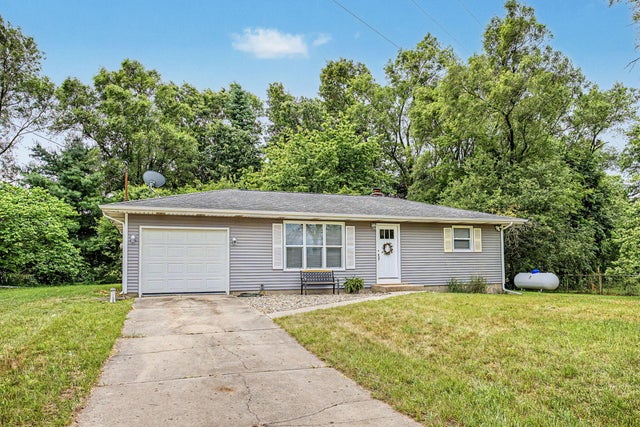
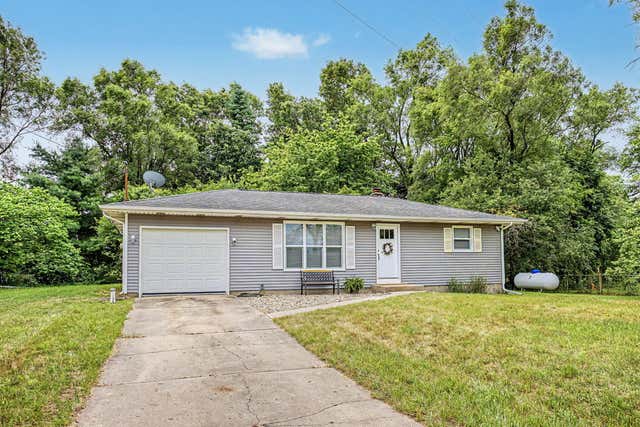
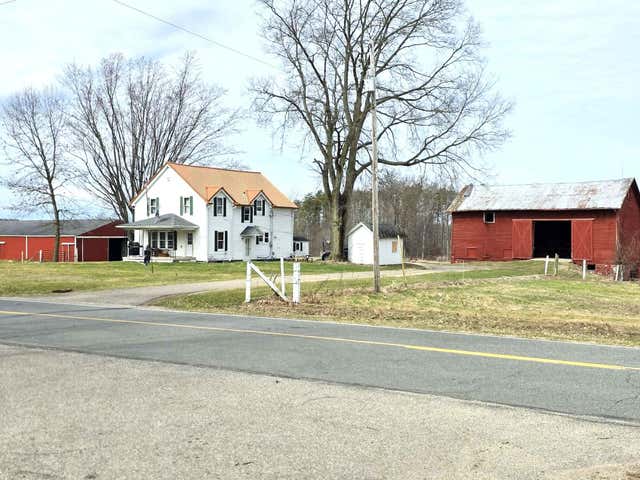
Similar Homes Nearby
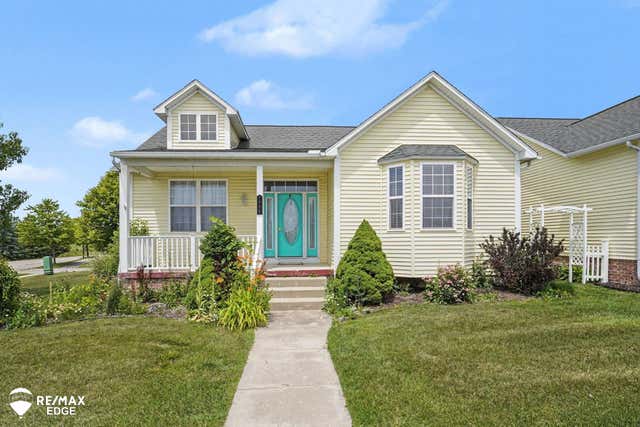
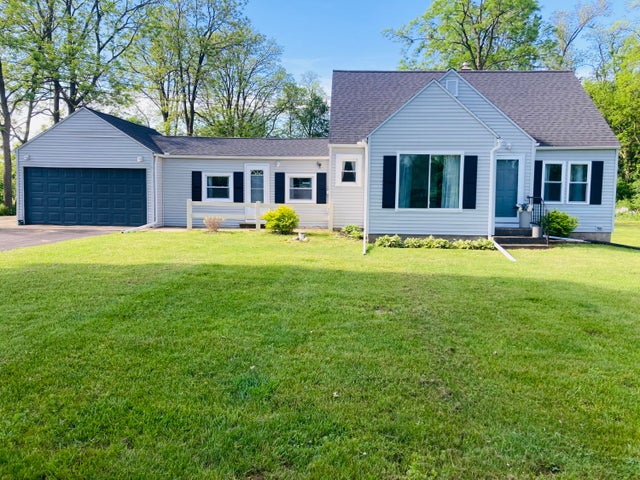
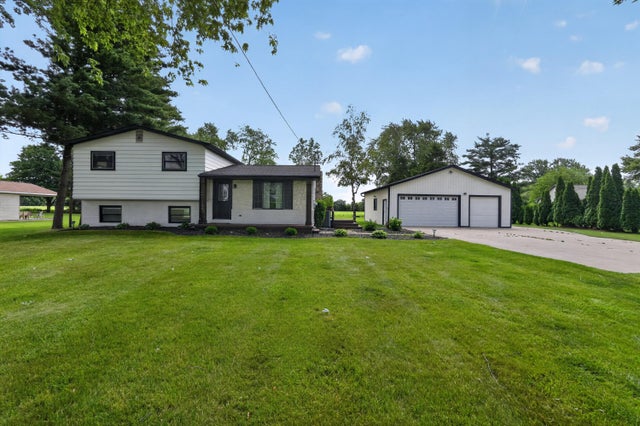
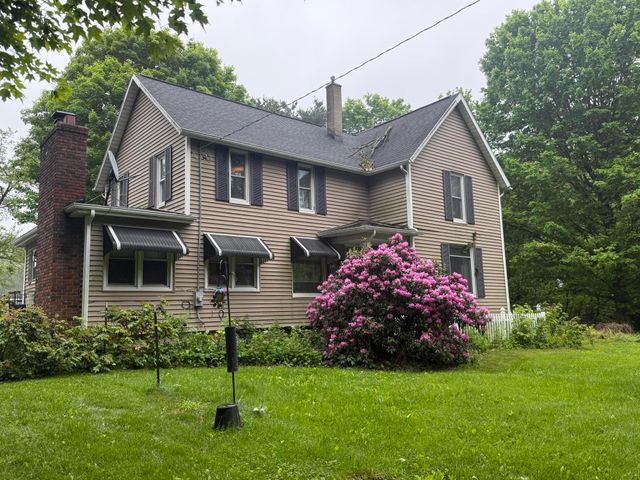

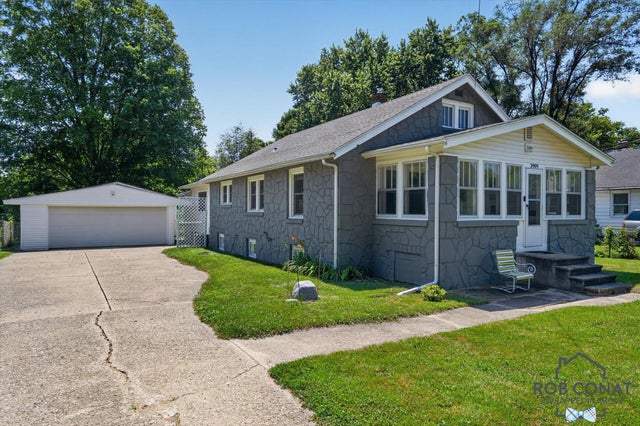
Similar Home Values
Comparable nearby listings and their asking prices.
| Address | Price | Beds | Baths | Sq Ft |
|---|---|---|---|---|
| 3358 Heritage Boulevard, Swartz Creek City, MI | $256,000 | 2 | 2 | 1,450 |
| 7052 E Drive N, Battle Creek, MI | $259,900 | 5 | 1 | 1,990 |
| 3371 Van Vleet Road, Swartz Creek, MI | $259,990 | 3 | 2 | 1,656 |
| 18300 14 Mile Road, Battle Creek, MI | $260,000 | 3 | 2 | 2,288 |
| 4827 W Paradise Road W, Battle Creek, MI | $260,000 | 3 | 2 | 1,512 |
| 3909 W Michigan Avenue, Battle Creek, MI | $260,000 | 4 | 2 | 1,763 |
Moving Cost Estimate
EXIT Agents in Battle Creek


Listing Courtesy: RE/MAX Perrett Associates - 2699686101
Presented by: Peggy L Damon