

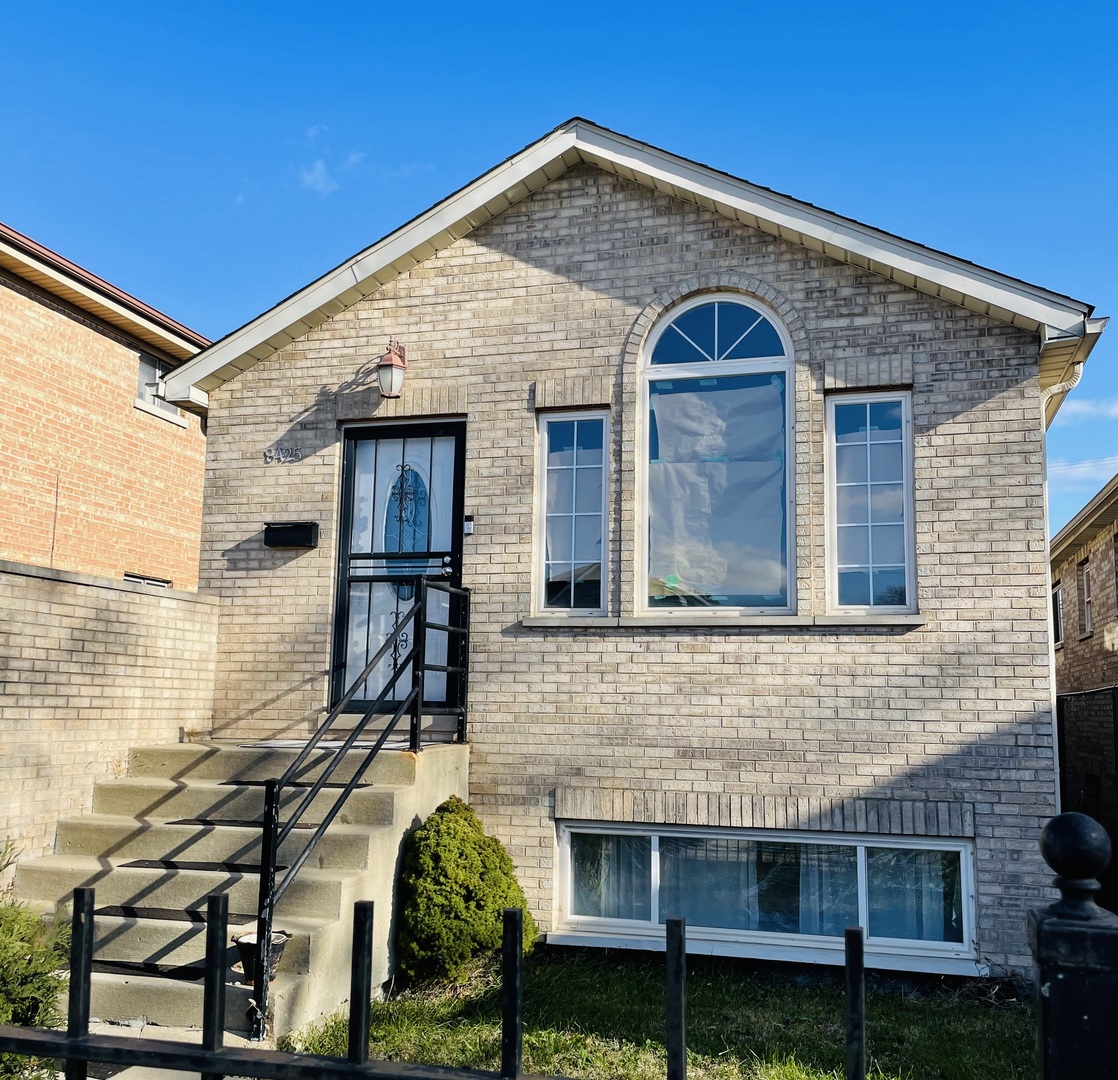
8425 S Marshfield Avenue, Chicago, IL 60620
Cook County
Key Facts
Description
Beautifully updated 4-bedroom, 2.5-bath brick raised ranch featuring gleaming hardwood floors throughout and a warm, inviting layout designed for comfortable living and entertaining. The spacious living room showcases elegant vaulted ceilings and detailed crown molding, creating an open and sophisticated atmosphere filled with natural light. The stunning kitchen is equipped with stainless steel appliances, granite countertops, and ample cabinet space, making it both stylish and functional. The fully finished basement offers exceptional additional living space, a 4th bedroom and a cozy rec-room highlighted by a beautiful electric fireplace-perfect for relaxing evenings, movie nights, or entertaining guests. Complete with a 2-car garage, outdoor space, and quality finishes throughout, this move-in ready home is packed with charm and truly a must-see.
Property Information
Property Type
Residential
Sub-Type
Single Family Residence
Style
Ranch
Year Built
2005
Living Area
2,200 sq ft
Lot Dimensions
25 X 125
Garage Spaces
2
Parking Spaces
2
Ownership
Fee Simple
Days on Market
57
MLS® Listing#
12643738
Property Features
Cooling
Heating
Flooring
Fireplace
Basement
Parking
Construction
Foundation
Roof
Sewer
Water Source
Rooms
- Bedroom 211X10Main
- Bedroom 310X9Main
- Bedroom 417X15Basement
- Dining Room10X12Main
- Family Room36X14Basement
- Kitchen12X10Main
- Laundry7X9Basement
- Living Room19X15Main
- Master Bedroom12X10Main
Financial Details
Annual Taxes
$2,539
Tax year 2023
Parcel Number
20314140100000
Directions
ASHLAND South TO 85th street, west to MARSHFIELD, NORTH TO THE PROPERTY
Affordability Calculator
$55,800
Estimated monthly payment
$1,485/mo
Principal $223,200 · Est. interest $311,384 over 30 yrs
Neighborhood Market Statistics
How this home compares to active listings in Chicago, IL
- $388,270
- Median Listing Price
- 42
- Median Days on Market
- 1,410
- Median Sq Ft
- $281
- Median Price / Sq Ft
- 4,295
- Active Listings
- This home’s price is 28% below the area median.
- Its price per sq ft is 55% below the area median.
Market statistics compiled from active EXIT Realty® and MLS listings in Chicago, IL.
Location
Map is currently unavailable for this location.
Points of Interest in Chicago, IL
Showing the Chicago area map.
Commute Calculator
Nearby Homes



Similar Homes Nearby


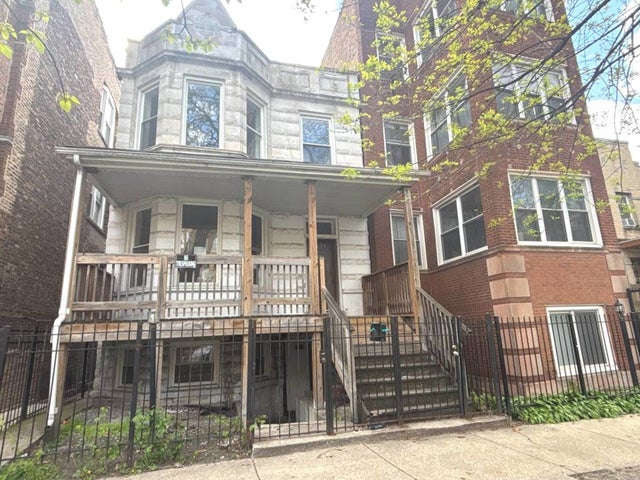

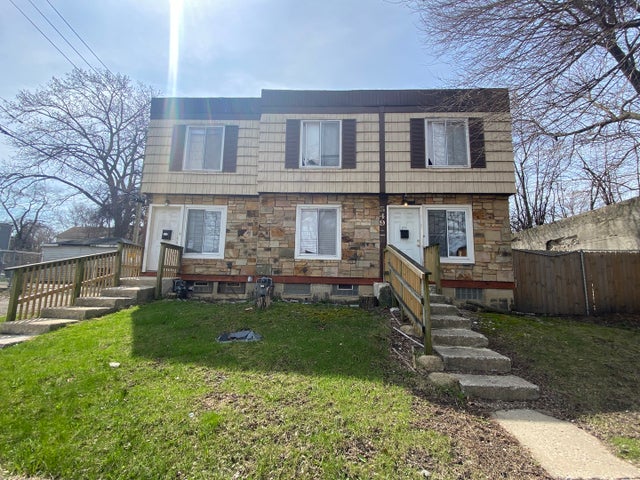

Similar Home Values
Comparable nearby listings and their asking prices.
| Address | Price | Beds | Baths | Sq Ft |
|---|---|---|---|---|
| 151 Amy Street, Chicago Heights, IL | $196,900 | 3 | 1 | 1,065 |
| 6313 S Oak Park Avenue 1C, Chicago, IL | $197,000 | 2 | 2 | 950 |
| 1236 S Springfield Avenue, Chicago, IL | $198,000 | 2 | 1 | — |
| 11201 S Normal Avenue, Chicago, IL | $198,000 | 5 | 3 | — |
| 547 W 69th Street, Chicago, IL | $199,000 | 8 | 4 | — |
| 5258 S Emerald Avenue, Chicago, IL | $199,000 | 7 | 2 | — |
Moving Cost Estimate
EXIT Agents in Chicago


Listing Courtesy: NTS Realty Group, LLC - 7732564687
Last Updated: 2026-05-10