

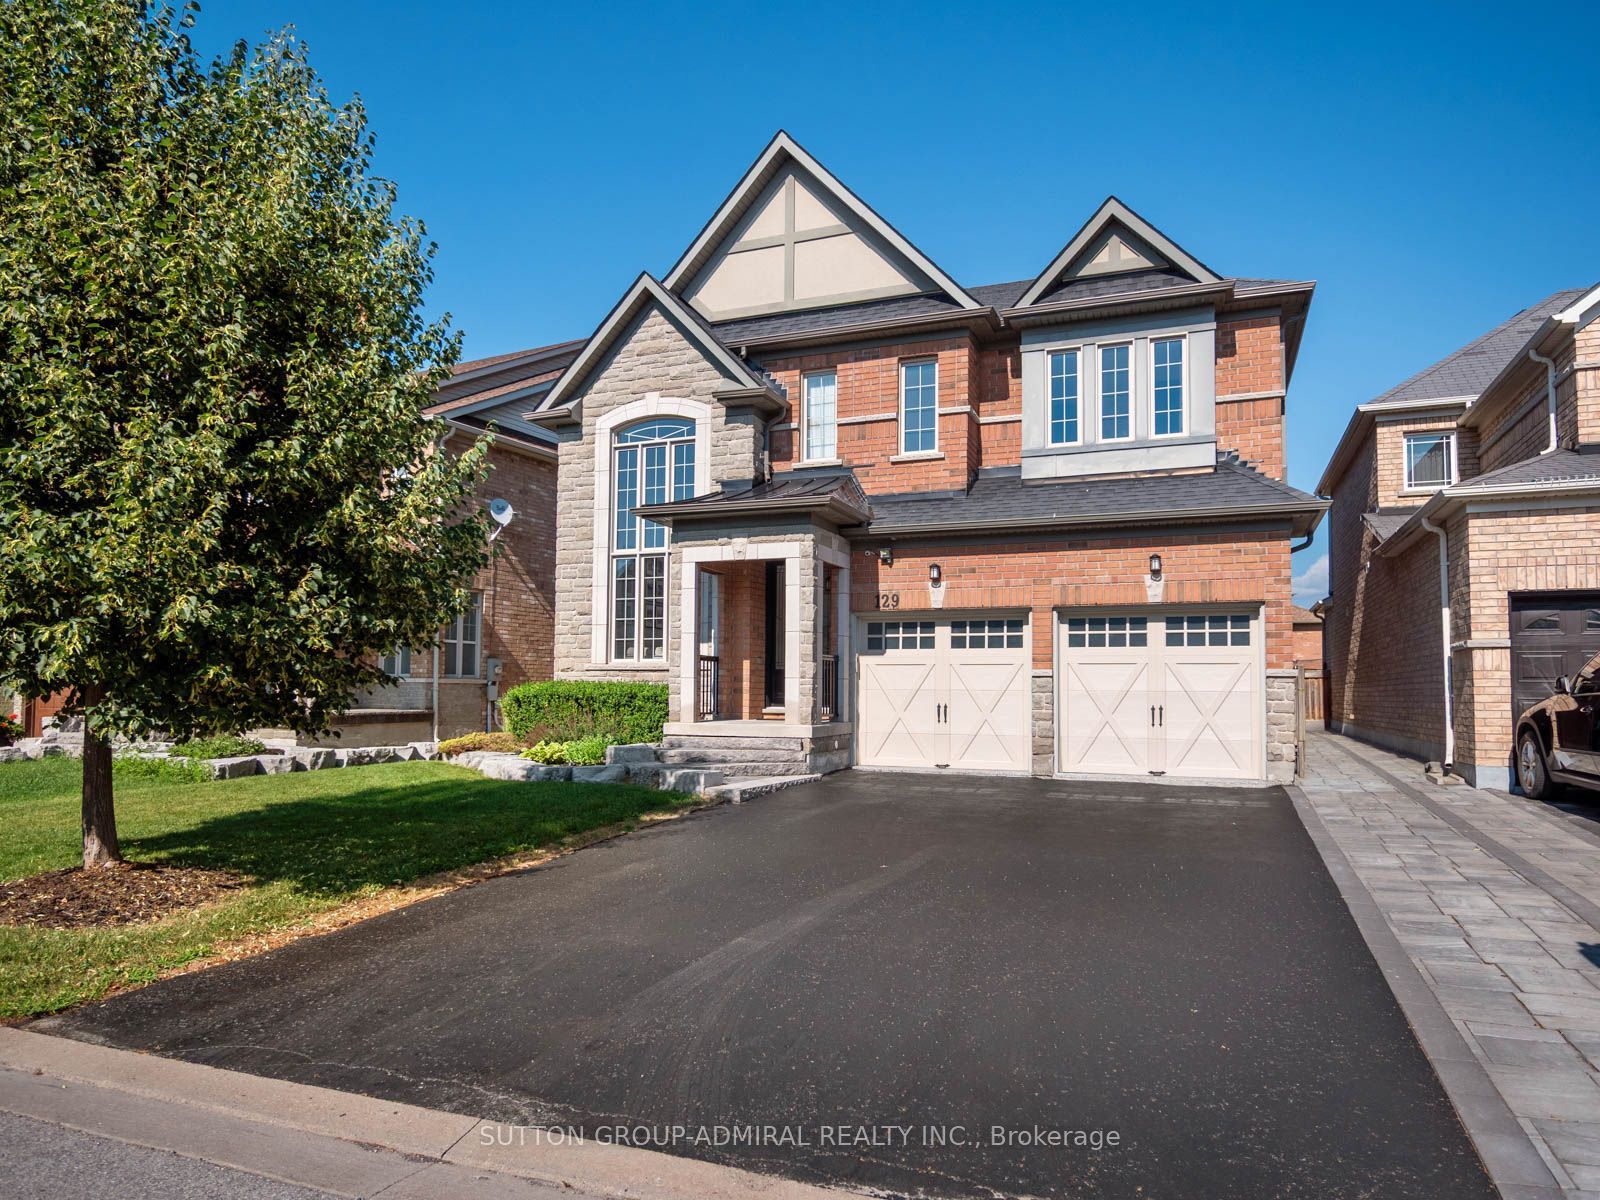
129 Mooney Street, Bradford West Gwillimbury, ON L3Z 0K9
Simcoe County
Key Facts
Description
Take the opportunity to own this luxurious home offering beautifully finished living space in a desirable Bradford community. A grand foyer with soaring cathedral-style ceilings & oversized picture windows creates an impressive, sun-filled entrance, while laminate flooring flows throughout the main level. The elegant dining room features coffered ceilings & pot lights, the gourmet kitchen is appointed with granite countertops, a custom ceramic backsplash, stainless steel appliances, California shutters & a bright window. The adjoining breakfast area offers tile flooring, a spacious pantry & a walkout to the spectacular backyard oasis, complete with a hot tub, gazebo, playground, garden space & attractive interlock. The family room is warmed by a gas fireplace, while the mudroom & laundry area provides garage access & a laundry sink. The upgraded garage features thermal doors & epoxy flooring. Upstairs, broadloom extends throughout four spacious bedrooms, including a remarkable primary bedroom entered through double doors featuring a walk-in closet, sitting area, large casement windows & a recently renovated 4-piece ensuite with a seamless glass shower, soaker tub, built-in vanity. A generous 5-piece main bathroom with a double-sink vanity serves the additional bedrooms. The finished basement provides outstanding recreational potential with pot lights, a gas fireplace, an additional bedroom & a heated-floor bathroom with a seamless glass shower, making it ideal for guests or extended family. A hidden secret door offers storage for valuables, while the separate workshop could be converted into a kitchen or other customized living space. Additional highlights include a central-vacuum rough-in. Surrounded by Middletown Park, Alan Kuzmich Park, Bob Fallis Sports Centre, Harvest Hills Public School & Holy Trinity High School, this home is minutes from shopping, SmartCentres Bradford, restaurants, Bradford GO Station and Highway 400 for convenient GTA travel.
Property Information
Property Type
Residential
Sub-Type
Single Family Residence
Style
2-Storey
Stories
2
Lot Dimensions
46.56x109.98
Parking Spaces
6
MLS® Listing#
N13560324
Property Features
Interior
Exterior
Appliances
Cooling
Heating
Fireplace
Basement
Pool
Parking
Patio
Lot Features
Construction
Roof
Security
Other Structures
Utilities
Rooms
- 3.07 x 4.14Main
- 3.07 x 2.77Second
- 6.86 x 4.65Basement
- 2.36 x 2.11Main
- 1.5 x 1.63Main
- Bathroom2.97 x 3.58Second
- Bathroom3.38 x 3.02Second
- Bathroom3.35 x 1.78Basement
- Bedroom 23.35 x 3.04Second
- Bedroom 33.68 x 3.20Second
- Bedroom 44.11 x 4.02Second
- Bedroom 53.05 x 3.66Basement
- Dining Room3.38 x 3.70Main
- Family Room3.71 x 5.24Main
- Kitchen3.10 x 3.65Main
- Living RoomMain
- Living RoomMain
- Master Bedroom4.90 x 3.65Second
- Workshop4.19 x 3.89Basement
Financial Details
Annual Taxes
CA$6,759
Tax year 2026
Parcel Number
580131825
Directions
Exit HWY 400 to Holland St, East on Holland, South on Langford, Southeast on Mooney
Affordability Calculator
$219,980
Estimated monthly payment
$5,854/mo
Principal $879,920 · Est. interest $1,227,567 over 30 yrs
Neighborhood Market Statistics
How this home compares to active listings in Bradford West Gwillimbury, ON
- CA$774,149
- Median Listing Price
- 42
- Median Days on Market
- 1,300
- Median Sq Ft
- CA$570
- Median Price / Sq Ft
- 4,135
- Active Listings
- This home’s price is 42% above the area median.
Market statistics compiled from active EXIT Realty® and MLS listings in Bradford West Gwillimbury, ON.
Location
- 129 Mooney Street, Bradford West Gwillimbury, ON L3Z 0K9
Points of Interest in Bradford West Gwillimbury, ON
Showing the Bradford West Gwillimbury area map.
Nearby Schools
St Angela Merici
School · 0.8 km away
Chris Hadfield Public School
School · 0.9 km away
Holy Trinity Catholic High School
Secondary · 1.4 km away
Bradford District High School
Secondary · 1.5 km away
Fieldcrest Elementary School
Elementary · 1.7 km away
St Jean de Brebeuf Catholic School
School · 1.8 km away
WH Day Elementary School
Elementary · 2.1 km away
Edukids
School · 2.7 km away
St Charles School
School · 2.8 km away
Fred C Cook Public School
School · 2.9 km away
Marie of the Incarnation
School · 3.3 km away
Sir William Osler Public School
School · 4.0 km away
King Christian School
School · 6.1 km away
Park Avenue Public School
School · 7.2 km away
Hon Earl Rowe Public School
School · 7.9 km away
Phoebe Gilman Public School
School · 9.1 km away
Holland Landing Public School
School · 9.5 km away
Alexander Muir Public School
School · 9.6 km away
Poplar Bank Public School
School · 9.6 km away
Good Shepherd Catholic Elementary School
Elementary · 10.2 km away
Commute Calculator
Nearby Homes
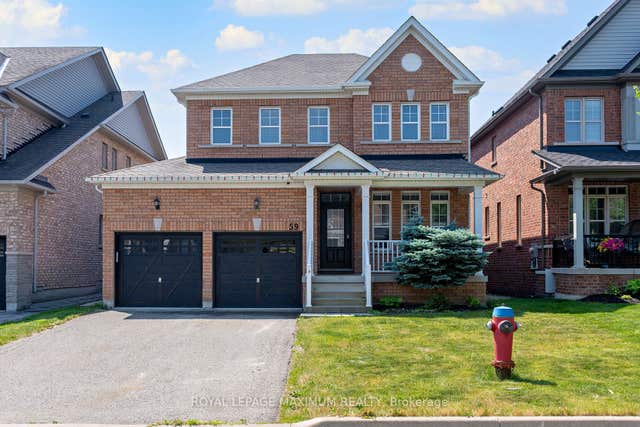
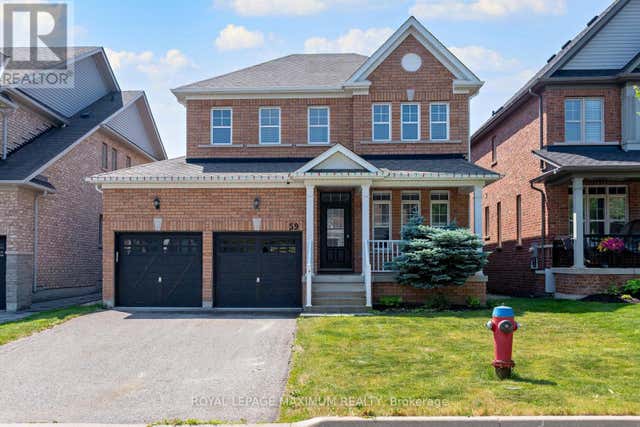
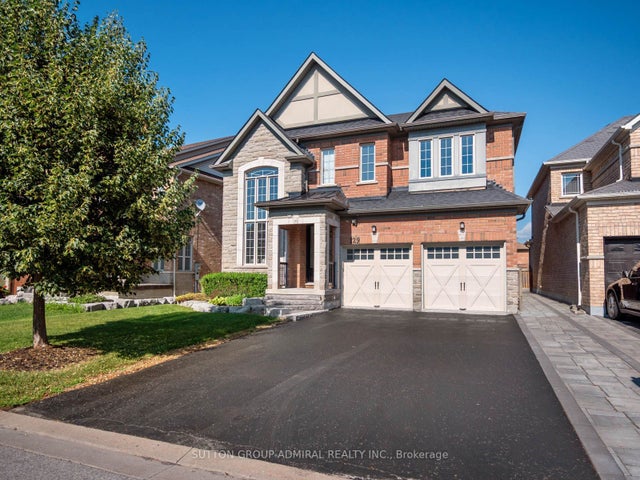

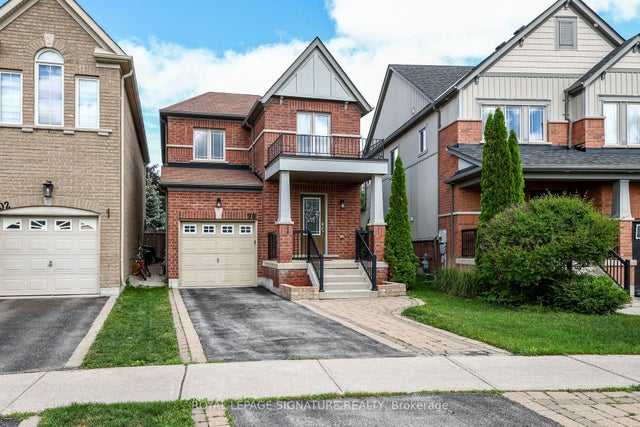
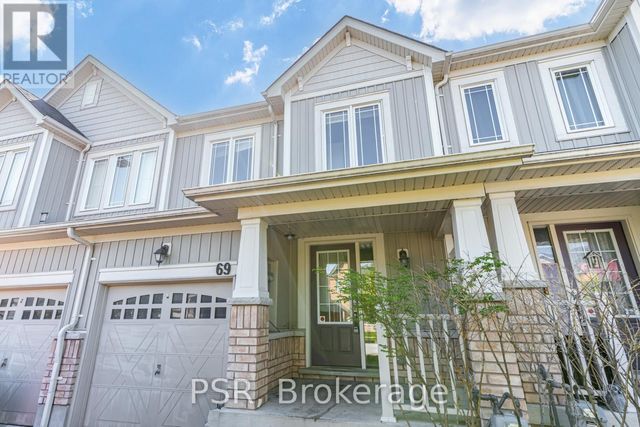
Similar Homes Nearby

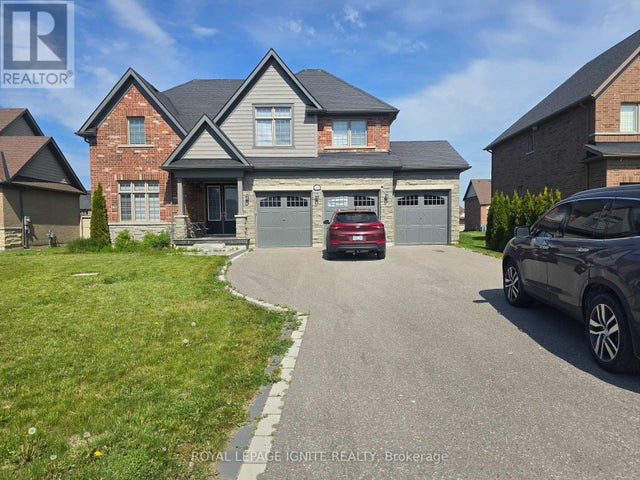

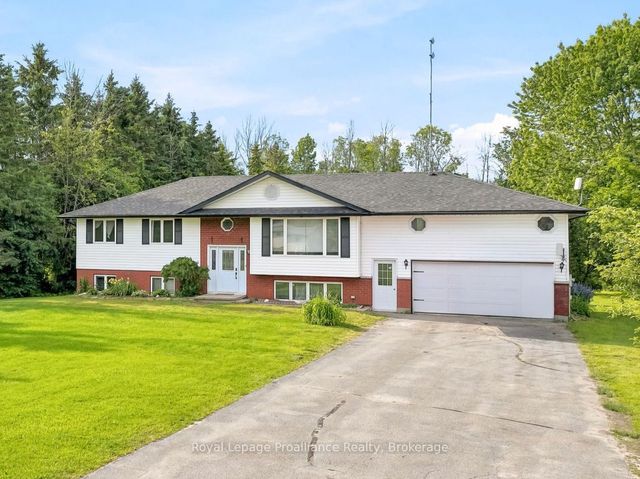
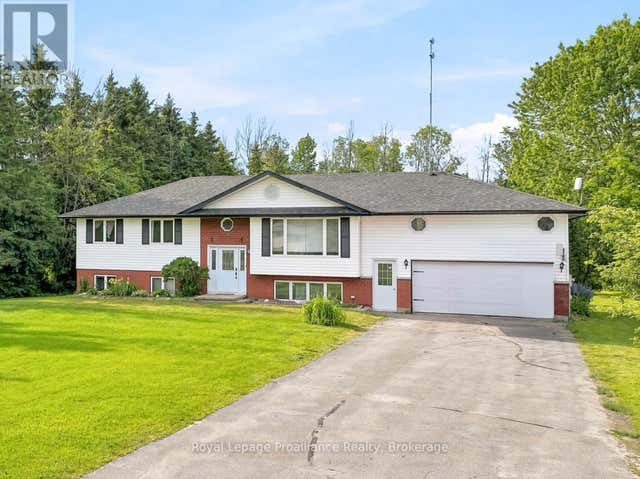
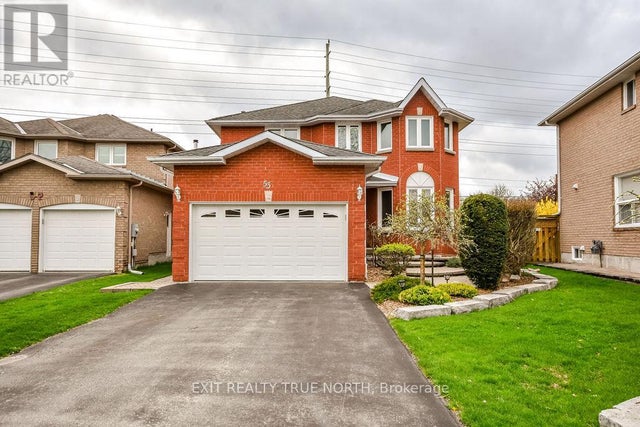
Similar Home Values
Comparable nearby listings and their asking prices.
| Address | Price | Beds | Baths | Sq Ft |
|---|---|---|---|---|
| 56 ARIZONA DRIVE, Brampton (Bram West), ON | CA$770,000 | 4 | 4 | — |
| 11 MONARCH ROAD, Quinte West (Murray Ward), ON | CA$774,820 | 4 | 3 | — |
| 11 Monarch Road, Quinte West, ON | CA$774,820 | 4 | 3 | — |
| 1316 County Road 64 Road, Quinte West, ON | CA$774,900 | 5 | 4 | — |
| 1316 COUNTY ROAD 64 ROAD, Quinte West (Murray Ward), ON | CA$774,900 | 5 | 4 | — |
| 53 ETHERINGTON CRESCENT, Barrie (West Bayfield), ON | CA$774,900 | 4 | 4 | — |


