

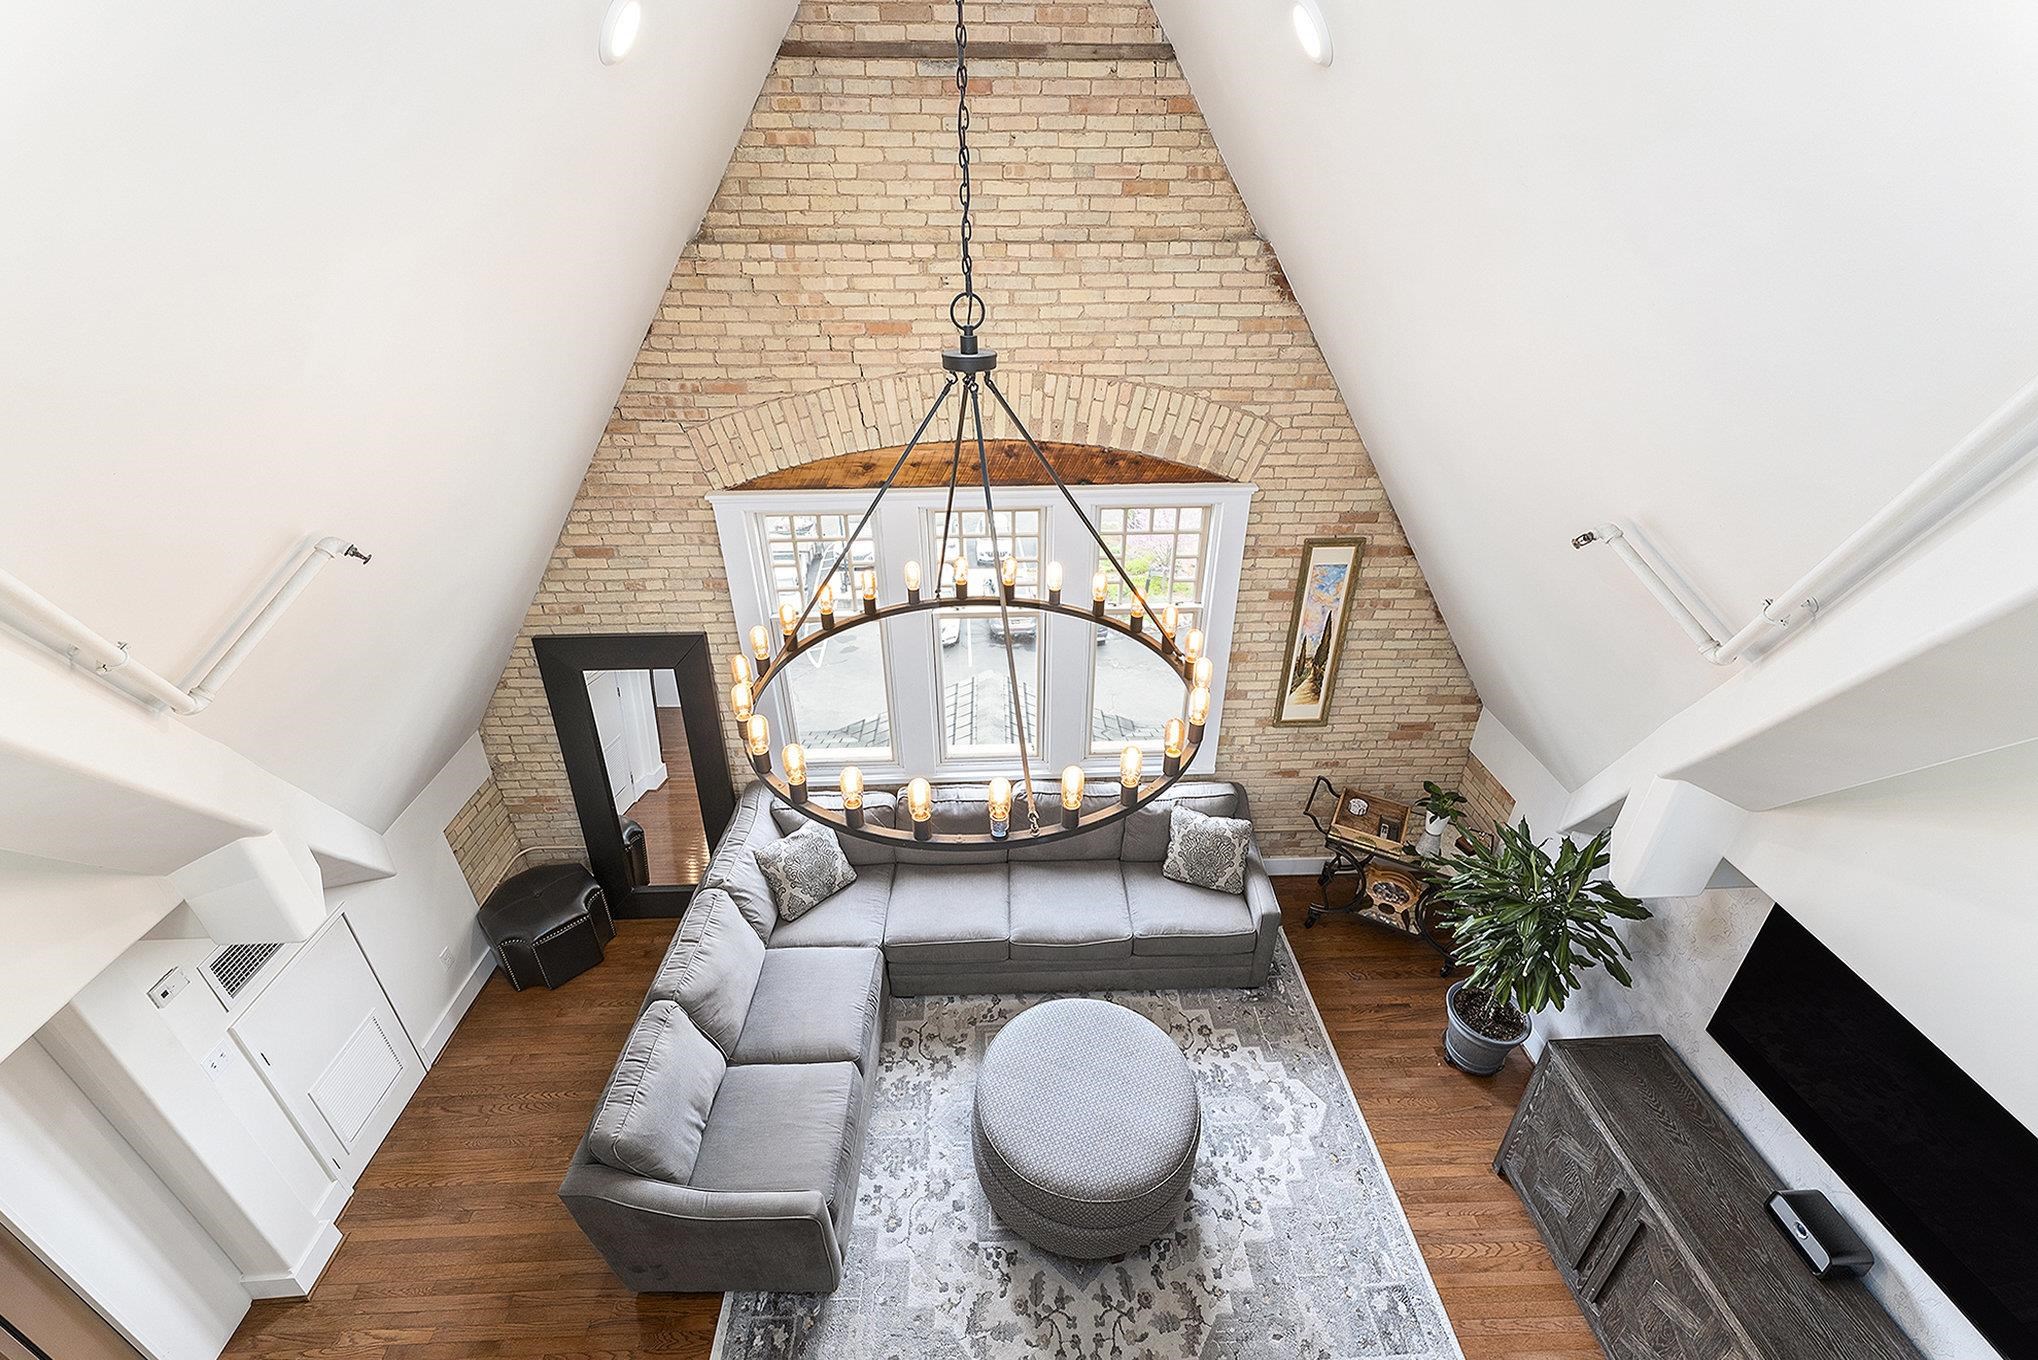
810 Cottageview Drive, Traverse City City, MI 49684
GRAND TRAVERSE COMMONS · GrandTraverse County
Key Facts
Description
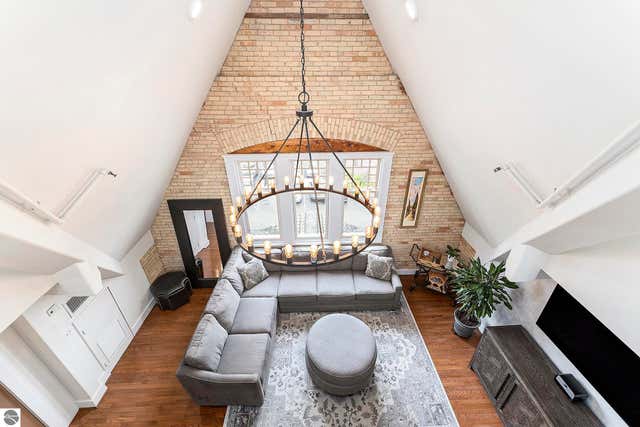
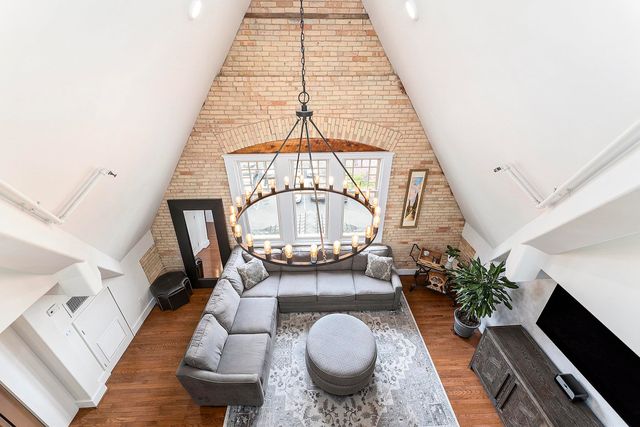
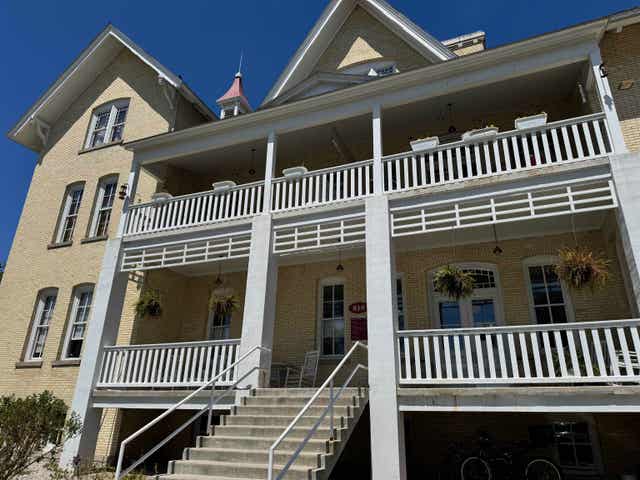
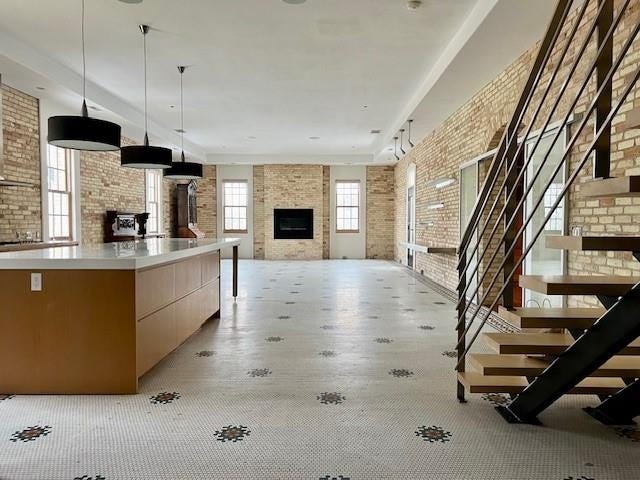
Located within The Village at Grand Traverse Commons, one of Northern Michigans most iconic and architecturally significant destinations, this beautifully appointed residence offers a rare opportunity to own a piece of Traverse City history, while enjoying the ease of modern luxury living. Thoughtfully designed and offered fully furnished, the residence blends timeless historic character with refined contemporary finishes. Soaring ceilings, expansive windows, and carefully preserved architectural details create a space that feels both sophisticated and inviting. The layout includes a true primary bedroom along with a versatile secondary non-conforming bedroom ideal for guests, a private office, or additional lounge space. Beyond the residence itself, owners enjoy immediate access to the vibrant lifestyle that defines The Village with award-winning dining, artisan cafƒ ©s, boutique shopping, wellness studios, hiking and biking trails, vineyards, and year-round cultural events, and all just moments from downtown Traverse City and the shores of West Bay of nearby Lake Michigan. Whether envisioned as an elegant Northern Michigan retreat, a lock-and-leave second home, or a luxury investment property with short-term rental approval, this exceptional offering combines historic significance, lifestyle convenience, and enduring appeal in one of the regions most sought-after communities.
Property Information
Property Type
Residential
Sub-Type
Condominium
Year Built
1886
Living Area
1,525 sq ft
Days on Market
52
MLS® Listing#
78080068700
Property Features
Interior
Appliances
Cooling
Heating
Basement
Lot Features
Construction
Foundation
Windows
Sewer
Water Source
Rooms
- Bedroom 117.0 x 14.0Upper
- Bedroom 215.0 x 10.0Main
- Dining Room20.0 x 13.0Main
- Kitchen14.0 x 10.0Main
- Laundry9.0 x 9.0Main
- Living Room20.0 x 10.0Main
- Loft
Financial Details
HOA
$853 / Monthly
Assessed Value
$207,597
Parcel Number
285136001025
Affordability Calculator
$129,800
Estimated monthly payment
$3,454/mo
Principal $519,200 · Est. interest $724,330 over 30 yrs
Neighborhood Market Statistics
How this home compares to active listings in Traverse City City, MI
- $232,891
- Median Listing Price
- 78
- Median Days on Market
- 1,460
- Median Sq Ft
- $152
- Median Price / Sq Ft
- 13,448
- Active Listings
- This home’s price is 179% above the area median.
- Its price per sq ft is 180% above the area median.
Market statistics compiled from active EXIT Realty® and MLS listings in Traverse City City, MI.
Location
Map is currently unavailable for this location.
Points of Interest in Traverse City City, MI
Showing the Traverse City City area map.
Commute Calculator
Nearby Homes


Moving Cost Estimate
EXIT Agents in Traverse City City


Listing Courtesy: EXIT Northern Shores-TC - 2319464404
The accuracy of all information, regardless of source, is not guaranteed or warranted. All information should be independently verified. Any use of search facilities of data on the site, other than by a consumer looking to purchase real estate, is prohibited.