

6422 Bordeaux Avenue, Dallas, TX 75209
Bordeaux Village Condominium · Dallas County
Key Facts
Description
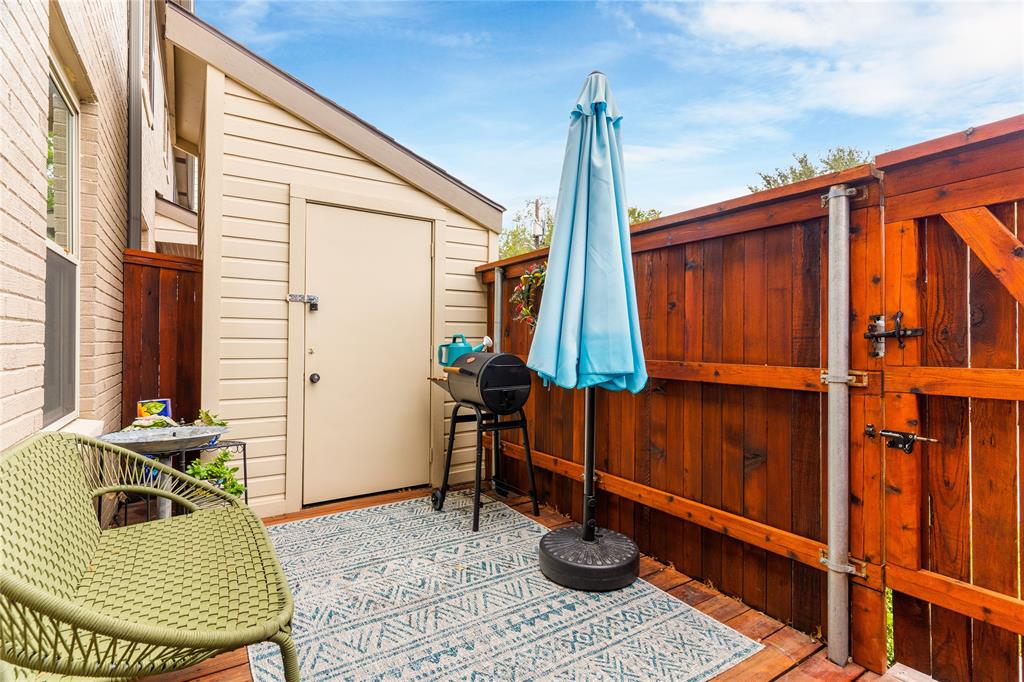
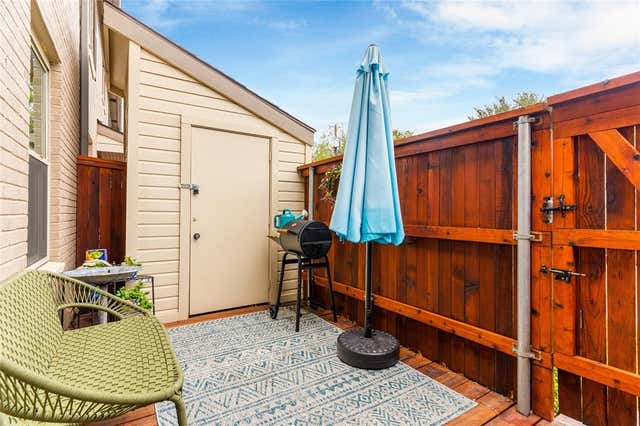
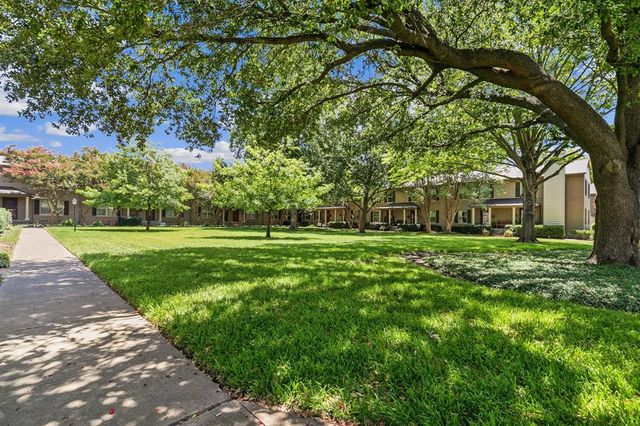
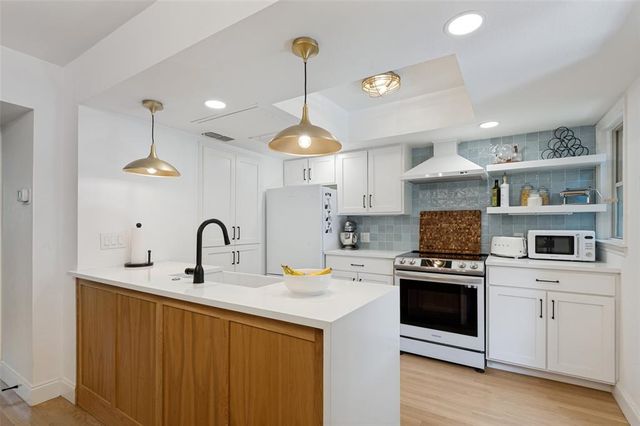
**Priced below tax appraised value** Perfectly positioned in the heart of Dallas, this beautifully updated condo offers modern style, functional living, and unbeatable convenience near Love Field Airport, Highland Park Village, Uptown, the Medical District, Bishop Arts District and all that Dallas as to offer. Inside, you’ll find hardwood flooring throughout, an updated kitchen, spacious bedrooms with walk-in closets, and abundant built-in storage throughout the home. The inviting and updated main level features a generous living area, dining space, powder bath, and a well-appointed kitchen designed for both everyday living and entertaining. Upstairs, both bedrooms provide comfort and privacy along with a hall bath featuring a tub and shower combination. Step outside to enjoy the private backyard deck complete with a large 6x3 storage closet. Convenient access to the North Dallas Tollway makes commuting to Downtown, Uptown, or North Dallas quick and easy.
Property Information
Property Type
Residential
Sub-Type
Condominium
Style
Traditional
Year Built
1951
Stories
2
Living Area
1,029 sq ft
Lot Size
14.92 acres
Days on Market
66
MLS® Listing#
21270419
Property Features
Interior
Exterior
Appliances
Cooling
Heating
Flooring
Parking
Fencing
Lot Features
Construction
Foundation
Roof
Other Structures
Utilities
Sewer
Water Source
Rooms
- Bedroom11 x 11Second
- Dining Room12 x 10First
- Kitchen8 x 10First
- Living Room15 x 15First
- Master Bedroom15 x 12Second
Schools
- Elementary:
- Maplelawn
- Middle:
- Rusk
- High:
- North Dallas
- District:
- Dallas ISD
Financial Details
HOA
$375 / Monthly
Advanced Association Management
Parcel Number
0059M570000I06422
Directions
From DNT, turn left onto Bordeaux Ave, the building is the 2nd U shaped building on the left. 6422 is the actual condo number.
Affordability Calculator
$52,000
Estimated monthly payment
$1,384/mo
Principal $208,000 · Est. interest $290,179 over 30 yrs
Neighborhood Market Statistics
How this home compares to active listings in Dallas, TX
- $436,101
- Median Listing Price
- 57
- Median Days on Market
- 1,808
- Median Sq Ft
- $252
- Median Price / Sq Ft
- 4,123
- Active Listings
- This home’s price is 40% below the area median.
- Its price per sq ft is right around the area median.
Market statistics compiled from active EXIT Realty® and MLS listings in Dallas, TX.
Location
Map is currently unavailable for this location.
Points of Interest in Dallas, TX
Showing the Dallas area map.
Commute Calculator
Nearby Homes

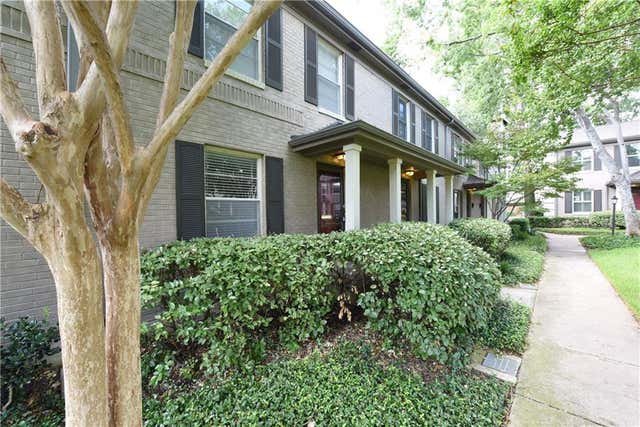
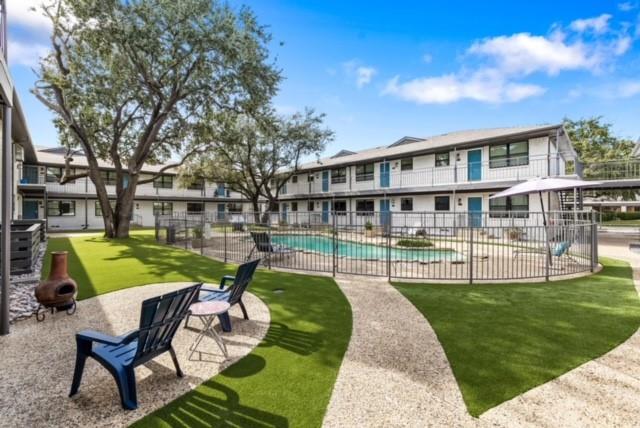
Similar Homes Nearby
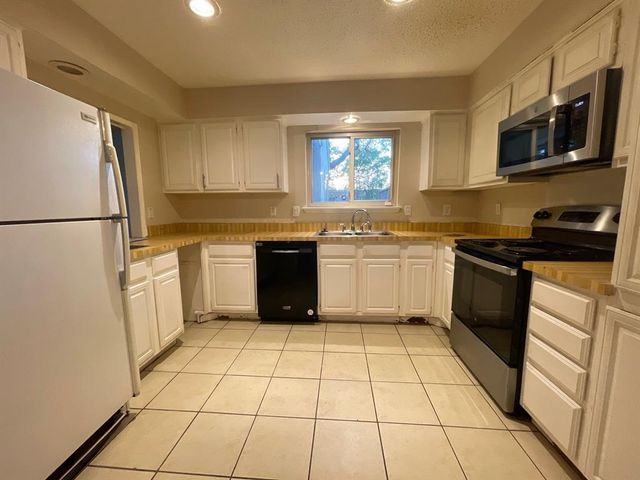


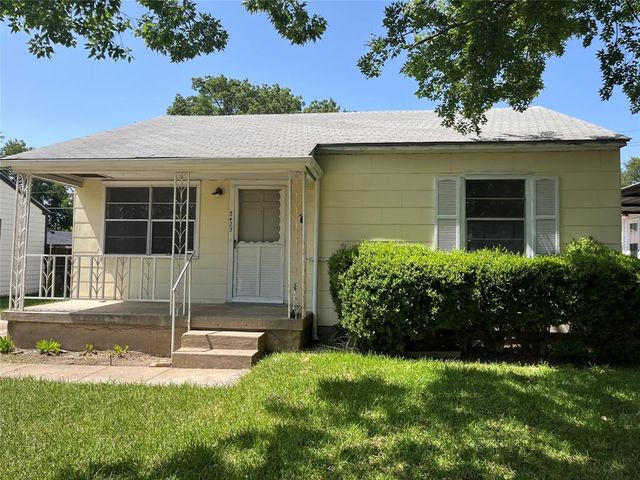

Similar Home Values
Comparable nearby listings and their asking prices.
| Address | Price | Beds | Baths | Sq Ft |
|---|---|---|---|---|
| 9726 Amberton Parkway, Dallas, TX | $182,000 | 3 | 2 | 1,742 |
| 3516 Hamilton Avenue, Dallas, TX | $182,420 | 3 | 2 | 1,195 |
| 4800 W Lovers Lane 502, Dallas, TX | $182,500 | 1 | 1 | 654 |
| 9910 Royal Lane 1202, Dallas, TX | $182,500 | 2 | 2 | 1,070 |
| 3423 Texas Drive, Dallas, TX | $183,000 | 3 | 1 | 1,290 |
| 9822 Amberton Parkway, Dallas, TX | $183,500 | 3 | 2 | 1,715 |
Moving Cost Estimate
EXIT Agents in Dallas


Listing Courtesy: Ebby Halliday Realtors - 972-562-3969
Presented by: Cheryl Jones
Last Updated: 2026-05-14