

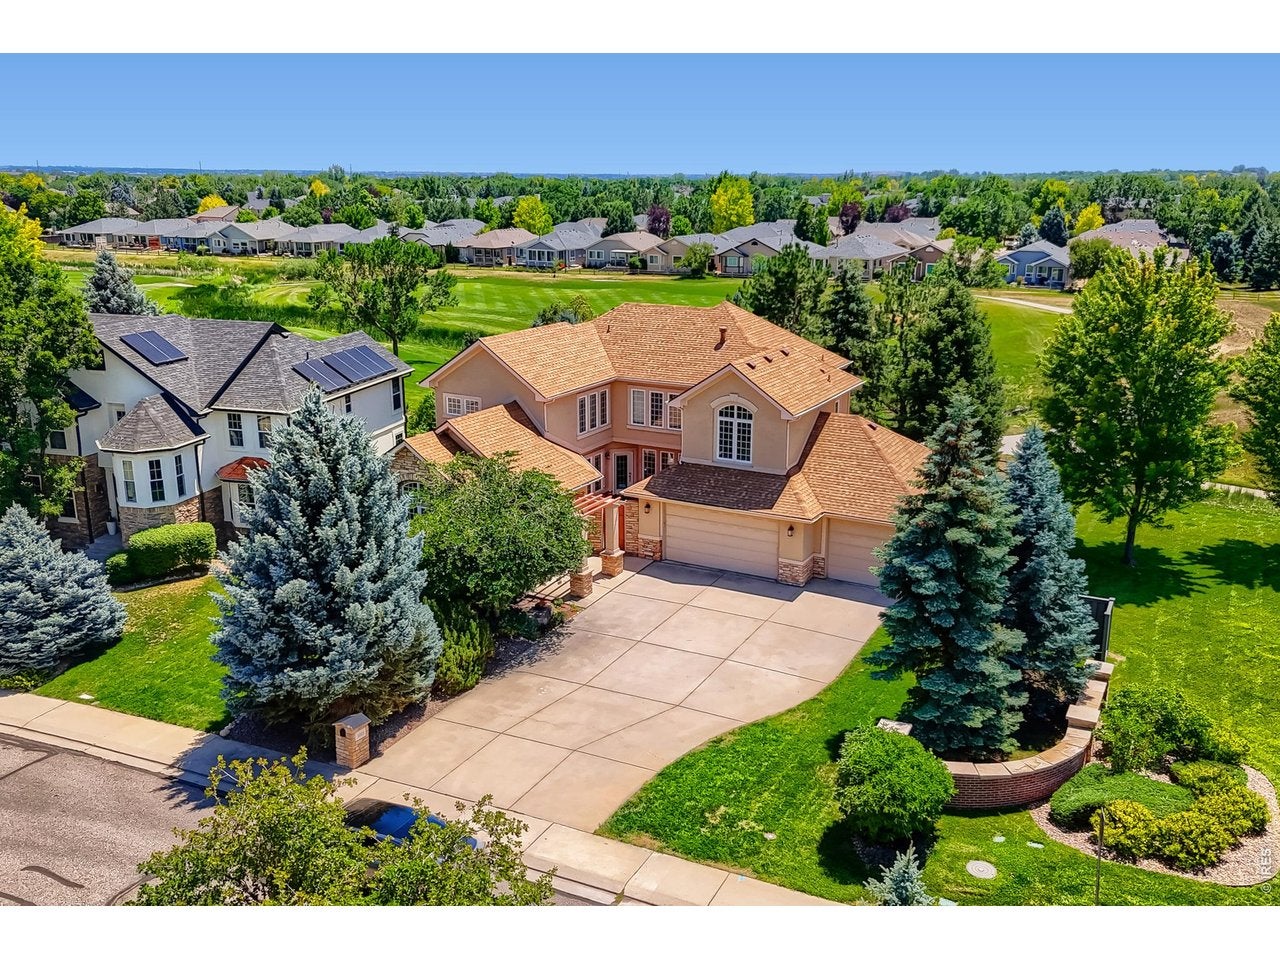
1001 Wyndemere Cir, Longmont, CO 80504
Spring Valley Ph 5 · Boulder County
Key Facts
Description
Set along the Ute Creek Golf Course, this beautifully maintained home offers exceptional comfort, style, and functionality. The heart of the home is the light-filled living room, featuring southern exposure. A private patio creates the perfect setting for seamless indoor-outdoor, everyday relaxation. Another private, courtyard, complete with a serene waterfall provides yet another retreat and oasis. The stunning kitchen is designed to impress with high-end appliances and premium finishes throughout. The expansive primary suite provides a private retreat with vaulted ceilings, a walk-in closet, and a luxurious five-piece ensuite featuring a soaking tub. Upstairs, two additional bedrooms and a fourth bedroom enjoy a private bathroom, offering comfort and privacy for family and guests alike. The main level features hardwood floors, a flexible living space, and a home office! Outside, the thoughtfully landscaped yard offers rare and decorative plantings. Pride of ownership is evident through out. The full basement provides extra living space and abundant storage. This exceptional home combines quality craftsmanship, and an outstanding golf course setting. Close access to I-25, Downtown Longmont, VASA Fitness, restaurants and grocery stores! Showings start Sunday!
Property Information
Property Type
Residential
Sub-Type
Single Family Residence
Year Built
2000
Living Area
4,472 sq ft
Lot Size
0.24 acres
Garage Spaces
3
Zoning
RES
Days on Market
3
MLS® Listing#
1064593
Property Features
Interior
Appliances
Cooling
Heating
Fireplace
Basement
Parking
Patio
Fencing
Lot Features
Construction
Roof
Windows
Community
Utilities
Sewer
Water Source
Rooms
- 17x15Upper
- Bedroom 213x12Upper
- Bedroom 313x11Upper
- Bedroom 412x11Upper
- Kitchen8x12Main
- Living Room20x20Main
Schools
- Elementary:
- Fall River
- Middle:
- Mead
- High:
- Mead
Financial Details
HOA
$750 / Annually
Wyndemere At Ute Creek
Annual Taxes
$7,470
Tax year 2025
Parcel Number
R0120953
Directions
From Pace St, turn East on Wyndemere. It's the first home on the right. Feel free to park in the driveway.
Affordability Calculator
$189,800
Estimated monthly payment
$5,051/mo
Principal $759,200 · Est. interest $1,059,152 over 30 yrs
Neighborhood Market Statistics
How this home compares to active listings in Longmont, CO
- $598,802
- Median Listing Price
- 50
- Median Days on Market
- 2,090
- Median Sq Ft
- $314
- Median Price / Sq Ft
- 856
- Active Listings
- This home’s price is 58% above the area median.
- Its price per sq ft is 32% below the area median.
Market statistics compiled from active EXIT Realty® and MLS listings in Longmont, CO.
Location
Map is currently unavailable for this location.
Points of Interest in Longmont, CO
Showing the Longmont area map.
Commute Calculator
Nearby Homes


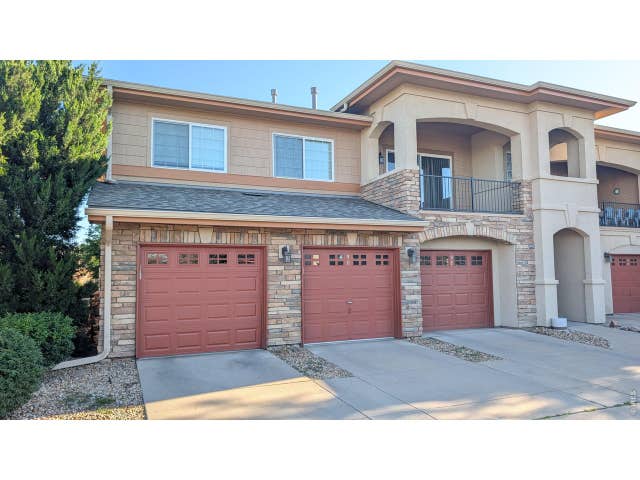
Similar Homes Nearby
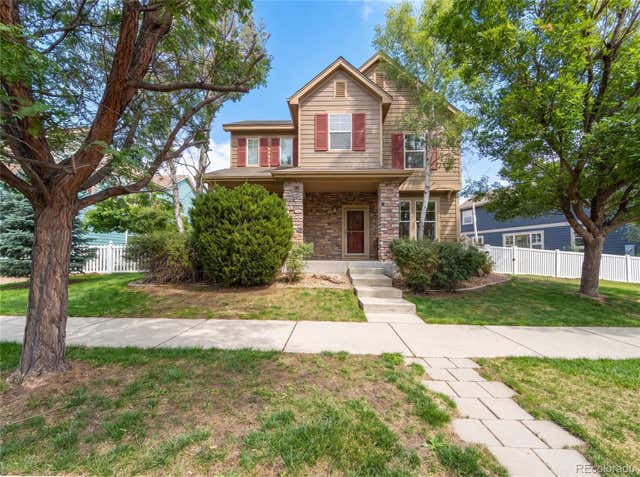


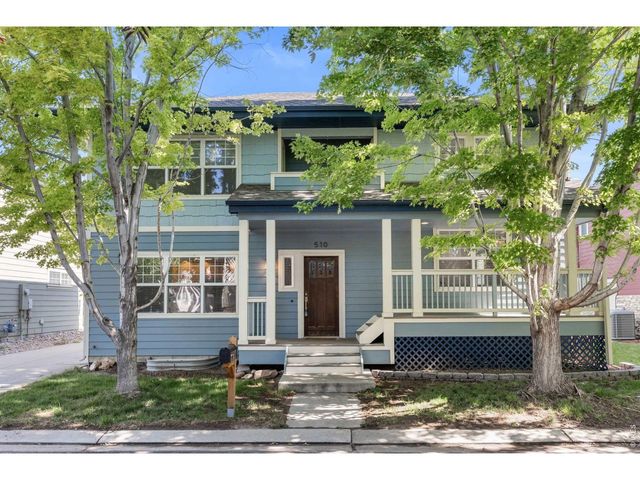
Similar Home Values
Comparable nearby listings and their asking prices.
| Address | Price | Beds | Baths | Sq Ft |
|---|---|---|---|---|
| 2232 Whistler Drive, Longmont, CO | $665,000 | 3 | 3 | 3,436 |
| 2232 Whistler Dr, Longmont, CO | $665,000 | 3 | 3 | 3,436 |
| 760 Francis St, Longmont, CO | $669,000 | 3 | 3 | 2,050 |
| 760 Francis Street, Longmont, CO | $669,000 | 3 | 3 | 2,050 |
| 510 Noel Avenue, Longmont, CO | $675,000 | 4 | 4 | 2,720 |
| 510 Noel Ave, Longmont, CO | $675,000 | 4 | 4 | 2,720 |


