

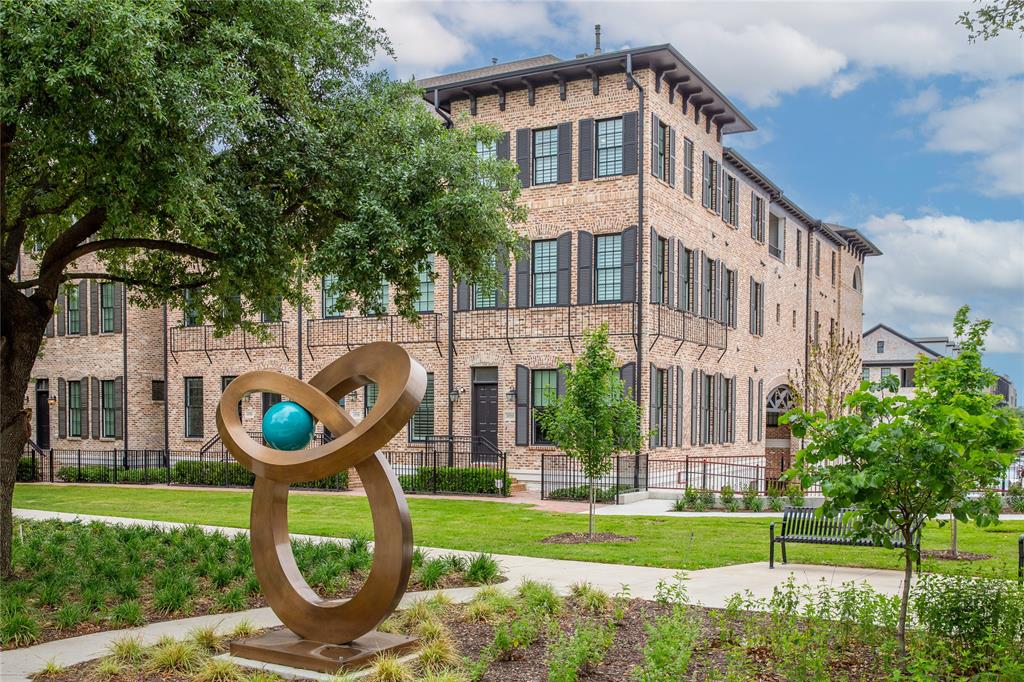
14948 Oak Street, Addison, TX 75001
Addison Grove Add · Dallas County
Key Facts
Description
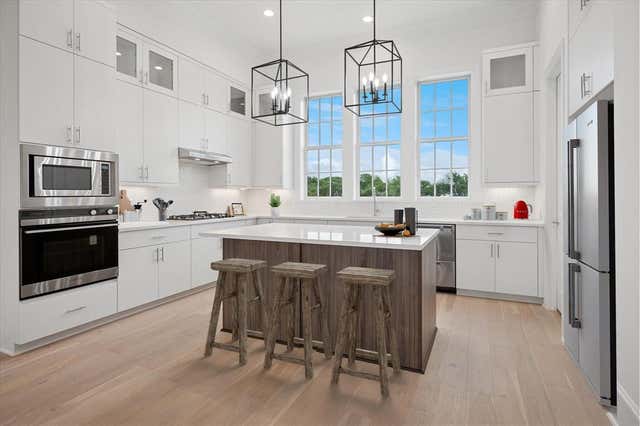
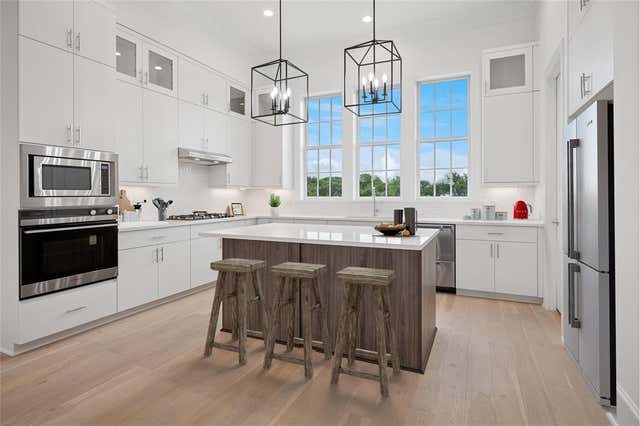
Don't miss out on this beautiful home!!! 4 story townhome with low HOA. Walk out your front door to Addison Grove's largest park or IMAGINE HAVING COFFEE ON YOUR ROOF TOP BALCONY looking at the breathtaking view of The Grove's Park! The latest in an open-concept design with soaring 12' ceilings, all wood floors, and lots of large Anderson windows for the maximum in natural sunlight. 2nd floor opens up to a large gourmet kitchen with Bosch appliances, double stacked soft close cabinets and beautiful quartz countertops. The third floor opens to a spacious master retreat with OVERSIZED walk-in closet, Spa Bath with an walk-in shower. The entire 3rd floor is a master retreat! 4TH floor is game room and covered roof deck!! Hardwood flooring and high-end designer finishes throughout. URBAN LIVING at it's finest!
Property Information
Property Type
Residential
Sub-Type
Townhouse
Style
Traditional
Year Built
2024
Living Area
3,100 sq ft
Lot Size
0.03 acres
Garage Spaces
3
Days on Market
85
MLS® Listing#
21249350
Property Features
Interior
Appliances
Cooling
Heating
Flooring
Parking
Lot Features
Construction
Foundation
Roof
Windows
Security
Community
Utilities
Sewer
Water Source
Rooms
- Bedroom10 x 13
- Bedroom11 x 13Third
- Dining Room11 x 15Second
- Game Room15 x 22
- Gym10 x 10First
- Living Room20 x 15Second
- Master Bedroom14 x 20Third
Schools
- Elementary:
- Bush
- Middle:
- Walker
- High:
- White
- District:
- Dallas ISD
Financial Details
HOA
$145 / Monthly
Addison Grove HOA
Annual Taxes
$17,729
Parcel Number
100112700B0240000
Directions
See GPS
Affordability Calculator
$163,000
Estimated monthly payment
$4,338/mo
Principal $652,000 · Est. interest $909,598 over 30 yrs
Neighborhood Market Statistics
How this home compares to active listings in Addison, TX
- $503,846
- Median Listing Price
- 47
- Median Days on Market
- 1,912
- Median Sq Ft
- $261
- Median Price / Sq Ft
- 55
- Active Listings
- This home’s price is 62% above the area median.
- Its price per sq ft is 1% above the area median.
Market statistics compiled from active EXIT Realty® and MLS listings in Addison, TX.
Location
Map is currently unavailable for this location.
Points of Interest in Addison, TX
Showing the Addison area map.
Commute Calculator
Nearby Homes



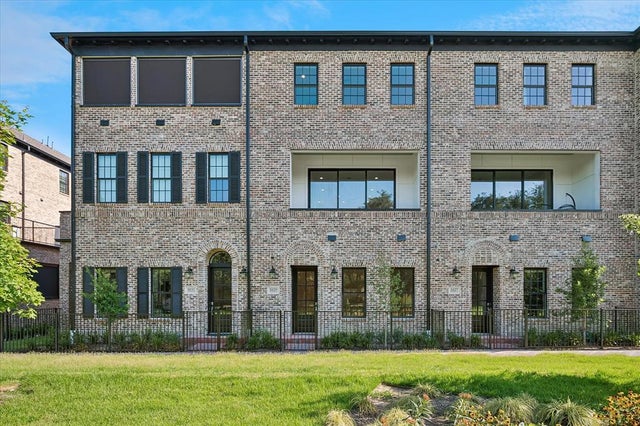
Similar Homes Nearby
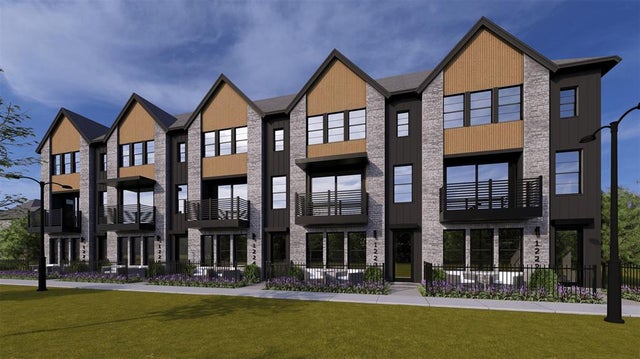
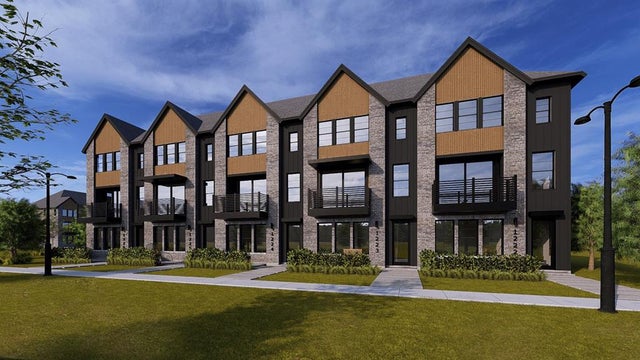


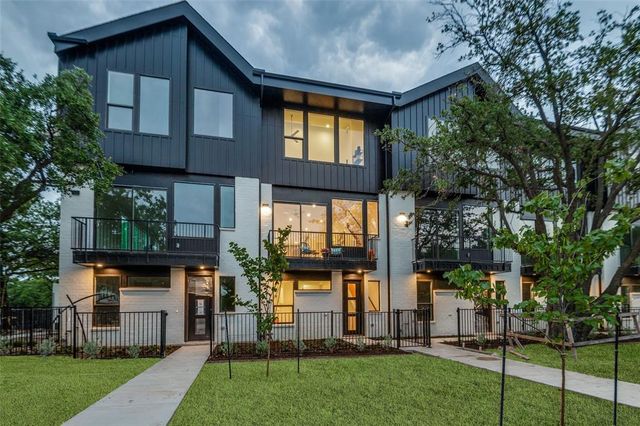
Similar Home Values
Comparable nearby listings and their asking prices.
| Address | Price | Beds | Baths | Sq Ft |
|---|---|---|---|---|
| 14703 Live Oak Circle, Addison, TX | $570,990 | 3 | 4 | 2,117 |
| 14707 Live Oak Circle, Addison, TX | $575,990 | 3 | 4 | 2,178 |
| 14604 Hemingway Court, Addison, TX | $589,000 | 3 | 3 | 2,070 |
| 14617 Woodshadow Lane, Addison, TX | $599,000 | 4 | 3 | 2,062 |
| 6019 Laurel Lane, Addison, TX | $625,000 | 3 | 4 | 1,984 |
| 4109 N Reserve Lane, Addison, TX | $635,000 | 3 | 4 | 2,058 |
Moving Cost Estimate
EXIT Agents in Addison


Listing Courtesy: AMX Realty - 214-803-9000
Presented by: Tuan Nguyen
Last Updated: 2026-04-26