

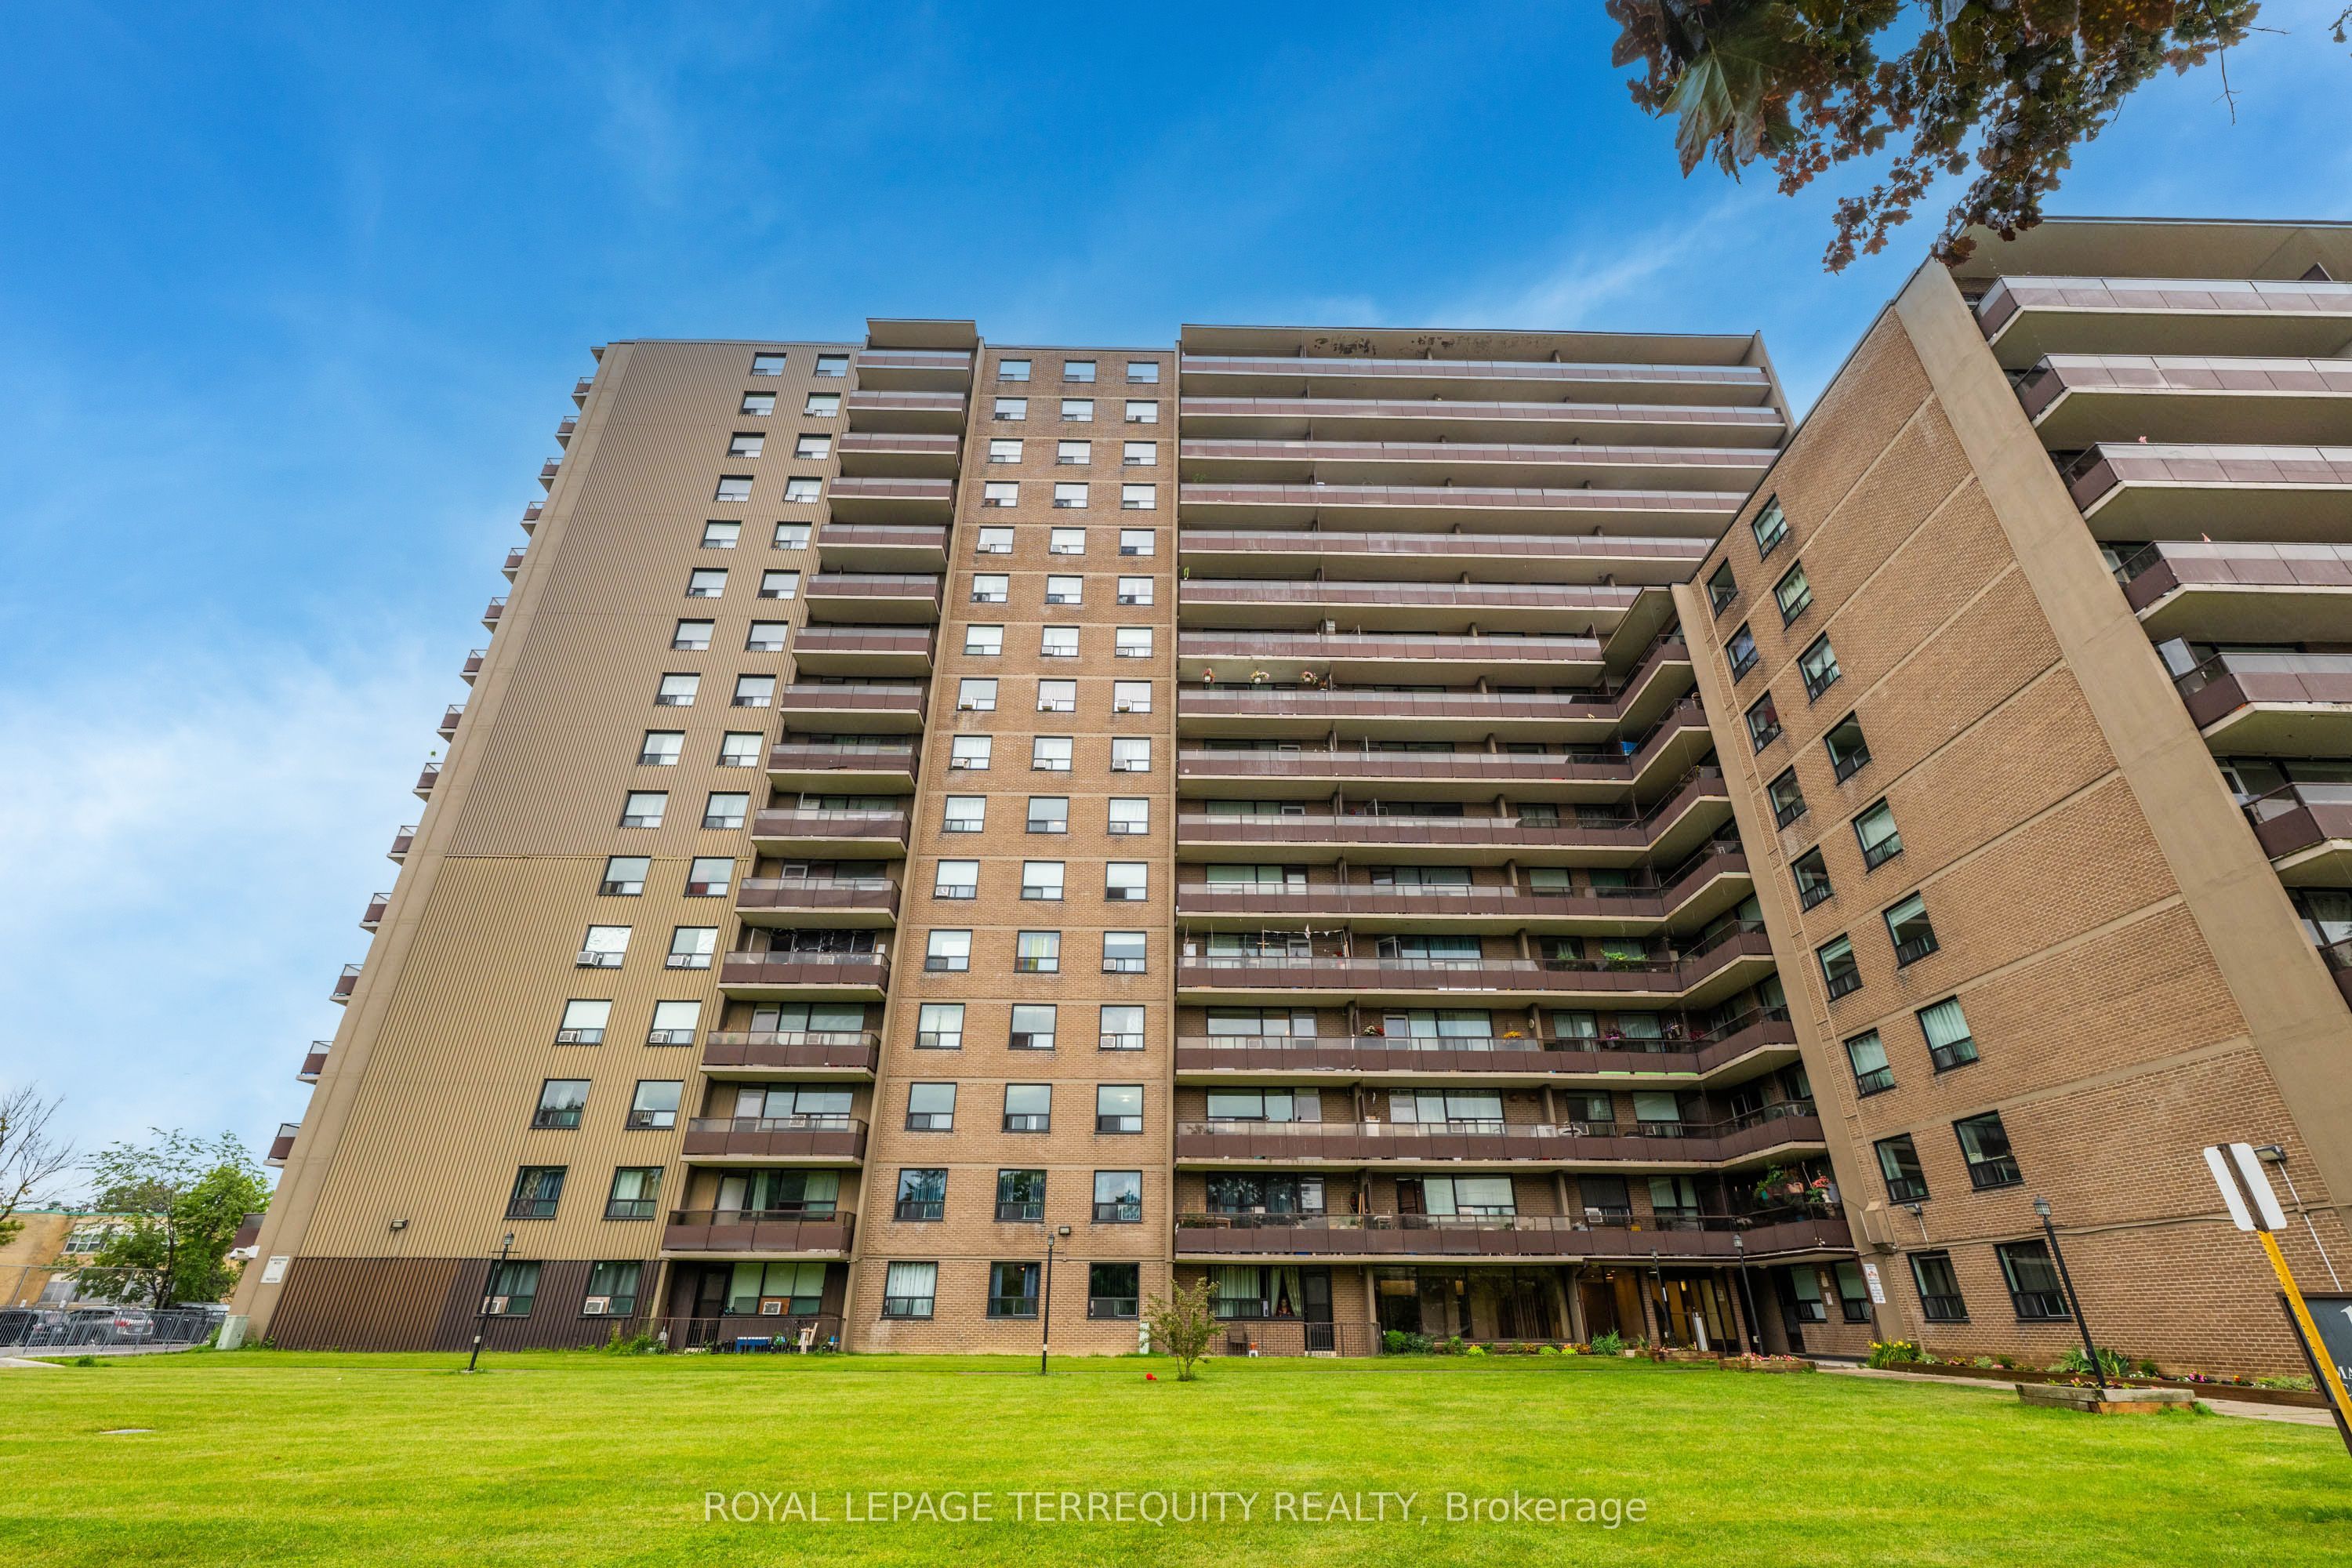
180 Markham Road 816, Toronto, ON M1M 2Z9
Toronto County
Key Facts
Description
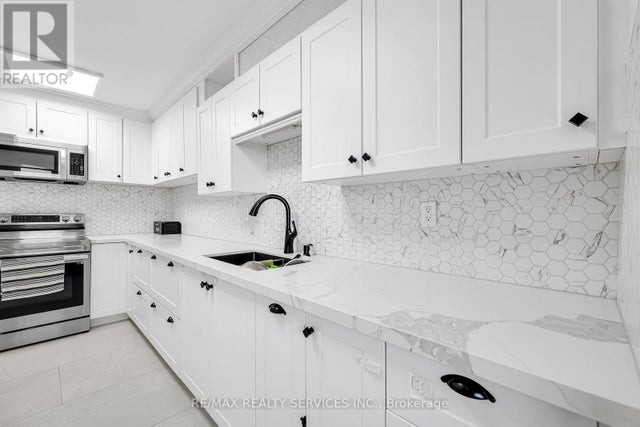
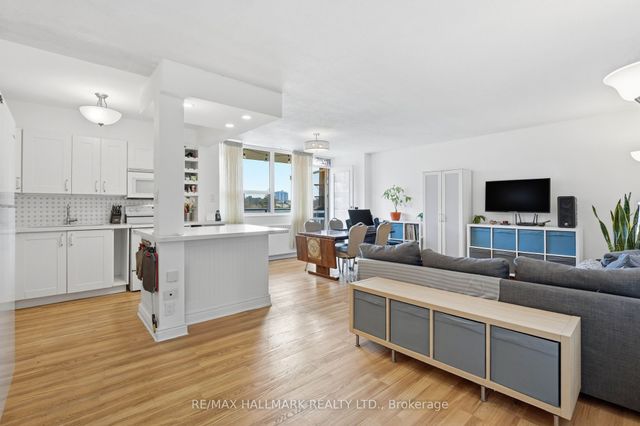
This is a rare opportunity to own this beautiful 2-bedroom, 1.5-bathroom corner condominium suite featuring a long balcony which brings in unobstructed view with natural light throughout. This is a spacious unit. The suite has been freshly painted and features Parquet wood flooring throughout. The kitchen is equipped with elegant backsplash, Stove, Fridge, Over the range Microwave, a dish washer. The master bedroom includes a 1/2 bathroom and a large walk-in Closet, while the second bedroom also offers a generous closet space. Features underground parking and a storage locker. Maintenance fees include utilities such a selectricity, heat, water, Rogers high-speed internet, and cable TV- offering exceptional value and convenience. Area is TTC transit friendly including accessible by express TTC buses such as 986, 902, 102 and 905. Is close to Eglinton Go Stations, Guildwood Go Station and Kennedy Subway Station, as well as several schools, daycares, places of worship, banks, local restaurants and fast food chains such as McDonald's, Pizza Pizza, Tim Hortons, Starbucks, and Popeyes Louisiana Kitchen within walking distance or a short drive/ bus ride. Also well positioned for healthcare, pharmacy, library, and recreation access, as well as for grocery and shopping such as at Batala Supermarket, Dollarama, Metro, and Walmart. A wonderful opportunity to own a spacious unit in a family-friendly location
Property Information
Property Type
Residential
Sub-Type
Condominium
Style
Apartment
Stories
8
Parking Spaces
1
MLS® Listing#
E13557790
Property Features
Interior
Exterior
Cooling
Heating
Basement
Parking
Laundry
Construction
Financial Details
HOA
CA$977
YCC
Annual Taxes
CA$1,013
Tax year 2026
Parcel Number
110410143
Directions
Markham Road & Kingston Rd
Affordability Calculator
$72,000
Estimated monthly payment
$1,916/mo
Principal $287,999 · Est. interest $401,785 over 30 yrs
Neighborhood Market Statistics
How this home compares to active listings in Toronto, ON
- CA$782,993
- Median Listing Price
- 46
- Median Days on Market
- 950
- Median Sq Ft
- CA$827
- Median Price / Sq Ft
- 19,262
- Active Listings
- This home’s price is 54% below the area median.
Market statistics compiled from active EXIT Realty® and MLS listings in Toronto, ON.
Location

Points of Interest in Toronto, ON
Showing the Toronto area map.
Nearby Schools
Scarborough St Boniface YMCA Child Care Centre
School · 0.1 km away
Scarborough Village Day Nursery
School · 0.3 km away
Village Pathways To Education Program
School · 0.4 km away
Mason Road Junior Public School
Elementary · 0.6 km away
Cedar Drive Junior Public School
Elementary · 0.6 km away
George P Mackie Junior PS
Elementary · 0.7 km away
Sunshine Childcare
School · 0.7 km away
Rosh Distribution
School · 0.9 km away
Elizabeth Simcoe Junior Public School
Elementary · 1.2 km away
Sunshine Childcare
School · 1.2 km away
UMC High School
Secondary · 1.6 km away
Children of Tomorrow
School · 1.6 km away
John McCrae Public School
School · 1.7 km away
Cedarbrae Collegiate Institute
Secondary · 1.7 km away
H.A. Halbert Junior Public School
Elementary · 1.8 km away
St Ursula Catholic School
School · 1.8 km away
Guildwood Junior Public School
Elementary · 1.9 km away
Sir Wilfrid Laurier Collegiate Inst
Secondary · 1.9 km away
Cornell Junior PS
Elementary · 2.0 km away
Maria Islamic School
School · 2.1 km away
Commute Calculator
Nearby Homes

Moving Cost Estimate
EXIT Agents in Toronto


Listing Courtesy: ROYAL LEPAGE TERREQUITY REALTY - 4164969220
Presented by: RANA PARVEJ