16 Crestland Avenue, Toronto, ON M4C 3L1
Toronto County
Key Facts
Description
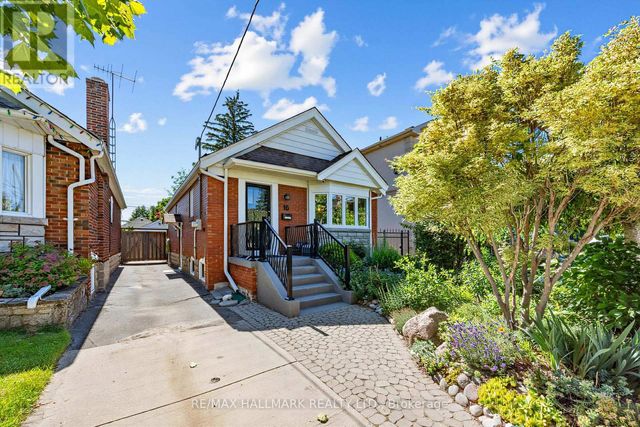
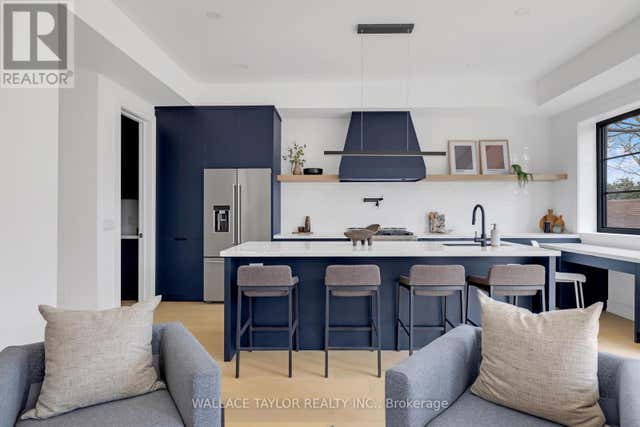
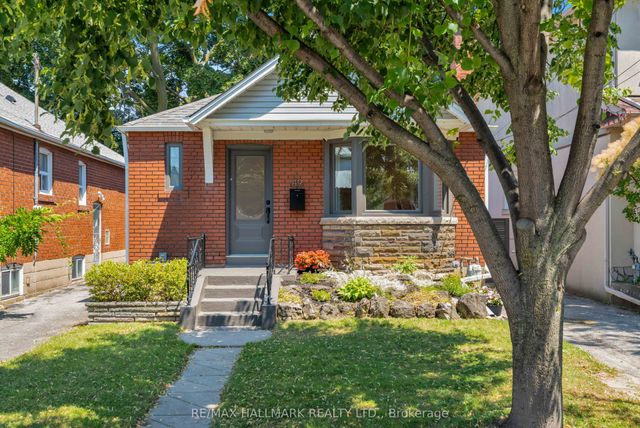
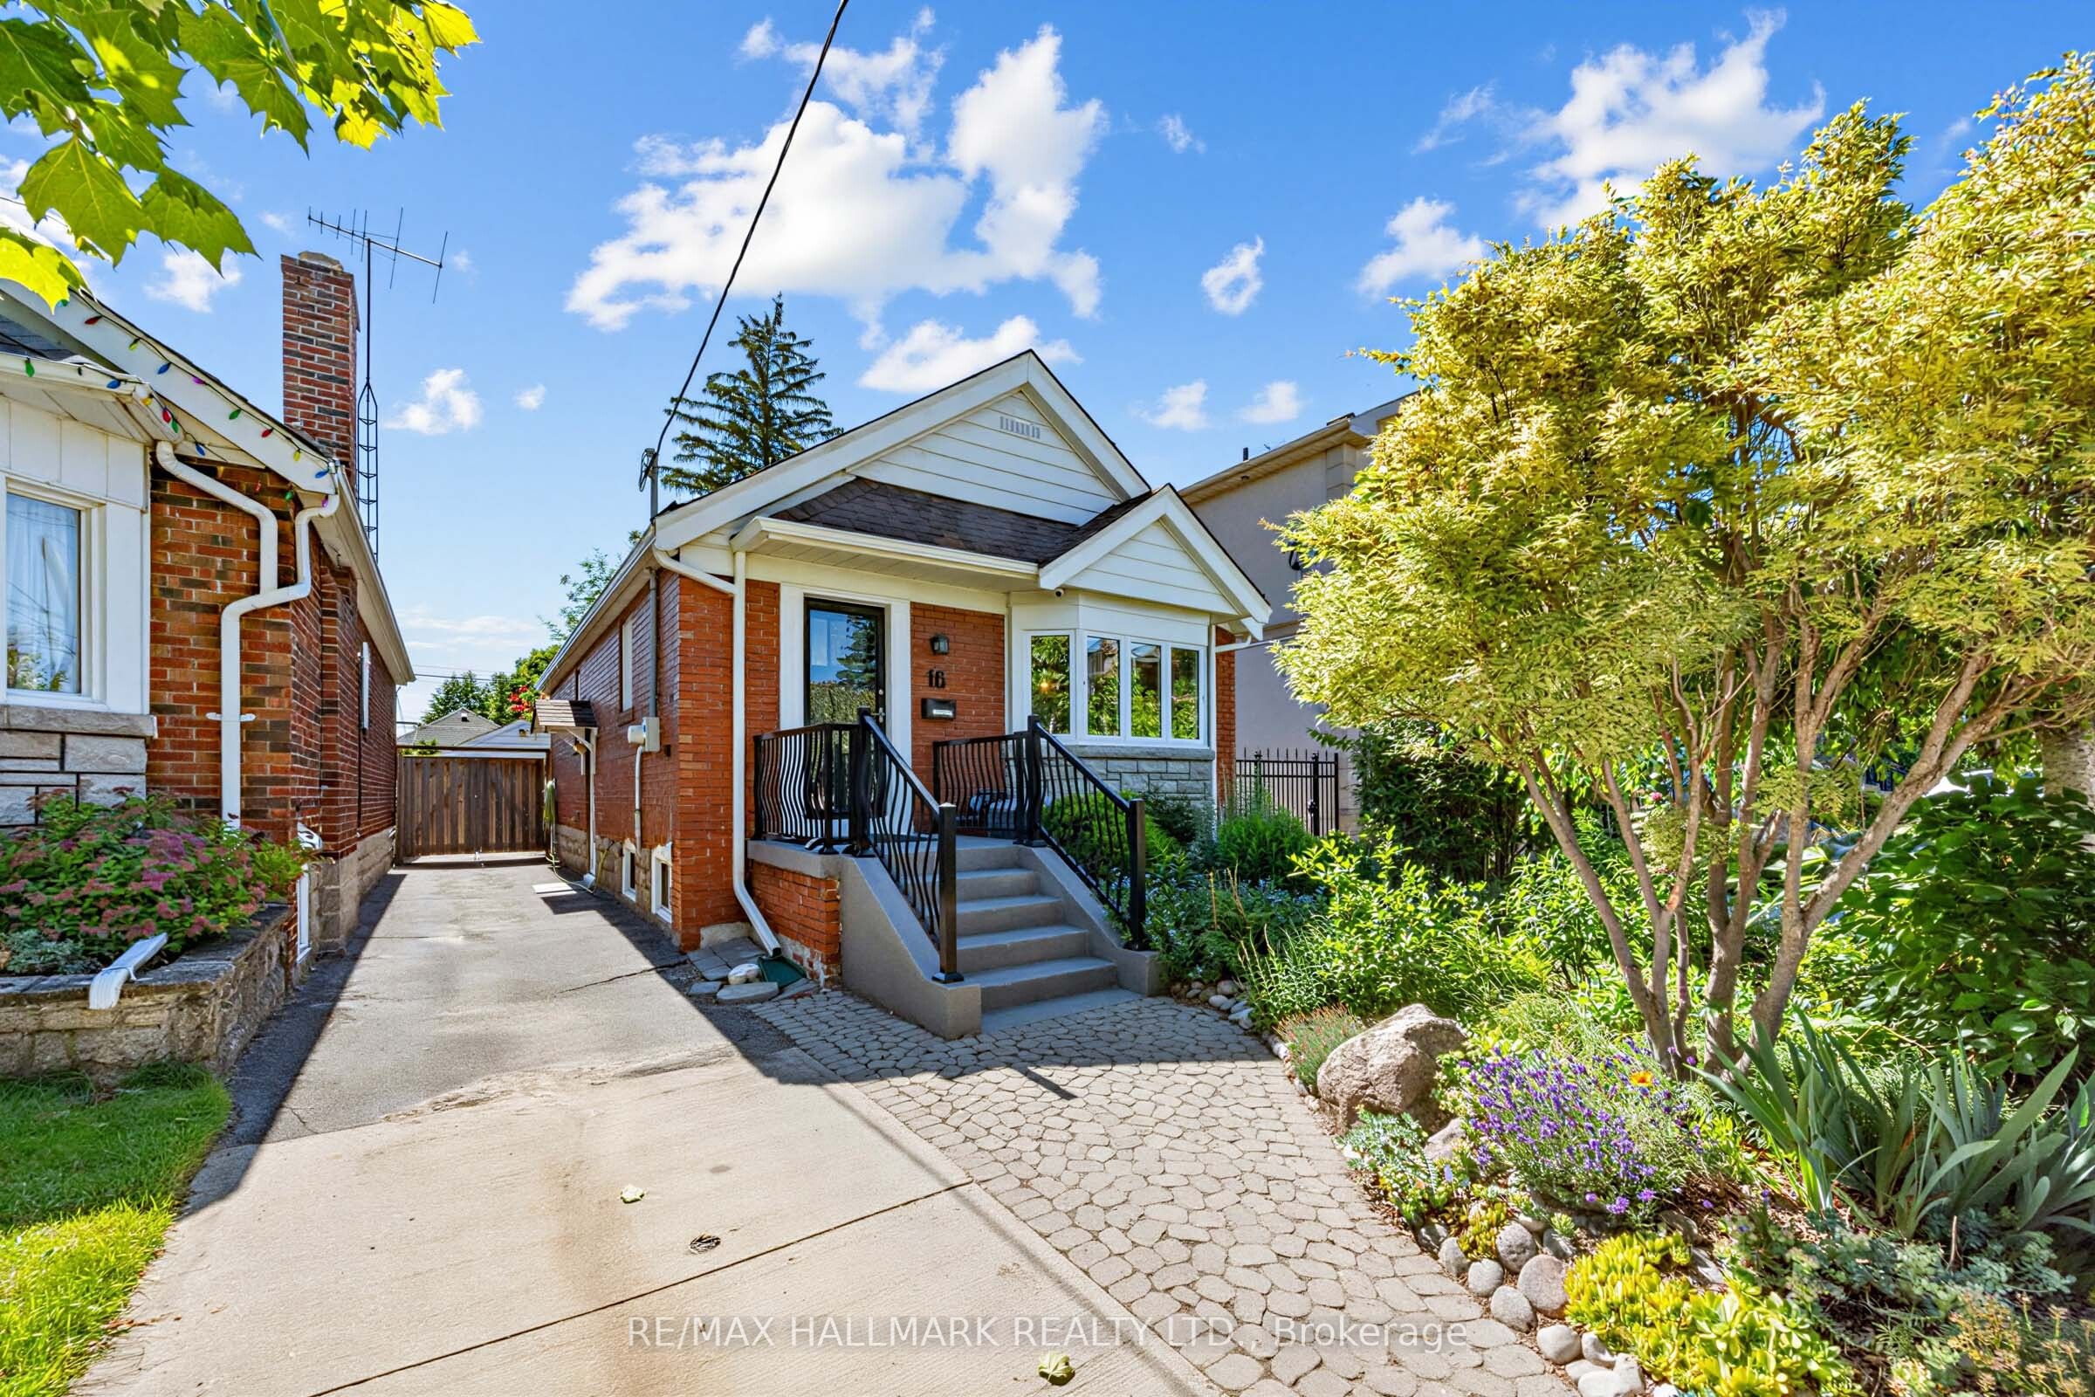
Tucked into one of East York's most beloved streets, 16 Crestland Ave is the one you've been waiting for.Fully detached bungalow on a generous 30 x 105' lot, beautifully renovated from top to bottom. The kitchen and bathrooms have been thoughtfully updated, and skylights throughout flood the home with natural light. Two bedrooms on the main floor, plus a massive basement with high ceilings - ideal for a third bedroom, rec room, or serious storage.Outside is where this home truly shines. A breathtaking front yard garden sets the tone the moment you arrive. Out back, an incredible backyard oasis made for entertaining, relaxing, and everything in between. Parking for two, plus a fully detached covered garage.This is East York living at its finest - move-in ready, meticulously cared for, and not one to miss.
Property Information
Property Type
Residential
Sub-Type
Single Family Residence
Style
Bungalow
Lot Dimensions
30.0x105.0
Parking Spaces
2
MLS® Listing#
E13507100
Property Features
Appliances
Cooling
Heating
Basement
Pool
Parking
Construction
Roof
Rooms
- Bathroom1.97 x 2.46
- Bathroom3.04 x 1.6Basement
- Bedroom2.85 x 4.36
- Bedroom5.93 x 7.13Basement
- Bedroom 22.97 x 3.32
- Dining Room3.86 x 3.32
- Kitchen2.59 x 3.48
- Living Room3.23 x 4.68
Financial Details
Annual Taxes
CA$5,263
Tax year 2026
Parcel Number
104180179
Directions
East of Coxwell North of Mortmer
Affordability Calculator
$199,600
Estimated monthly payment
$5,312/mo
Principal $798,400 · Est. interest $1,113,839 over 30 yrs
Neighborhood Market Statistics
How this home compares to active listings in Toronto, ON
- CA$784,398
- Median Listing Price
- 43
- Median Days on Market
- 950
- Median Sq Ft
- CA$817
- Median Price / Sq Ft
- 20,076
- Active Listings
- This home’s price is 27% above the area median.
Market statistics compiled from active EXIT Realty® and MLS listings in Toronto, ON.
Location

Points of Interest in Toronto, ON
Showing the Toronto area map.
Nearby Schools
R H McGregor Elementary School
Elementary · 0.2 km away
East York Alternative High School
Secondary · 0.4 km away
Century School House
School · 0.4 km away
Cosburn Middle School
Secondary · 0.4 km away
East York Collegiate Institute
Secondary · 0.4 km away
Ecole Elementaire la Mosaique
Elementary · 0.6 km away
Diefenbaker es
Elementary · 0.7 km away
Earl Beatty Public School
School · 0.7 km away
Monarch Park Montessori Inc
Elementary · 0.7 km away
St. Brigid Catholic School
Elementary · 0.9 km away
Canadian Martyrs Catholic School
School · 0.9 km away
Danforth Appliance
School · 1.0 km away
Holy Nation Christian School
School · 1.0 km away
Parkside Elementary School
Elementary · 1.1 km away
Da Morrison Middle School
Secondary · 1.2 km away
Danforth Collegiate & Tech Inst
Secondary · 1.2 km away
Youthdale Treatment Centres
Elementary · 1.2 km away
Toronto Urban Studies Ctr
School · 1.2 km away
Holy Cross Catholic Church
School · 1.3 km away
Holy Cross
School · 1.3 km away