

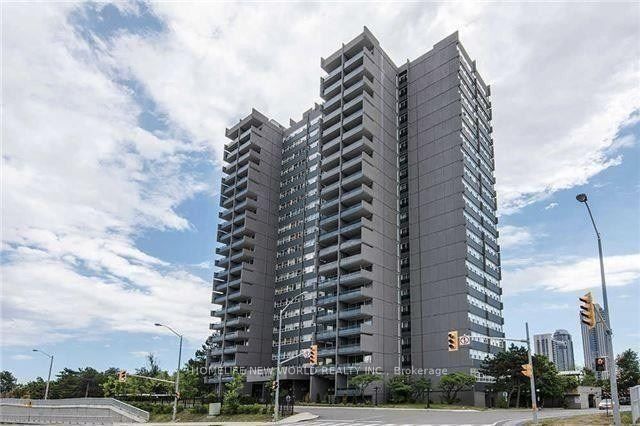
4091 Sheppard Avenue E 1601, Toronto, ON M1S 3H2
Toronto County
Key Facts
Description
Well Maintained & Spacious 3 Br Condo Unit, 3Pc Washroom Ensuite Master,Huge Open Living & Dining W/Unobstructed View! Big Balcony! Prime Agincourt Location, Steps To Ttc/401, Walk To Go Train Station, Library, Schools, Shopping Malls, Agincourt High School! Totally Renovated Building, Newer Windows/Elevators/Wall Paper, Building Exterior Upgrades!!! Indoor Pool, Sauna.
Property Information
Property Type
Residential Lease
Sub-Type
Condominium
Style
Apartment
Stories
15
Parking Spaces
1
MLS® Listing#
E13287816
Property Features
Interior
Exterior
Cooling
Heating
Basement
Parking
Construction
Rooms
- Bedroom 23.15 x 2.85
- Bedroom 33.00 x 2.75
- Dining Room3.65 x 2.85
- Kitchen3.05 x 2.55
- Master Bedroom4.60 x 3.35
Financial Details
HOA
Yes
YCC
Directions
Kennedy / Sheppard
Affordability Calculator
$540
Estimated monthly payment
$14/mo
Principal $2,160 · Est. interest $3,013 over 30 yrs
Neighborhood Market Statistics
How this home compares to active listings in Toronto, ON
- CA$782,993
- Median Listing Price
- 46
- Median Days on Market
- 950
- Median Sq Ft
- CA$827
- Median Price / Sq Ft
- 19,262
- Active Listings
- This home’s price is 100% below the area median.
Market statistics compiled from active EXIT Realty® and MLS listings in Toronto, ON.
Location

Points of Interest in Toronto, ON
Showing the Toronto area map.
Nearby Schools
Maple Leaf Collegiate
Secondary · 0.3 km away
Canada International College
Secondary School · 0.3 km away
Ellington Montessori School
Elementary · 0.4 km away
Toronto Collegiate Institute in
Secondary · 0.5 km away
Montessori Agincourt School Inc
Elementary · 0.6 km away
Agincourt Junior Public School
Elementary · 0.6 km away
Agincourt Collegiate Institute
Secondary · 0.7 km away
Unique Chinese School - 1
School · 0.8 km away
Inglewood Heights Junior Public School
Elementary · 0.8 km away
Tam O'Shanter Junior Public School
Elementary · 1.1 km away
Sir Alexander MacKenzie Senior Public School
Secondary · 1.1 km away
Birchmount Place Centre for Early Learning
School · 1.2 km away
St. Bartholomew Catholic School
Elementary · 1.4 km away
John Buchan Senior Public School
Secondary · 1.4 km away
Stephen Leacock Collegiate Institute
Secondary · 1.4 km away
Holy Spirit Catholic School
School · 1.5 km away
CD Farquharson Junior Public School
Elementary · 1.5 km away
Enquiring Minds Montessori
Elementary · 1.5 km away
Scarborough Lynngate YMCA Child Care Centre
School · 1.5 km away
Lynngate Junior Public School
Elementary · 1.5 km away


