


5739 N Pleasant Avenue, Fresno, CA 93711
Fresno County
Key Facts
Description
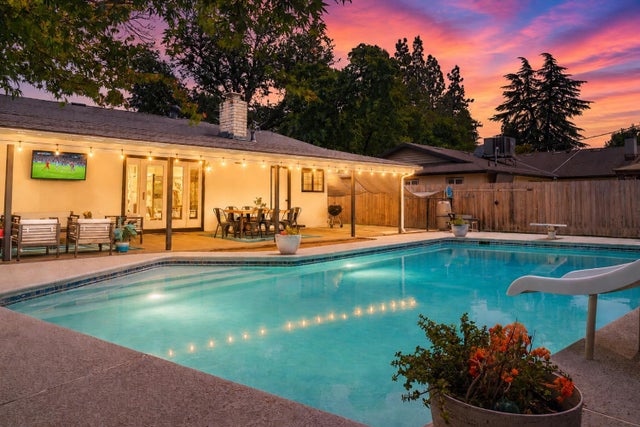
BEAUTIFULLY REMODELED HOME WITH A POOL AND CASITA! Welcome to an exceptional residence where refined design meets modern sophistication, including an attached Casita. Situated on an expansive 12,750 sq ft lot, this beautifully reimagined 4-bedroom, 4-bathroom estate offers approximately 2,938 sq ft of thoughtfully curated living space in one of Fresno’s most desirable settings. A grand entrance with striking double doors opens to an impressive open-concept interior, remodeled in 2021, with a new A/C installed in 2026. The heart of the home is a designer kitchen, showcasing a generous center island, stainless steel finishes, and seamless flow into the main living and dining areas—ideal for both elevated entertaining and everyday living. Spa-inspired bathrooms and elegant flooring throughout further enhance the home’s cohesive, modern aesthetic. The property’s outdoor spaces are equally captivating. A front courtyard and welcoming porch create a serene introduction, while the expansive front grounds feature lush green lawn and mature trees, offering both beauty and privacy and great curb appeal. The backyard is a perfect relaxation or entertaining setting complete with a sparkling pool, an oversized covered patio for year-round enjoyment, and accent lighting that transforms the space into an evening retreat. Adding remarkable versatility is the attached, fully remodeled Casita with its own private entrance. Complete with a kitchenette, 3/4 bath, and dedicated mini-split A/C system, with approximately 553 sqft of living space, this space is ideal for multigenerational living, guest accommodations, or a discreet income opportunity. This is a rare offering that combines scale, style, and flexibility—delivering an elevated living experience both inside and out. Call to schedule your showing appointment today!
Property Information
Property Type
Residential
Sub-Type
Single Family Residence
Structure Type
House
Year Built
1966
Stories
1
Living Area
2,938 sq ft
Lot Size
0.29 acres
Garage Spaces
2
Parking Spaces
2
Days on Market
1
MLS® Listing#
DW26136162
Property Features
Interior
Exterior
Appliances
Cooling
Heating
Flooring
Fireplace
Pool
Parking
Laundry
Patio
Fencing
Lot Features
Construction
Foundation
Roof
Windows
Security
Community
Utilities
Sewer
Water Source
Rooms
- Bedroom
- Bedroom
- Family Room
- Great Room
- Kitchen
- Kitchen
- Laundry
- Living Room
- Master Bedroom
Financial Details
HOA
None
Parcel Number
41521313
Directions
Bullard Avenue to N. Pleasant Avenue, turn south. House is on the right.
Affordability Calculator
$147,980
Estimated monthly payment
$3,938/mo
Principal $591,920 · Est. interest $825,781 over 30 yrs
Neighborhood Market Statistics
How this home compares to active listings in Fresno, CA
- $461,500
- Median Listing Price
- 49
- Median Days on Market
- 1,791
- Median Sq Ft
- $251
- Median Price / Sq Ft
- 1,154
- Active Listings
- This home’s price is 60% above the area median.
- Its price per sq ft is right around the area median.
Market statistics compiled from active EXIT Realty® and MLS listings in Fresno, CA.
Location

Points of Interest in Fresno, CA
Showing the Fresno area map.
Nearby Schools
Malloch Elementary School
Elementary · 0.4 mi away
Kids Kare School
School · 0.7 mi away
Starr Elementary School
Elementary · 1.1 mi away
Figarden Elementary School
Elementary · 1.3 mi away
Rata High School
Secondary · 1.3 mi away
Slater Elementary School
Elementary · 1.4 mi away
Tenaya Middle School
Secondary · 1.5 mi away
Gibson Elementary School
Elementary · 1.5 mi away
Forkner Elementary School
Elementary · 1.5 mi away
Lawless Elementary
Elementary · 1.6 mi away
New Life Discovery School-Figarden
School · 1.6 mi away
Fairmont Private School
School · 1.7 mi away
Bullard High School
Secondary · 1.7 mi away
Fresno Unified School District
Elementary · 1.7 mi away
Odyssey the Reading
School · 1.8 mi away
Vda
School · 1.8 mi away
Nelson Elementary
Elementary · 1.9 mi away
Valley Preparatory Academy
School · 1.9 mi away
Wilson Elementary School
Elementary · 2.0 mi away
Fresno Unified School District
Elementary · 2.0 mi away
Commute Calculator
Nearby Homes


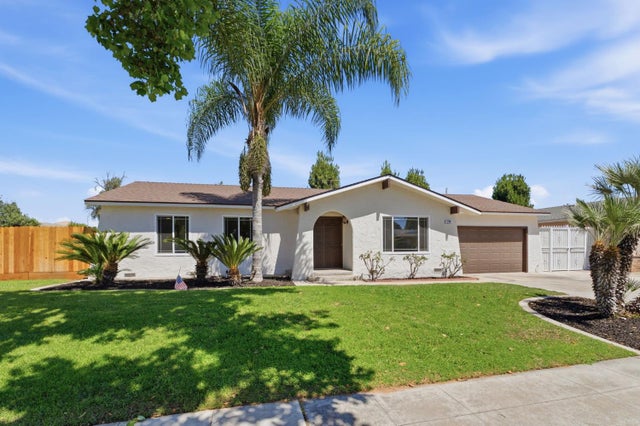
Similar Homes Nearby
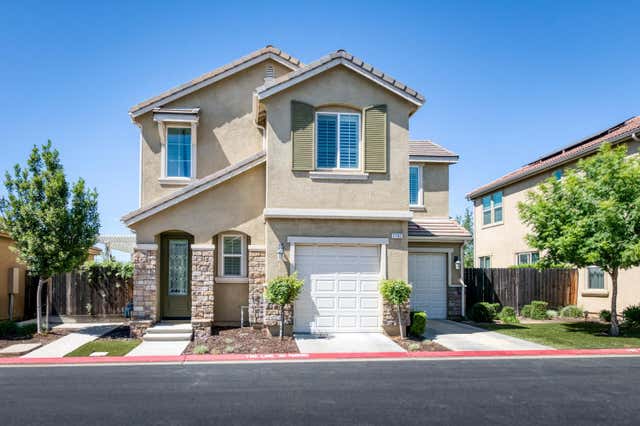
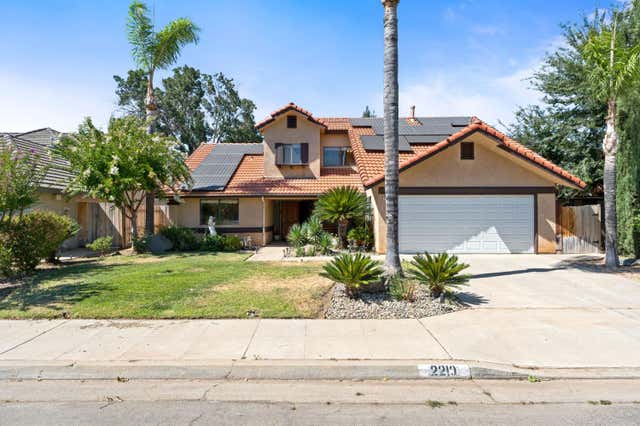
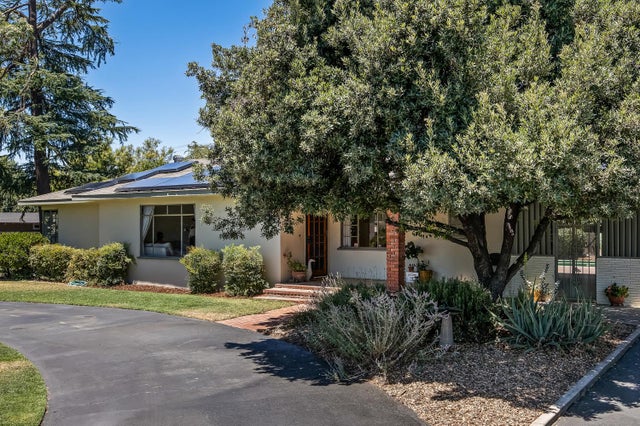

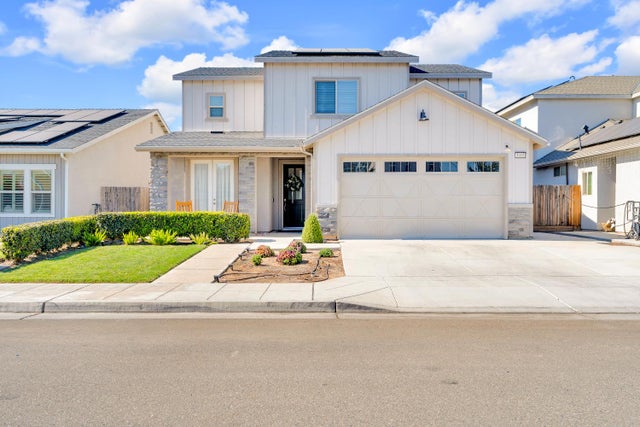

Similar Home Values
Comparable nearby listings and their asking prices.
| Address | Price | Beds | Baths | Sq Ft |
|---|---|---|---|---|
| 2102 E Makenna Drive, Fresno, CA | $518,500 | 3 | — | 1,753 |
| 2210 E Jon Drive, Fresno, CA | $519,000 | 4 | — | 2,154 |
| 5789 E Park Circle Drive., Fresno, CA | $519,000 | 3 | — | 1,796 |
| 3765 N Pearwood Avenue, Fresno, CA | $519,900 | 4 | — | 2,085 |
| 5955 E Belgravia Avenue, Fresno, CA | $519,990 | 4 | — | 2,280 |
| 1407 E Princeton, Fresno, CA | $519,999 | 3 | 3 | 2,957 |
Moving Cost Estimate
EXIT Agents in Fresno


Listing Courtesy: Keller Williams Pacific Estates - 562-713-4889
Presented by: Tom Moore
Licensed in the state of California.