

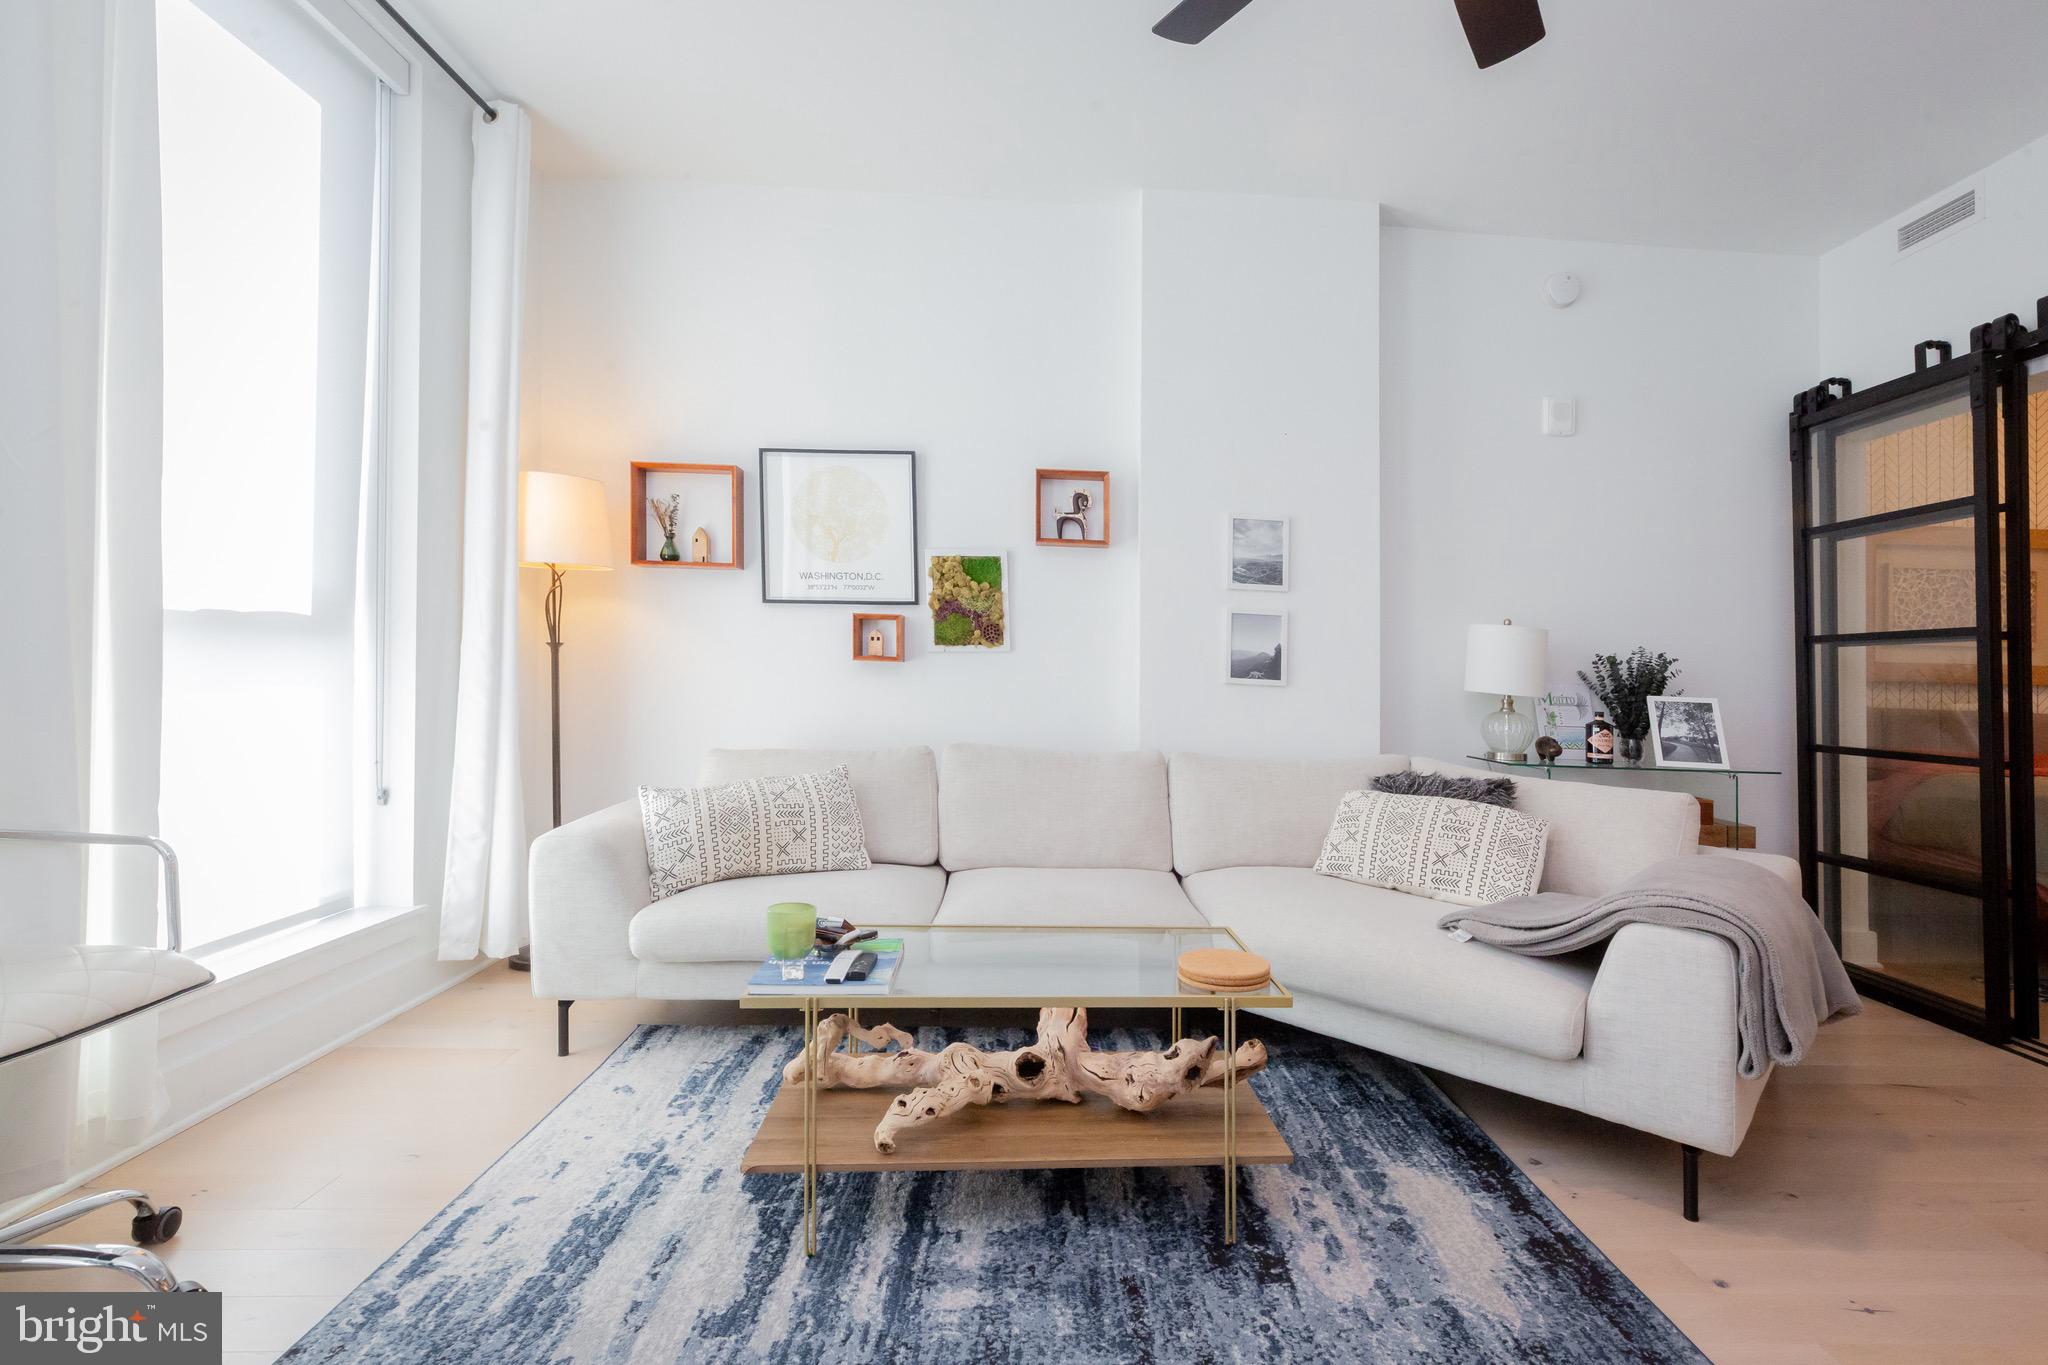
1211 VAN STREET SE 1210, WASHINGTON, DC 20003
NAVY YARD · WASHINGTON County
Key Facts
Description
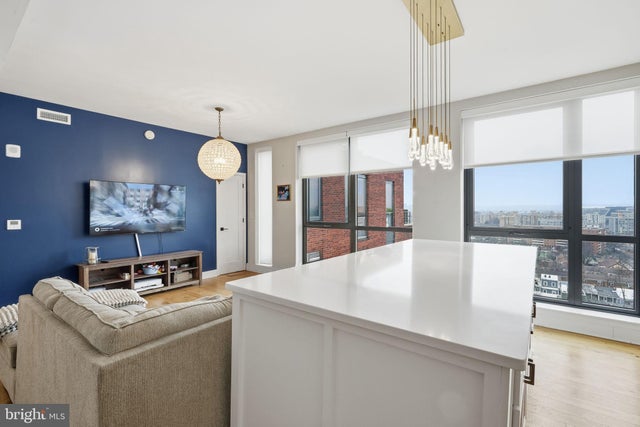
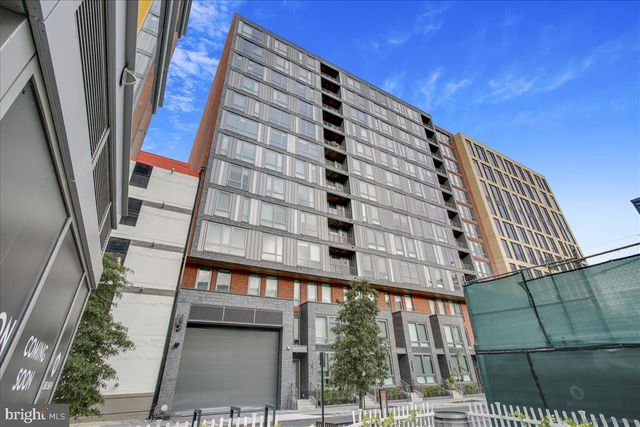
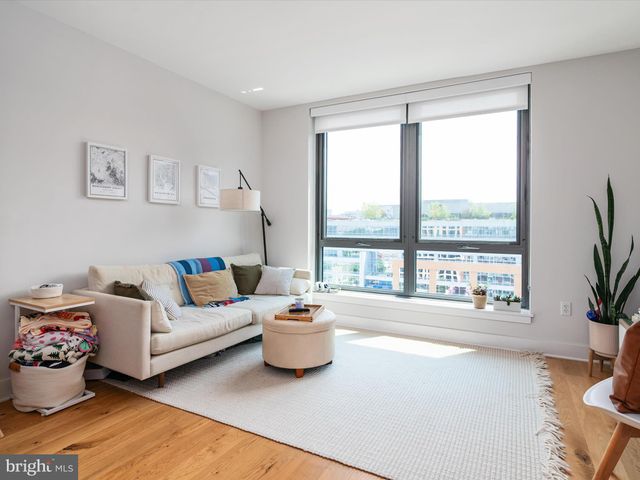
The price for this customized home in a high level amenity building is unbeatable! Luxury 1BR in Navy Yard with designer upgrades + unbeatable amenities. Soaring 12th‑floor home flooded with east‑facing natural light, 9+ ft ceilings, and white oak floors. Stunning kitchen with marble backsplash, Miele + Blomberg appliances, and designer light fixtures. Custom closet organizers, built‑in USB‑C outlets, and premium finishes throughout. Top Features: • Sun‑filled open layout • Luxury appliance package (Miele/Blomberg) • Marble backsplash + designer lighting • White oak floors • Custom closets • USB‑C outlets in living & bedroom • Move‑in ready condition Resort‑Style Amenities: • Rooftop pool + rooftop fire pits • 24/7 concierge • Fitness center • Dog spa • Coffee bar • Zen garden • Bike storage • Grilling stations • Stylish lounges + entertainment spaces Unbeatable location: steps to Nationals Park, Metro (half a block!), waterfront parks, grocery stores, coffee shops, restaurants, and DC’s best nightlife. This is Navy Yard living at its best—luxury, lifestyle, and location all in one.
Property Information
Property Type
Residential
Sub-Type
Condominium
Style
Contemporary / Unit/Flat
Year Built
2020
Stories
13
Living Area
674 sq ft
Zoning
RESIDENTIAL
Days on Market
4
MLS® Listing#
DCDC2272950
Property Features
Interior
Exterior
Appliances
Cooling
Heating
Flooring
Pool
Parking
Laundry
Patio
Security
Community
Schools
- District:
- DISTRICT OF COLUMBIA PUBLIC SCHOOLS
Financial Details
HOA
None
Annual Taxes
$3,634
Tax year 2026
Assessed Value
$519,480
Parcel Number
0700//2154
Directions
Please use Waze or google Maps for navigation.
Affordability Calculator
$83,800
Estimated monthly payment
$2,230/mo
Principal $335,200 · Est. interest $467,634 over 30 yrs
Neighborhood Market Statistics
How this home compares to active listings in WASHINGTON, DC
- $551,528
- Median Listing Price
- 67
- Median Days on Market
- 1,248
- Median Sq Ft
- $480
- Median Price / Sq Ft
- 2,957
- Active Listings
- This home’s price is 24% below the area median.
- Its price per sq ft is 29% above the area median.
Market statistics compiled from active EXIT Realty® and MLS listings in WASHINGTON, DC.
Location

Points of Interest in WASHINGTON, DC
Showing the WASHINGTON area map.
Nearby Schools
Waterfront Academy
School · 0.3 mi away
High Road Middle School
School · 0.4 mi away
Van Ness Elementary School
Elementary · 0.5 mi away
Capitol Hill Day School
Secondary · 0.5 mi away
Amidon-Bowen Elementary School
Elementary · 0.6 mi away
St. Peter School-Capitol Hill
School · 0.6 mi away
Brent Elementary School
Elementary · 0.7 mi away
Richard Wright Schools
Secondary · 0.8 mi away
Washington Global Public Charter School
Secondary · 0.8 mi away
Jefferson Middle School Academy
School · 0.8 mi away
Starling Montessori School
Elementary · 0.9 mi away
Tyler Elementary School
Elementary · 1.0 mi away
Capitol Hill Cooperative Play School
Elementary · 1.0 mi away
Watkins Elementary School
Elementary · 1.1 mi away
Friendship Chamberlain Elementary & Middle School
Elementary · 1.2 mi away
Savoy Elementary School
Elementary · 1.2 mi away
Howard Road Academy
School · 1.2 mi away
Peabody Elementary School
Elementary · 1.3 mi away
Brent Elementary School
Elementary · 1.3 mi away
Excel Academy Public School for Girls
School · 1.3 mi away
Commute Calculator
Nearby Homes


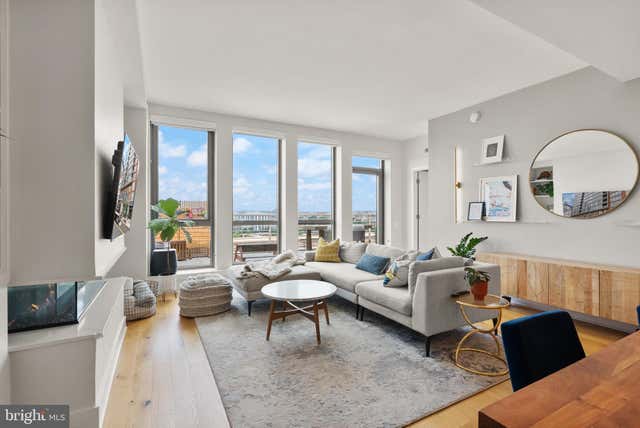
Similar Homes Nearby


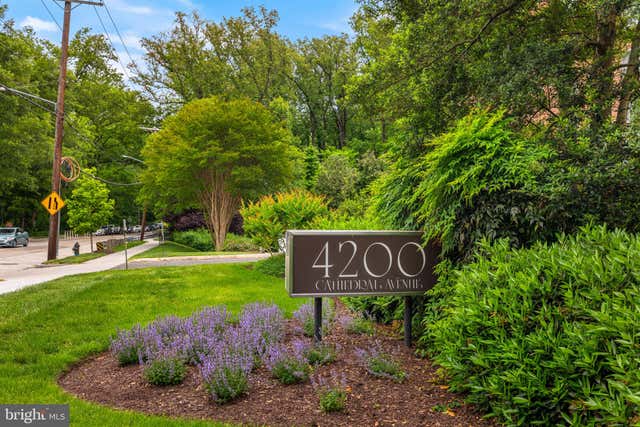


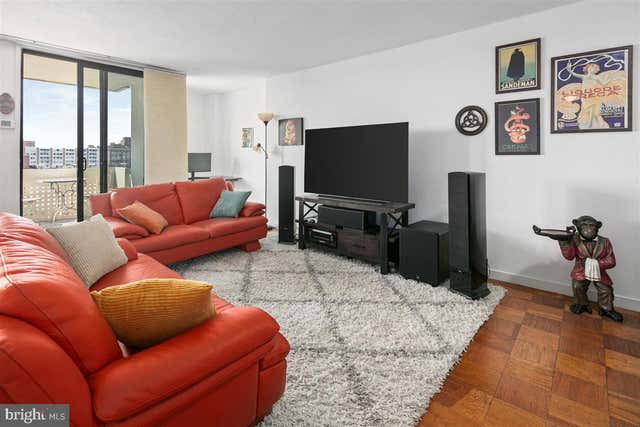
Similar Home Values
Comparable nearby listings and their asking prices.
| Address | Price | Beds | Baths | Sq Ft |
|---|---|---|---|---|
| 916 DIVISION AVENUE NE, WASHINGTON, DC | $295,000 | 2 | 1 | 1,114 |
| 4000 CATHEDRAL AVENUE NW 105B, WASHINGTON, DC | $295,000 | 1 | 1 | 950 |
| 4200 CATHEDRAL AVENUE NW 901, WASHINGTON, DC | $295,000 | 2 | 1 | 1,025 |
| 3701 CONNECTICUT AVENUE NW 802, WASHINGTON, DC | $295,000 | 1 | 1 | 670 |
| 738 LONGFELLOW STREET NW 311, WASHINGTON, DC | $295,000 | 2 | 1 | 825 |
| 1245 4TH STREET SW E707, WASHINGTON, DC | $295,000 | 1 | 1 | 840 |
Moving Cost Estimate
EXIT Agents in WASHINGTON


Listing Courtesy: Realty ONE Group Capital - 7032145100