

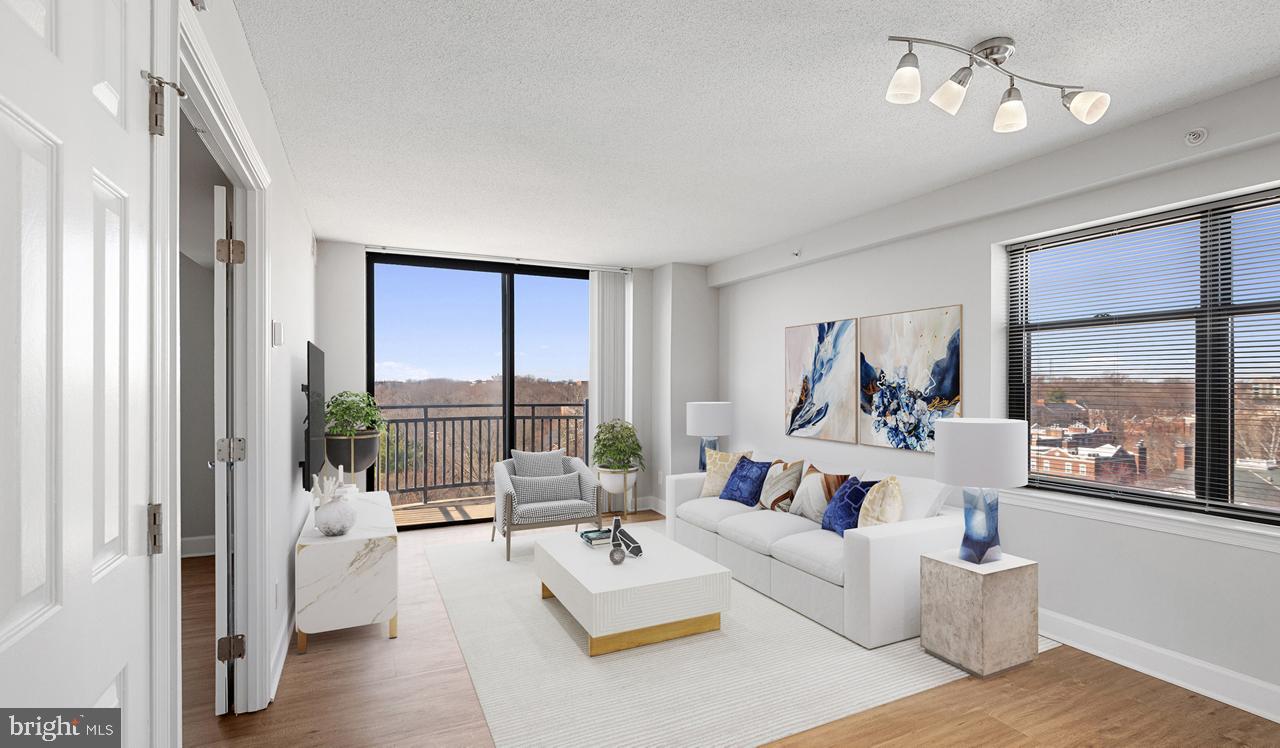
3401 38TH STREET NW 617-408, WASHINGTON, DC 20016
CATHEDRAL HEIGHTS · WASHINGTON County
Key Facts
Description
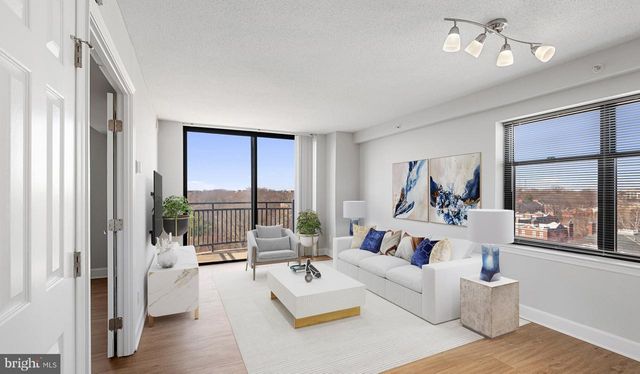
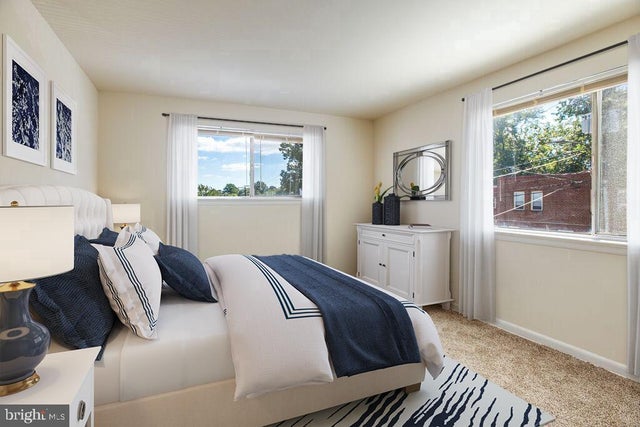
Welcome home to your perfectly sized studio at Vaughan Place, where thoughtful design meets modern convenience in this well-established 2005 building. Step inside unit 617-408 and discover how 500 square feet can feel surprisingly spacious with its open floor plan that seamlessly flows from living area to kitchen to sleeping space. The heart of your home is the beautifully appointed kitchen, where upgraded countertops provide the perfect workspace for your morning coffee ritual or weekend cooking adventures. Run your hands along the smooth surfaces as you prepare meals with top-of-the-line stainless steel appliances including a full-size refrigerator with ice maker, dishwasher for effortless cleanup, disposal, microwave for quick reheating, and a complete stove and range hood setup. Every detail has been considered to make your daily routines feel effortless and enjoyable. Your entry level bedroom area offers a peaceful retreat at the end of each day, while the generous walk-in closet provides ample storage for your wardrobe and belongings. No more trips to the laundromat - your in-unit washer and dryer handle all your laundry needs with ease. Window treatments throughout ensure privacy and light control exactly how you prefer it. Living at Vaughan Place means access to an impressive array of community amenities that extend your living space far beyond your front door. Start your morning with a workout in the fitness center, then perhaps take your furry friend to the dedicated dog park where they can play and socialize. The sparkling pool beckons on warm afternoons, while the picnic area provides the perfect spot for outdoor dining with friends. When you need to focus or conduct business, the quiet meeting room offers a professional space, while the game room provides entertainment options for more relaxed moments. The clubhouse serves as your extended living room for larger gatherings or quiet evenings with neighbors who quickly become friends. The gated community provides peace of mind with additional security features throughout the building. Convenient elevator access means never struggling with groceries or luggage, while your parking needs are covered with both attached garage and parking lot options. Your pets are welcome here too, with both cats and dogs accepted under the community pet policy, though deposits, number limits, and breed restrictions apply to ensure a harmonious environment for all residents. Picture yourself settling into the rhythm of life at Vaughan Place, where every day begins and ends in a space designed for comfortable, convenient living in the heart of Northwest Washington DC. Pricing and availability subject to change on a daily basis. Photos are of model units. Parking may be available subject to availability and may be an additional fee.
Property Information
Property Type
Residential Lease
Sub-Type
Condominium
Style
Traditional
Year Built
2005
Living Area
500 sq ft
Garage Spaces
1
Parking Spaces
1
Zoning
N/A
Days on Market
69
MLS® Listing#
DCDC2261488
Property Features
Interior
Exterior
Appliances
Cooling
Heating
Flooring
Pool
Parking
Laundry
Construction
Security
Community
Sewer
Water Source
Schools
- District:
- DISTRICT OF COLUMBIA PUBLIC SCHOOLS
Financial Details
Parcel Number
NO TAX RECORD
Directions
Located on 38th Street
Affordability Calculator
$364
Estimated monthly payment
$10/mo
Principal $1,454 · Est. interest $2,029 over 30 yrs
Neighborhood Market Statistics
How this home compares to active listings in WASHINGTON, DC
- $549,388
- Median Listing Price
- 67
- Median Days on Market
- 1,250
- Median Sq Ft
- $477
- Median Price / Sq Ft
- 2,835
- Active Listings
- This home’s price is 100% below the area median.
- Its price per sq ft is 99% below the area median.
Market statistics compiled from active EXIT Realty® and MLS listings in WASHINGTON, DC.
Location

Points of Interest in WASHINGTON, DC
Showing the WASHINGTON area map.
Nearby Schools
Sidwell Friends School
Secondary · 0.3 mi away
National Cathedral School
School · 0.3 mi away
Phoebe Hearst Elementary School
Elementary · 0.4 mi away
St Albans School
Secondary · 0.4 mi away
Annunciation Catholic School
School · 0.4 mi away
John Eaton Elementary School
Elementary · 0.5 mi away
Beauvoir the National Cathedral Elementary School
Elementary · 0.5 mi away
Broadcasters' Child Development Center
School · 0.6 mi away
Broadcasters' Child Development Center
School · 0.6 mi away
Fusion Academy
School · 0.7 mi away
Washington International School
Secondary · 0.7 mi away
Horace Mann Elementary School
Elementary · 0.7 mi away
Edmund Burke School
Secondary · 0.8 mi away
Sheridan School
Secondary · 0.8 mi away
St Ann's Academy
School · 0.8 mi away
Rock Creek Academy
School · 0.9 mi away
Educational Transition Services
Secondary · 0.9 mi away
Maret School
Secondary · 0.9 mi away
Janney Elementary School
Elementary · 0.9 mi away
Stoddert Elementary School
Elementary · 0.9 mi away
Commute Calculator
Nearby Homes




Similar Homes Nearby


Similar Home Values
Comparable nearby listings and their asking prices.
| Address | Price | Beds | Baths | Sq Ft |
|---|---|---|---|---|
| 711 G STREET SE, WASHINGTON, DC | $1,275/mo | 1 | 1 | 6,469 |
| 935 48TH PLACE NE 3, WASHINGTON, DC | $1,275/mo | 1 | 1 | 2,560 |
| 4641 6TH STREET SE BASEMENT, WASHINGTON, DC | $1,275/mo | 1 | 1 | 650 |
| 924 19TH STREET NE 3, WASHINGTON, DC | $1,295/mo | 1 | 1 | 595 |
| 5031 H STREET SE 2, WASHINGTON, DC | $1,295/mo | 1 | 1 | 565 |
| 5120 ASTOR PLACE SE, WASHINGTON, DC | $1,300/mo | 2 | 1 | 800 |
Moving Cost Estimate
EXIT Agents in WASHINGTON


Listing Courtesy: Keller Williams Capital Properties - 2022437700