

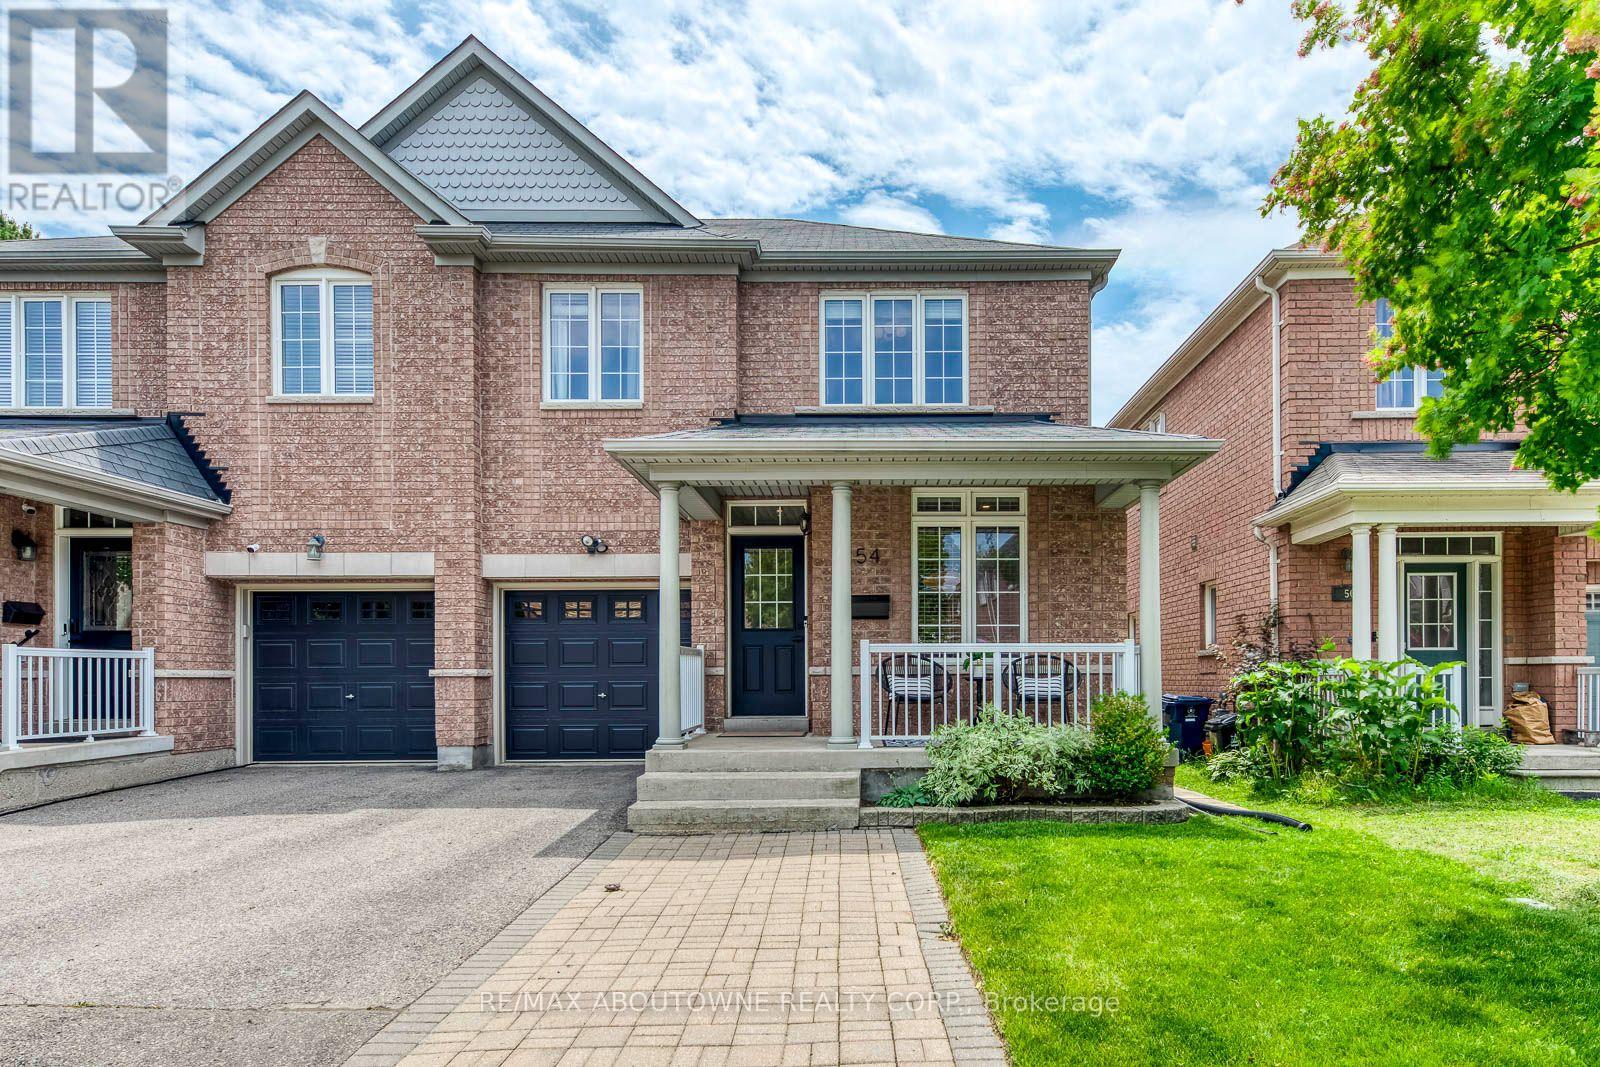
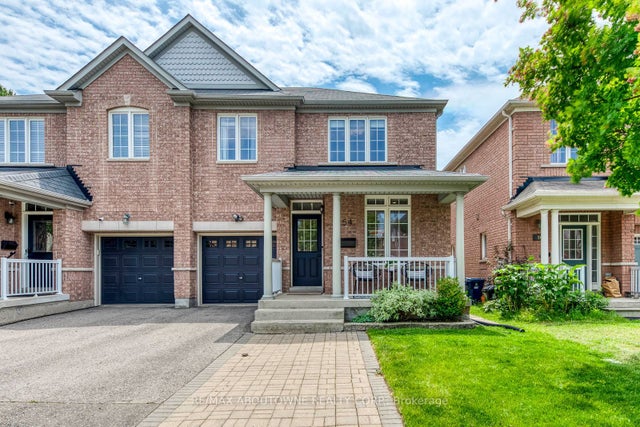
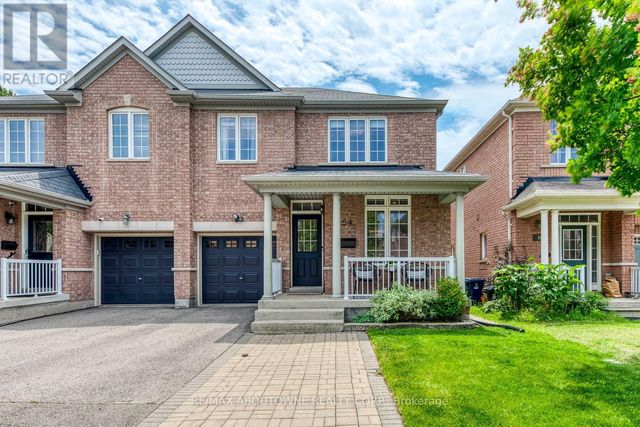
54 DAIRY DRIVE, Toronto (Clairlea-Birchmount), ON M1L0G2
Clairlea-Birchmount
Key Facts
Description
Meticulously maintained 3-bedroom semi-detached home in a highly desirable location. This bright property features gleaming hardwood floors on the main level and an open-concept kitchen with a dedicated breakfast area. Enjoy ultimate convenience with an upstairs laundry room, direct garage access, and a private driveway with no sidewalk for maximum parking. The main floor steps out to an oversized deck perfect for outdoor entertaining. Bring your imagination to the full, unfinished basement-a blank canvas ready for your personal touch. Unbeatable location: walk to Warden Station or take a quick drive to Victoria Park Station. Minutes from the Shops at Don Mills, Woodbine Beach, and downtown Toronto. (id:31684)
Property Information
Property Type
Residential
Sub-Type
Single Family Residence
Parking Spaces
2
Ownership
Freehold
Listing #
E13550222
Property Features
Cooling
Heating
Flooring
Parking
Fencing
Rooms
- 3.05 m X 3.05 mMain
- Bedroom 23.66 m X 3.05 mSecond
- Bedroom 33.32 m X 3.66 mSecond
- Dining Room4.05 m X 5.49 mMain
- Family Room3.99 m X 4.27 mMain
- Kitchen3.05 m X 3.05 mMain
- Living Room4.05 m X 5.49 mMain
- Master Bedroom4.88 m X 4.88 mSecond
Affordability Calculator
$206,000
Estimated monthly payment
$5,482/mo
Principal $824,000 · Est. interest $1,149,553 over 30 yrs
Neighborhood Market Statistics
How this home compares to active listings in Toronto, ON
- CA$781,769
- Median Listing Price
- 54
- Median Days on Market
- 950
- Median Sq Ft
- CA$829
- Median Price / Sq Ft
- 19,360
- Active Listings
- This home’s price is 32% above the area median.
Market statistics compiled from active EXIT Realty® and MLS listings in Toronto, ON.
Location
Map is currently unavailable for this location.
Points of Interest in Toronto (Clairlea-Birchmount), ON
Showing the Toronto (Clairlea-Birchmount) area map.
Commute Calculator
Nearby Homes


Moving Cost Estimate
EXIT Agents in Toronto (Clairlea-Birchmount)



Listing Courtesy: RE/MAX ABOUTOWNE REALTY CORP.
Data Terms of Use
This website is operated by RE/MAX ABOUTOWNE REALTY CORP., a brokerage who is a member of The Canadian Real Estate Association (CREA). The content on this website is owned or controlled by CREA. By accessing this website, the user agrees to be bound by these terms of use as amended from time to time, and agrees that these terms of use constitute a binding contract between the user, RE/MAX ABOUTOWNE REALTY CORP., and CREA.
Copyright
The content on this website is protected by copyright and other laws, and is intended solely for the private, non-commercial use by individuals. Any other reproduction, distribution or use of the content, in whole or in part, is specifically prohibited. Prohibited uses include commercial use, “screen scraping”, “database scraping”, and any other activity intended to collect, store, reorganize or manipulate the content of this website.
Trademarks
REALTOR®, REALTORS®, and the REALTOR® logo are certification marks that are owned by REALTOR® Canada Inc. and licensed exclusively to The Canadian Real Estate Association (CREA). These certification marks identify real estate professionals who are members of CREA and who must abide by CREA’s By-Laws, Rules, and the REALTOR® Code. The MLS® trademark and the MLS® logo are owned by CREA and identify the professional real estate services provided by members of CREA.
Liability and Warranty Disclaimer
The information contained on this website is based in whole or in part on information that is provided by members of CREA, who are responsible for its accuracy. CREA reproduces and distributes this information as a service for its members, and assumes no responsibility for its completeness or accuracy.
Amendments
RE/MAX ABOUTOWNE REALTY CORP. may at any time amend these Terms of Use by updating this posting. All users of this site are bound by these amendments should they wish to continue accessing the website, and should therefore periodically visit this page to review any and all such amendments.