

540 Lillian Way, Statham, GA 30666
Ellington Farms · Barrow Co. County
Key Facts
Description
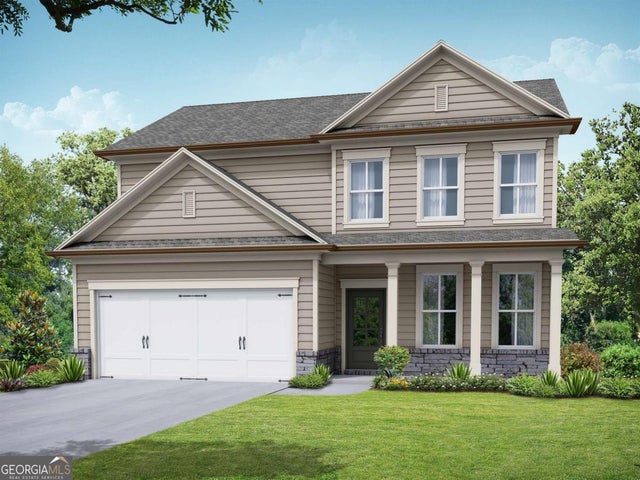
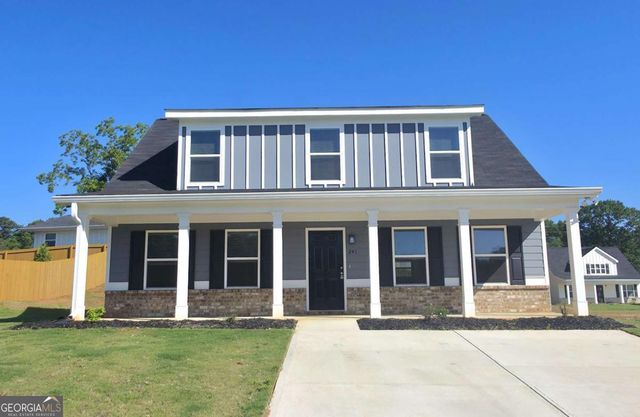
The Landon plan built by My Home Communities. Ellington Farms offers beautifully crafted new construction homes conveniently located just minutes from Athens and Highway 316, providing easy access to shopping, dining, and commuter routes. This thoughtfully designed community blends modern style with low-maintenance living. Homes feature durable textured cement siding with Hardiplank Board & Batten or shake accents (per plan), complemented by stone watertables, architectural shingles, and bronze aluminum gutters. Each home includes a 2-car front-entry garage and a concrete patio, perfect for outdoor enjoyment. Inside, buyers will appreciate 9' ceilings on the main level, open and functional floor plans, and quality finishes throughout. Kitchens are appointed with 36" shaker-style painted cabinets with crown trim, granite countertops, stainless steel appliances, undermount double-bowl stainless steel sink, and islands (per plan)-ideal for both everyday living and entertaining. Primary suites feature dual vanities, granite countertops, elongated toilets, and a 4' fiberglass shower, while all bathrooms include granite surfaces. Additional interior highlights include brushed nickel lighting, Peerless satin nickel fixtures, modern 2-panel shaker interior doors, metal balusters, and generous shelving in laundry rooms, closets, and pantries. Ellington Farms homes are built with energy efficiency in mind, offering R30 ceiling and R13 wall insulation, 14 SEER electric HVAC systems, Low-E vinyl windows, and programmable thermostats (per plan). Community HOA is affordable with annual dues of $350 and includes a QBW Home Buyer's Warranty for added peace of mind. Discover quality new homes in a convenient location-Ellington Farms is the perfect place to call home.
Property Information
Property Type
Residential
Sub-Type
Single Family Residence
Style
Traditional
Year Built
2026
Stories
2
Living Area
2,517 sq ft
Lot Size
0.18 acres
Days on Market
14
MLS® Listing#
CL358925
Property Features
Appliances
Cooling
Heating
Laundry
Construction
Utilities
Sewer
Water Source
Financial Details
HOA
$300 / Annually
Annual Taxes
$708
Tax year 2025
Parcel Number
ST02B-014
Directions
From Athens; Travel Atlanta Hwy towards Statham for approx. 6 miles, then turn left on Sunset Dr. Subdivision will be down on the left.
Affordability Calculator
$81,030
Estimated monthly payment
$2,156/mo
Principal $324,120 · Est. interest $452,176 over 30 yrs
Neighborhood Market Statistics
How this home compares to active listings in Statham, GA
- $528,846
- Median Listing Price
- 51
- Median Days on Market
- 2,517
- Median Sq Ft
- $209
- Median Price / Sq Ft
- 293
- Active Listings
- This home’s price is 23% below the area median.
- Its price per sq ft is 23% below the area median.
Market statistics compiled from active EXIT Realty® and MLS listings in Statham, GA.
Location
- 540 Lillian Way, Statham, GA 30666
Points of Interest in Statham, GA
Showing the Statham area map.
Nearby Schools
Statham Elementary School
Elementary · 1.0 mi away
Bear Creek Middle School
Secondary · 1.2 mi away
Prestige Academy
School · 1.4 mi away
Hope Christian Academy
School · 2.3 mi away
Foothills RHS - Barrow-Sims
School · 3.1 mi away
Dove Creek Elementary
Elementary · 3.4 mi away
Prince Avenue Christian School
Secondary · 5.0 mi away
Holsenbeck Elementary School
Elementary · 5.6 mi away
Cleveland Road Elementary School
Elementary · 5.9 mi away
Winder Barrow Middle School
Elementary · 6.0 mi away
Easterseals North Georgia
School · 6.6 mi away
Malcom Bridge Elementary School
Elementary · 6.8 mi away
Malcom Bridge Middle School
Secondary · 7.0 mi away
Bethlehem Elementary School
Elementary · 7.0 mi away
Winder Barrow High School
Secondary · 7.3 mi away
Barrow County School System
School · 7.4 mi away
Rocky Branch Elementary School
Elementary · 7.6 mi away
Russell Middle School
Secondary · 7.7 mi away
Titan Stadium, North Oconee High School
Secondary · 7.7 mi away
Winder Elementary School
Elementary · 7.8 mi away
Commute Calculator
Nearby Homes

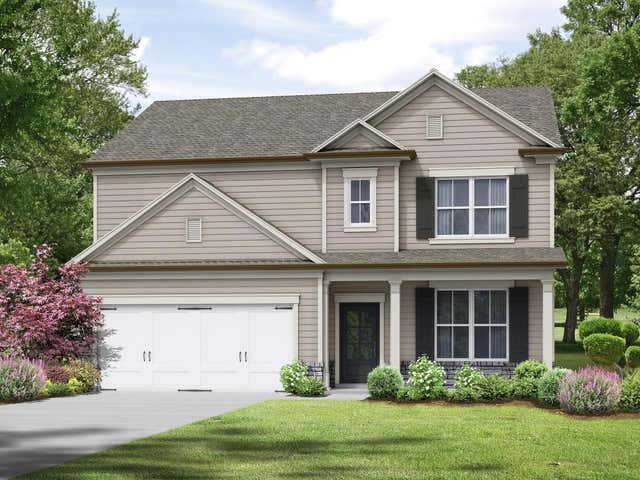
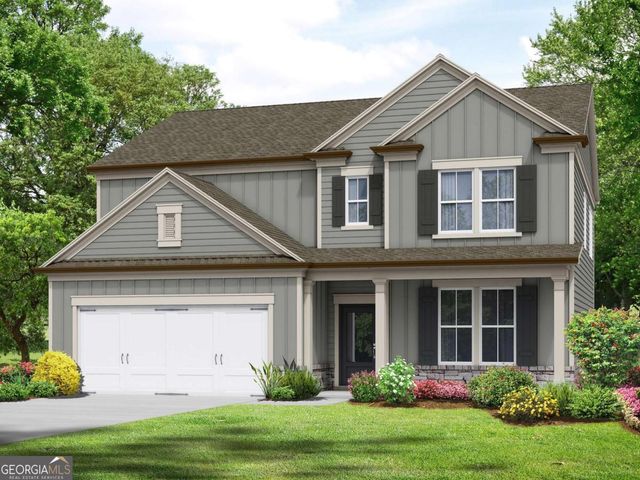
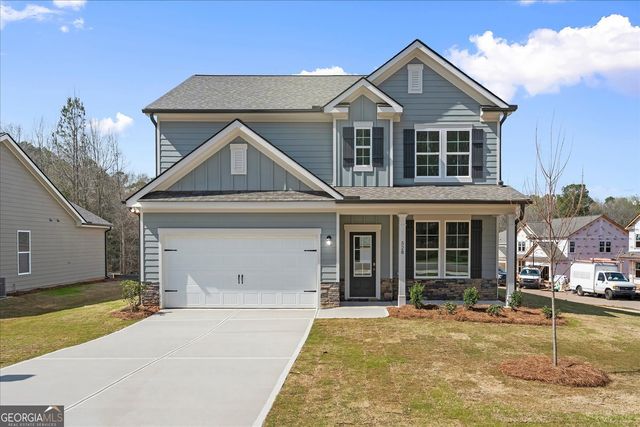
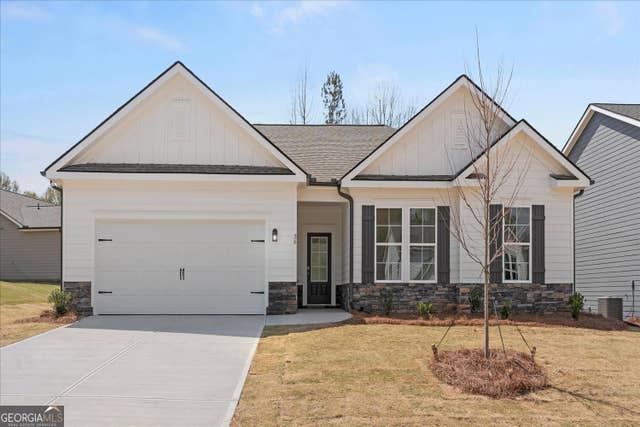
Similar Homes Nearby
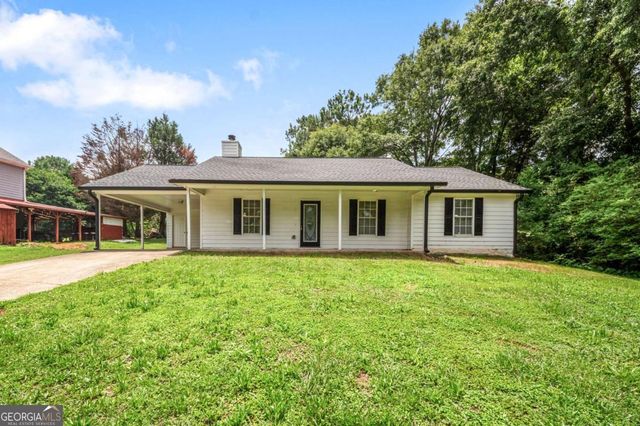
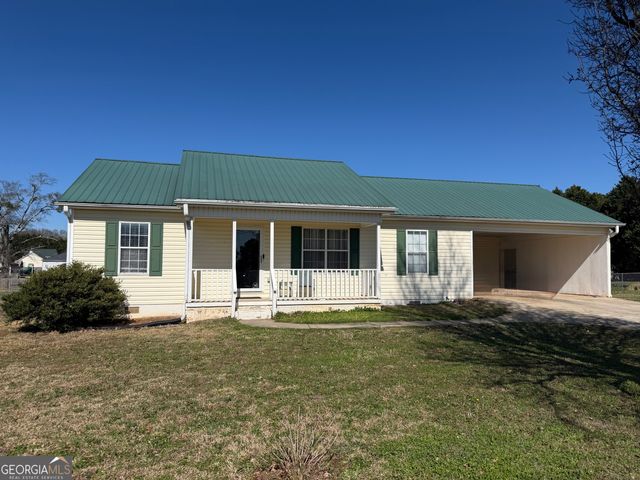

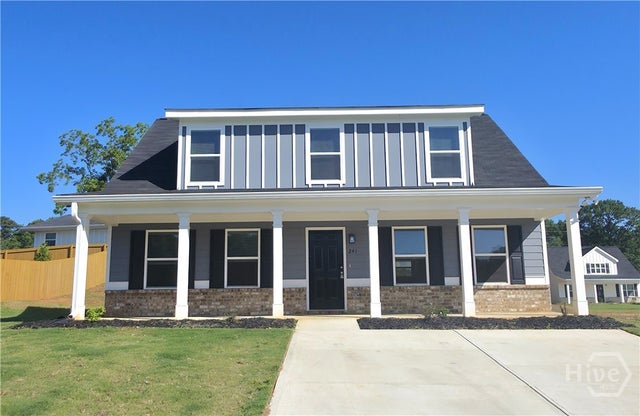
Similar Home Values
Comparable nearby listings and their asking prices.
| Address | Price | Beds | Baths | Sq Ft |
|---|---|---|---|---|
| 2027 Providence RDS, Statham, GA | $289,000 | 3 | — | — |
| 2124 Broad ST, Statham, GA | $289,900 | 3 | — | 1,344 |
| 508 Thurmond Circle, Statham, GA | $295,000 | 3 | 2 | 1,438 |
| 508 Thurmond CIR, Statham, GA | $295,000 | 3 | — | 1,438 |
| 241 Charlotte Cir, Statham, GA | $304,990 | 3 | 3 | 1,717 |
| 241 Charlotte Cir, Statham, GA | $304,990 | 3 | — | 1,717 |
Moving Cost Estimate
EXIT Agents in Statham


Presented by: Delores Jennings