

174 Charlotte Circle, Statham, GA 30666
Charlotte's Place · Barrow Co. County
Key Facts
Description
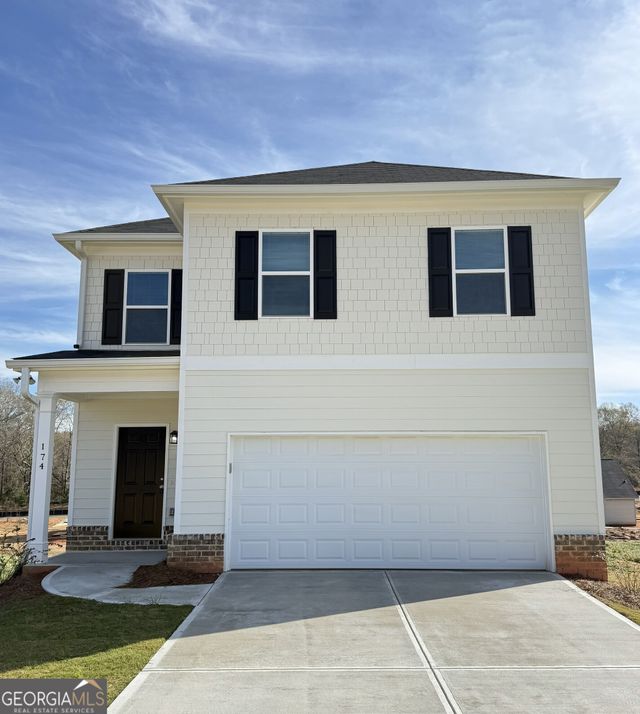
Welcome to this stunning new construction 4-bedroom, 2.5-bath Craftsman-style home in the heart of Statham, GA! Featuring 1,665 sq. ft. of beautifully finished living space, this home blends modern comfort with timeless charm. Step inside to find durable 100% LVP flooring throughout, offering both style and easy maintenance. The kitchen shines with granite countertops, new stainless-steel appliances, and ample cabinet space-perfect for cooking and entertaining. Off the dining room, enjoy a private balcony, ideal for morning coffee or peaceful evenings outdoors. The spacious main bedroom offers vaulted ceilings and a walk-in closet, creating a true retreat. Downstairs, a large 714 sq. ft. unfinished basement with a bathroom stubbed out provides room to grow, extra storage, or space to finish your dream projects. Complete with a 2-car garage, this move-in-ready home sits in a peaceful location just minutes from local shops, dining, and Hwy 316. Don't miss this Statham gem!
Property Information
Property Type
Residential
Sub-Type
Single Family Residence
Style
Other
Year Built
2025
Stories
2
Living Area
1,665 sq ft
Lot Size
0.35 acres
Garage Spaces
2
Days on Market
54
MLS® Listing#
CL356066
Property Features
Interior
Appliances
Cooling
Heating
Basement
Parking
Laundry
Lot Features
Construction
Roof
Community
Utilities
Sewer
Water Source
Financial Details
HOA
$250 / Annually
Parcel Number
ST04F 053
Directions
Take US-29 S/US-78 W, GA-316 W, Pleasant Hill Church Rd SE and Gum Springs Church Rd to McNeal Rd in Jackson County 38 min (28.4 mi) Head west on US-29 S/US-78 W 2.8 mi Use the right 2 lanes to take exit 1 for US-29 S/US-78 W/GA-316 W 0.3 mi Use any lane to turn left onto GA-316 W/US-29 S/US-78 W Co
Affordability Calculator
$65,998
Estimated monthly payment
$1,756/mo
Principal $263,992 · Est. interest $368,292 over 30 yrs
Neighborhood Market Statistics
How this home compares to active listings in Statham, GA
- $532,692
- Median Listing Price
- 50
- Median Days on Market
- 2,533
- Median Sq Ft
- $209
- Median Price / Sq Ft
- 287
- Active Listings
- This home’s price is 38% below the area median.
- Its price per sq ft is 5% below the area median.
Market statistics compiled from active EXIT Realty® and MLS listings in Statham, GA.
Location

Points of Interest in Statham, GA
Showing the Statham area map.
Nearby Schools
Bear Creek Middle School
Secondary · 0.2 mi away
Statham Elementary School
Elementary · 0.5 mi away
Prestige Academy
School · 0.8 mi away
Hope Christian Academy
School · 3.1 mi away
Dove Creek Elementary
Elementary · 3.9 mi away
Foothills RHS - Barrow-Sims
School · 4.4 mi away
Prince Avenue Christian School
Secondary · 4.5 mi away
Cleveland Road Elementary School
Elementary · 4.6 mi away
Malcom Bridge Elementary School
Elementary · 5.9 mi away
Malcom Bridge Middle School
Secondary · 6.0 mi away
Burney-Harris-Lyons Middle School
Secondary · 6.6 mi away
Holsenbeck Elementary School
Elementary · 6.6 mi away
South Jackson Elementary School
Elementary · 6.8 mi away
Rocky Branch Elementary School
Elementary · 7.1 mi away
Winder Barrow Middle School
Elementary · 7.2 mi away
Titan Stadium, North Oconee High School
Secondary · 7.2 mi away
North Oconee High School
Secondary · 7.3 mi away
Kids R Kids
School · 7.7 mi away
Waseca Montessori School
Elementary · 7.8 mi away
Monsignor Donovan Catholic High School
Secondary · 7.9 mi away
Commute Calculator
Nearby Homes

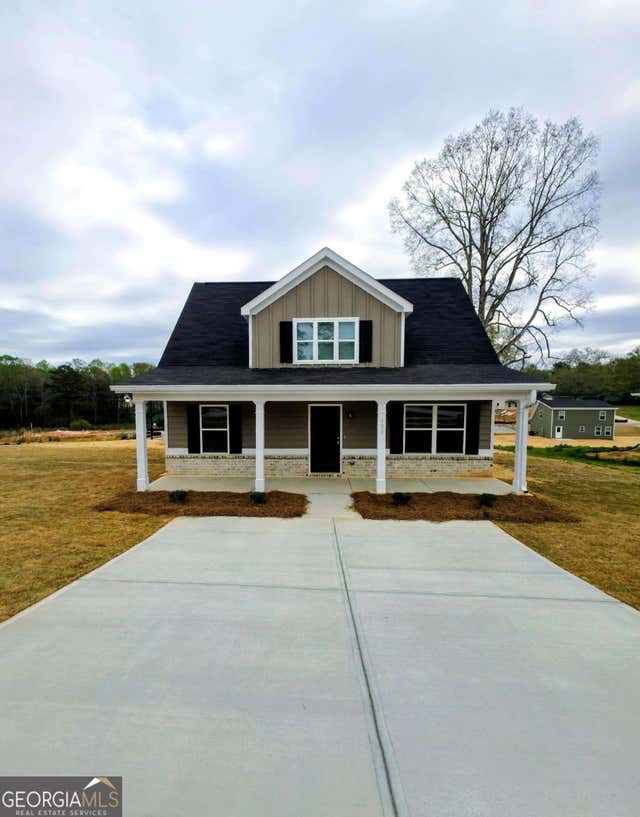
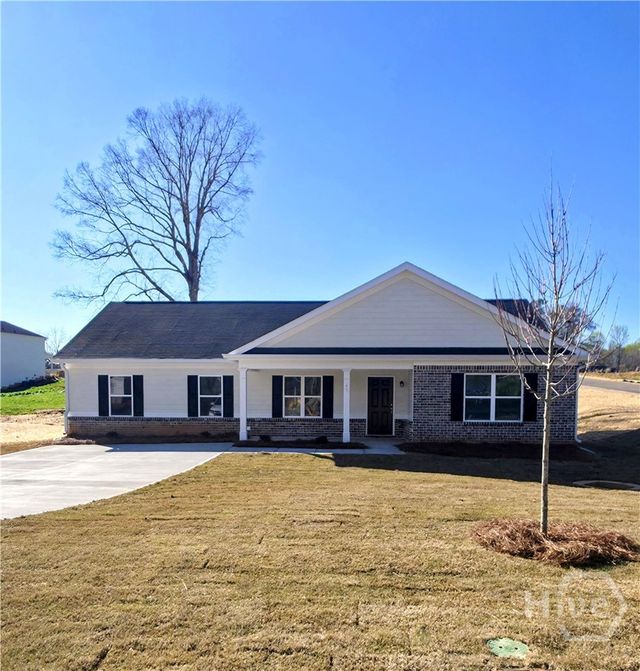
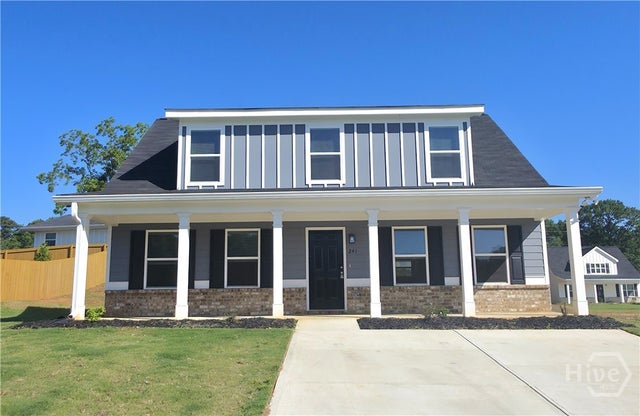
Similar Homes Nearby
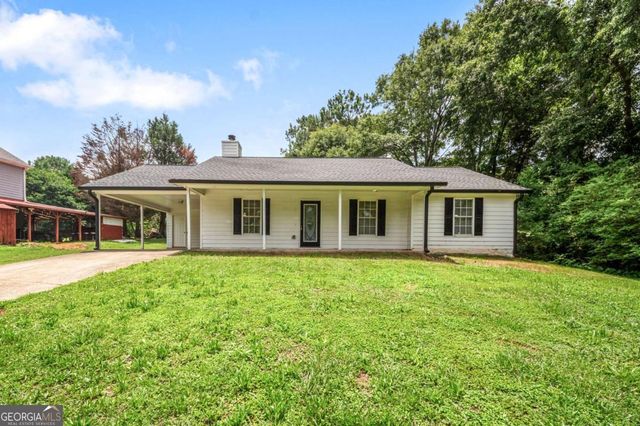
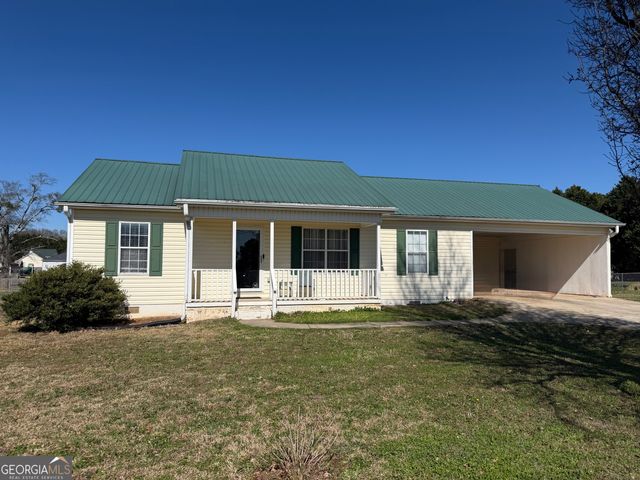

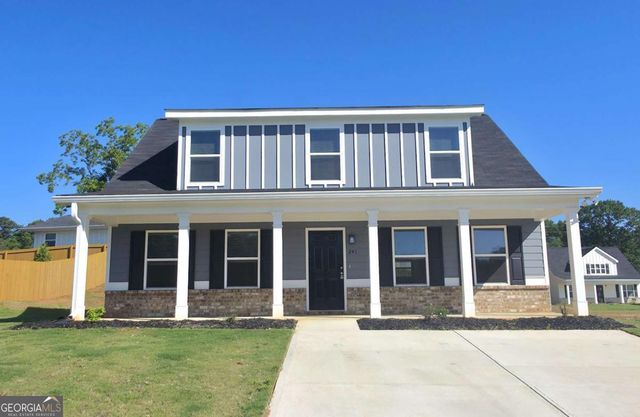
Similar Home Values
Comparable nearby listings and their asking prices.
| Address | Price | Beds | Baths | Sq Ft |
|---|---|---|---|---|
| 2027 Providence RDS, Statham, GA | $289,000 | 3 | — | — |
| 2124 Broad ST, Statham, GA | $289,900 | 3 | — | 1,344 |
| 508 Thurmond Circle, Statham, GA | $295,000 | 3 | 2 | 1,438 |
| 508 Thurmond CIR, Statham, GA | $295,000 | 3 | — | 1,438 |
| 241 Charlotte Cir, Statham, GA | $304,990 | 3 | 3 | 1,717 |
| 241 Charlotte Cir, Statham, GA | $304,990 | 3 | — | 1,717 |
Moving Cost Estimate
EXIT Agents in Statham


Presented by: Ellen West