

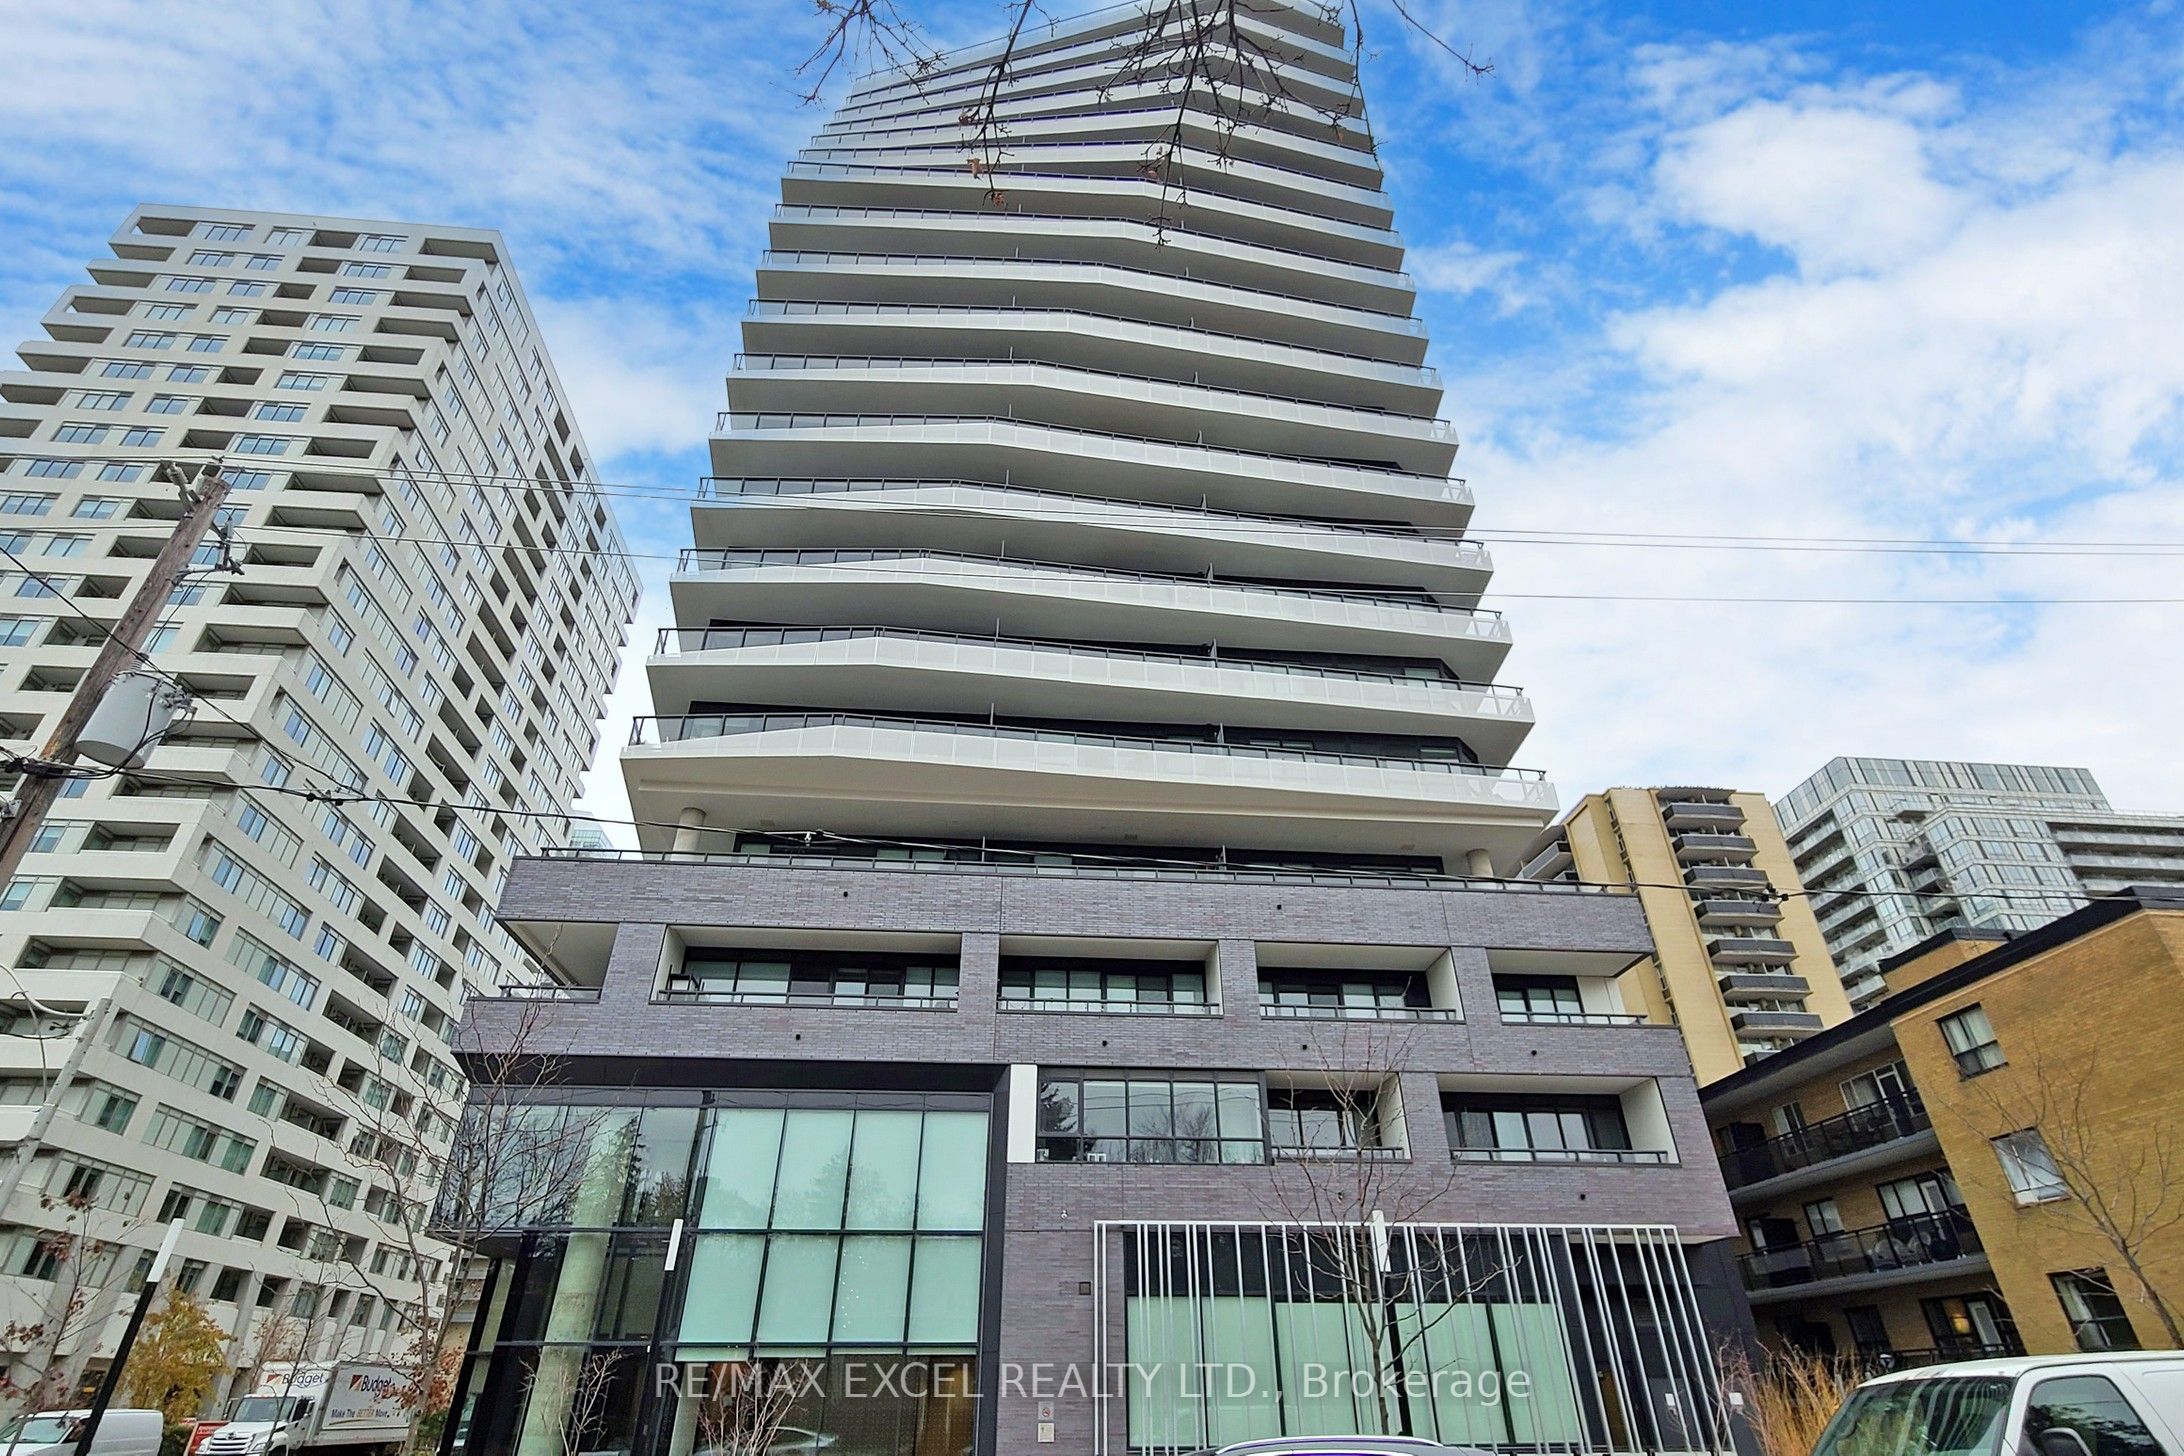
11 Lillian Street 609, Toronto, ON M4S 2H7
Toronto County
Key Facts
Description
Stunning Corner Suite at Distinction Condos - Yonge & Eglinton! Live at one of Toronto's most connected and convenient intersections, with both the subway and Eglinton LRT just a short walk away. This bright and spacious corner suite offers everything you want in a condo: 2 bedrooms, 2 full bathrooms, 2 private balconies, and 9-ft ceilings that create an open, airy feel. Floor-to-ceiling windows fill the home with natural light, while the building's most desirable layout maximizes both space and functionality. The modern kitchen features quartz countertops, premium appliances, and stylish finishes. Residents enjoy exceptional amenities including a 24-hour concierge, fitness centre, and rooftop lounge. Located just steps from transit, parks, top-rated schools, restaurants, cafés, shopping, and everyday conveniences, this is urban living at its best. Includes 1 parking space and 1 locker. Tenant pays hydro and internet. Please note: The furniture shown in the photos belonged to the previous tenants and is no longer included.
Property Information
Property Type
Residential Lease
Sub-Type
Condominium
Style
Apartment
Stories
6
Parking Spaces
1
MLS® Listing#
C13578248
Property Features
Exterior
Appliances
Cooling
Heating
Basement
Parking
Construction
Financial Details
HOA
Yes
TSCC
Directions
Yonge/Eglinton
Affordability Calculator
$675
Estimated monthly payment
$18/mo
Principal $2,700 · Est. interest $3,767 over 30 yrs
Neighborhood Market Statistics
How this home compares to active listings in Toronto, ON
- CA$784,870
- Median Listing Price
- 41
- Median Days on Market
- 950
- Median Sq Ft
- CA$818
- Median Price / Sq Ft
- 20,012
- Active Listings
- This home’s price is 100% below the area median.
Market statistics compiled from active EXIT Realty® and MLS listings in Toronto, ON.