

109 Erskine Avenue 604, Toronto, ON M4P 0G8
Toronto County
Key Facts
Description
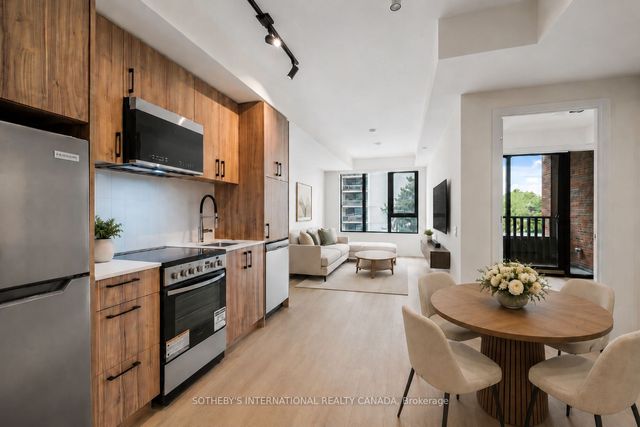
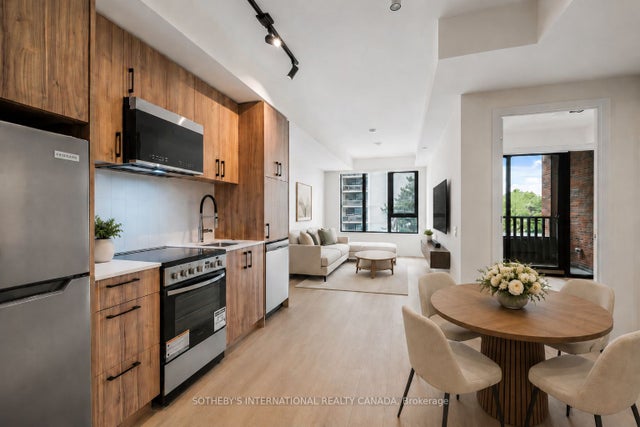
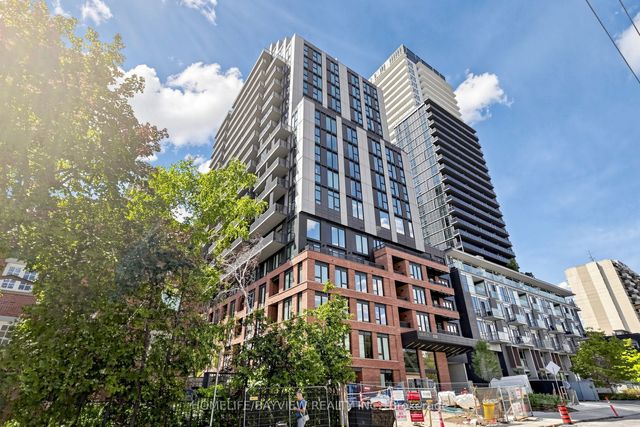
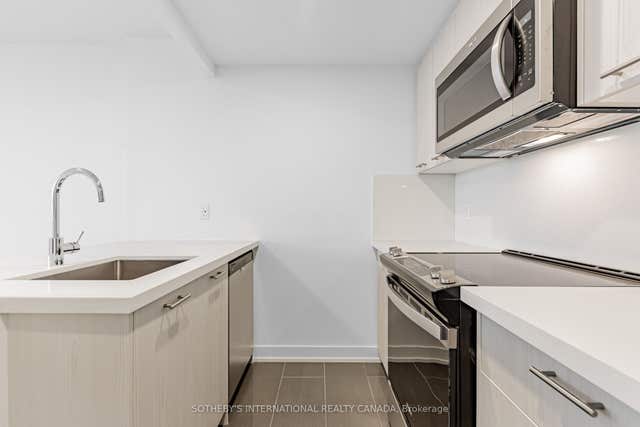
Welcome to AKRA at 109 Erskine Avenue, a brand-new, design-forward residence in the heart of Toronto's vibrant Yonge & Eglinton neighbourhood. This stunning 2-bedroom suite is located within a newly developed 22-storey building offering a refined, wellness-focused lifestyle.Thoughtfully designed with modern living in mind, the suite features a contemporary kitchen with quartz countertops and premium appliances, smart home technology with in-suite climate control, and approximately 9' ceilings. Modern finishes flow throughout.Enjoy access to exceptional amenities including a full-service concierge, state-of-the-art fitness centre and yoga studio, and a dedicated wellness centre with sauna and hot/cold plunge pools. Additional features include an outdoor terrace, tranquil zen garden, curated shared spaces, and smart parcel delivery with integrated technology.Perfectly positioned in one of Midtown Toronto's most sought-after communities, just steps to Yonge & Eglinton transit and the new Crosstown LRT. Walk to parks, trails, shops, restaurants, and everyday essentials.Experience elevated urban living at AKRA, where modern design meets comfort, convenience, and wellness in a connected, thriving neighbourhood. ** Ask about special incentives for a July 1 close **
Property Information
Property Type
Residential Lease
Sub-Type
Condominium
Style
Apartment
Stories
6
MLS® Listing#
C13451610
Property Features
Exterior
Cooling
Heating
Basement
Construction
Financial Details
HOA
Yes
TSCC
Parcel Number
0
Directions
Yonge / Eglinton
Affordability Calculator
$618
Estimated monthly payment
$16/mo
Principal $2,472 · Est. interest $3,449 over 30 yrs
Neighborhood Market Statistics
How this home compares to active listings in Toronto, ON
- CA$784,398
- Median Listing Price
- 43
- Median Days on Market
- 950
- Median Sq Ft
- CA$817
- Median Price / Sq Ft
- 20,076
- Active Listings
- This home’s price is 100% below the area median.
Market statistics compiled from active EXIT Realty® and MLS listings in Toronto, ON.
Location

Points of Interest in Toronto, ON
Showing the Toronto area map.
Nearby Schools
John Fisher Junior Public School
Elementary · 0.2 km away
St. Monica Catholic School
Elementary · 0.3 km away
North Toronto Collegiate Institute
Secondary · 0.3 km away
Manor Montessori School
Elementary · 0.3 km away
Willowdale High School
Secondary · 0.4 km away
St. Clement's Early Learning School
Secondary · 0.5 km away
Eglinton Linc and Esl Centre
School · 0.5 km away
Career Canada College
School · 0.5 km away
Northern Secondary School
Secondary · 0.5 km away
Grade Learning
School · 0.6 km away
MSGR Fraser College (Midtown Campus)
Secondary School · 0.7 km away
Hanson International Academy
Secondary · 0.7 km away
Birmingham Int'l Collegiate of Can
Secondary · 0.8 km away
Manor Road Co-Op Nursery School Inc
School · 0.9 km away
The Study Academy
School · 1.1 km away
Camp Kandalore
Secondary · 1.1 km away
Kohai Educational Centre
Elementary · 1.2 km away
Marshall McLuhan Catholic Secondary School
Secondary · 1.3 km away
John Ross Robertson Junior Public School
Secondary · 1.4 km away
Spectrum Alternative School Sr
School · 1.4 km away
Commute Calculator
Nearby Homes



Similar Homes Nearby



Similar Home Values
Comparable nearby listings and their asking prices.
| Address | Price | Beds | Baths | Sq Ft |
|---|---|---|---|---|
| 191 Sherbourne Street 1718, Toronto, ON | CA$2,170/mo | 1 | 1 | — |
| 1089 Broadview Avenue 2, Toronto, ON | CA$2,170/mo | 1 | 1 | — |
| 207 Jarvis Street 4, Toronto, ON | CA$2,175/mo | 1 | 1 | — |
| 55 De Boers Drive 912, Toronto, ON | CA$2,175/mo | 1 | 1 | — |
| 4010 Eglinton Avenue W 1005, Toronto, ON | CA$2,175/mo | 1 | 1 | — |
| 142 Combe Avenue Lower, Toronto, ON | CA$2,175/mo | 2 | 1 | — |


