

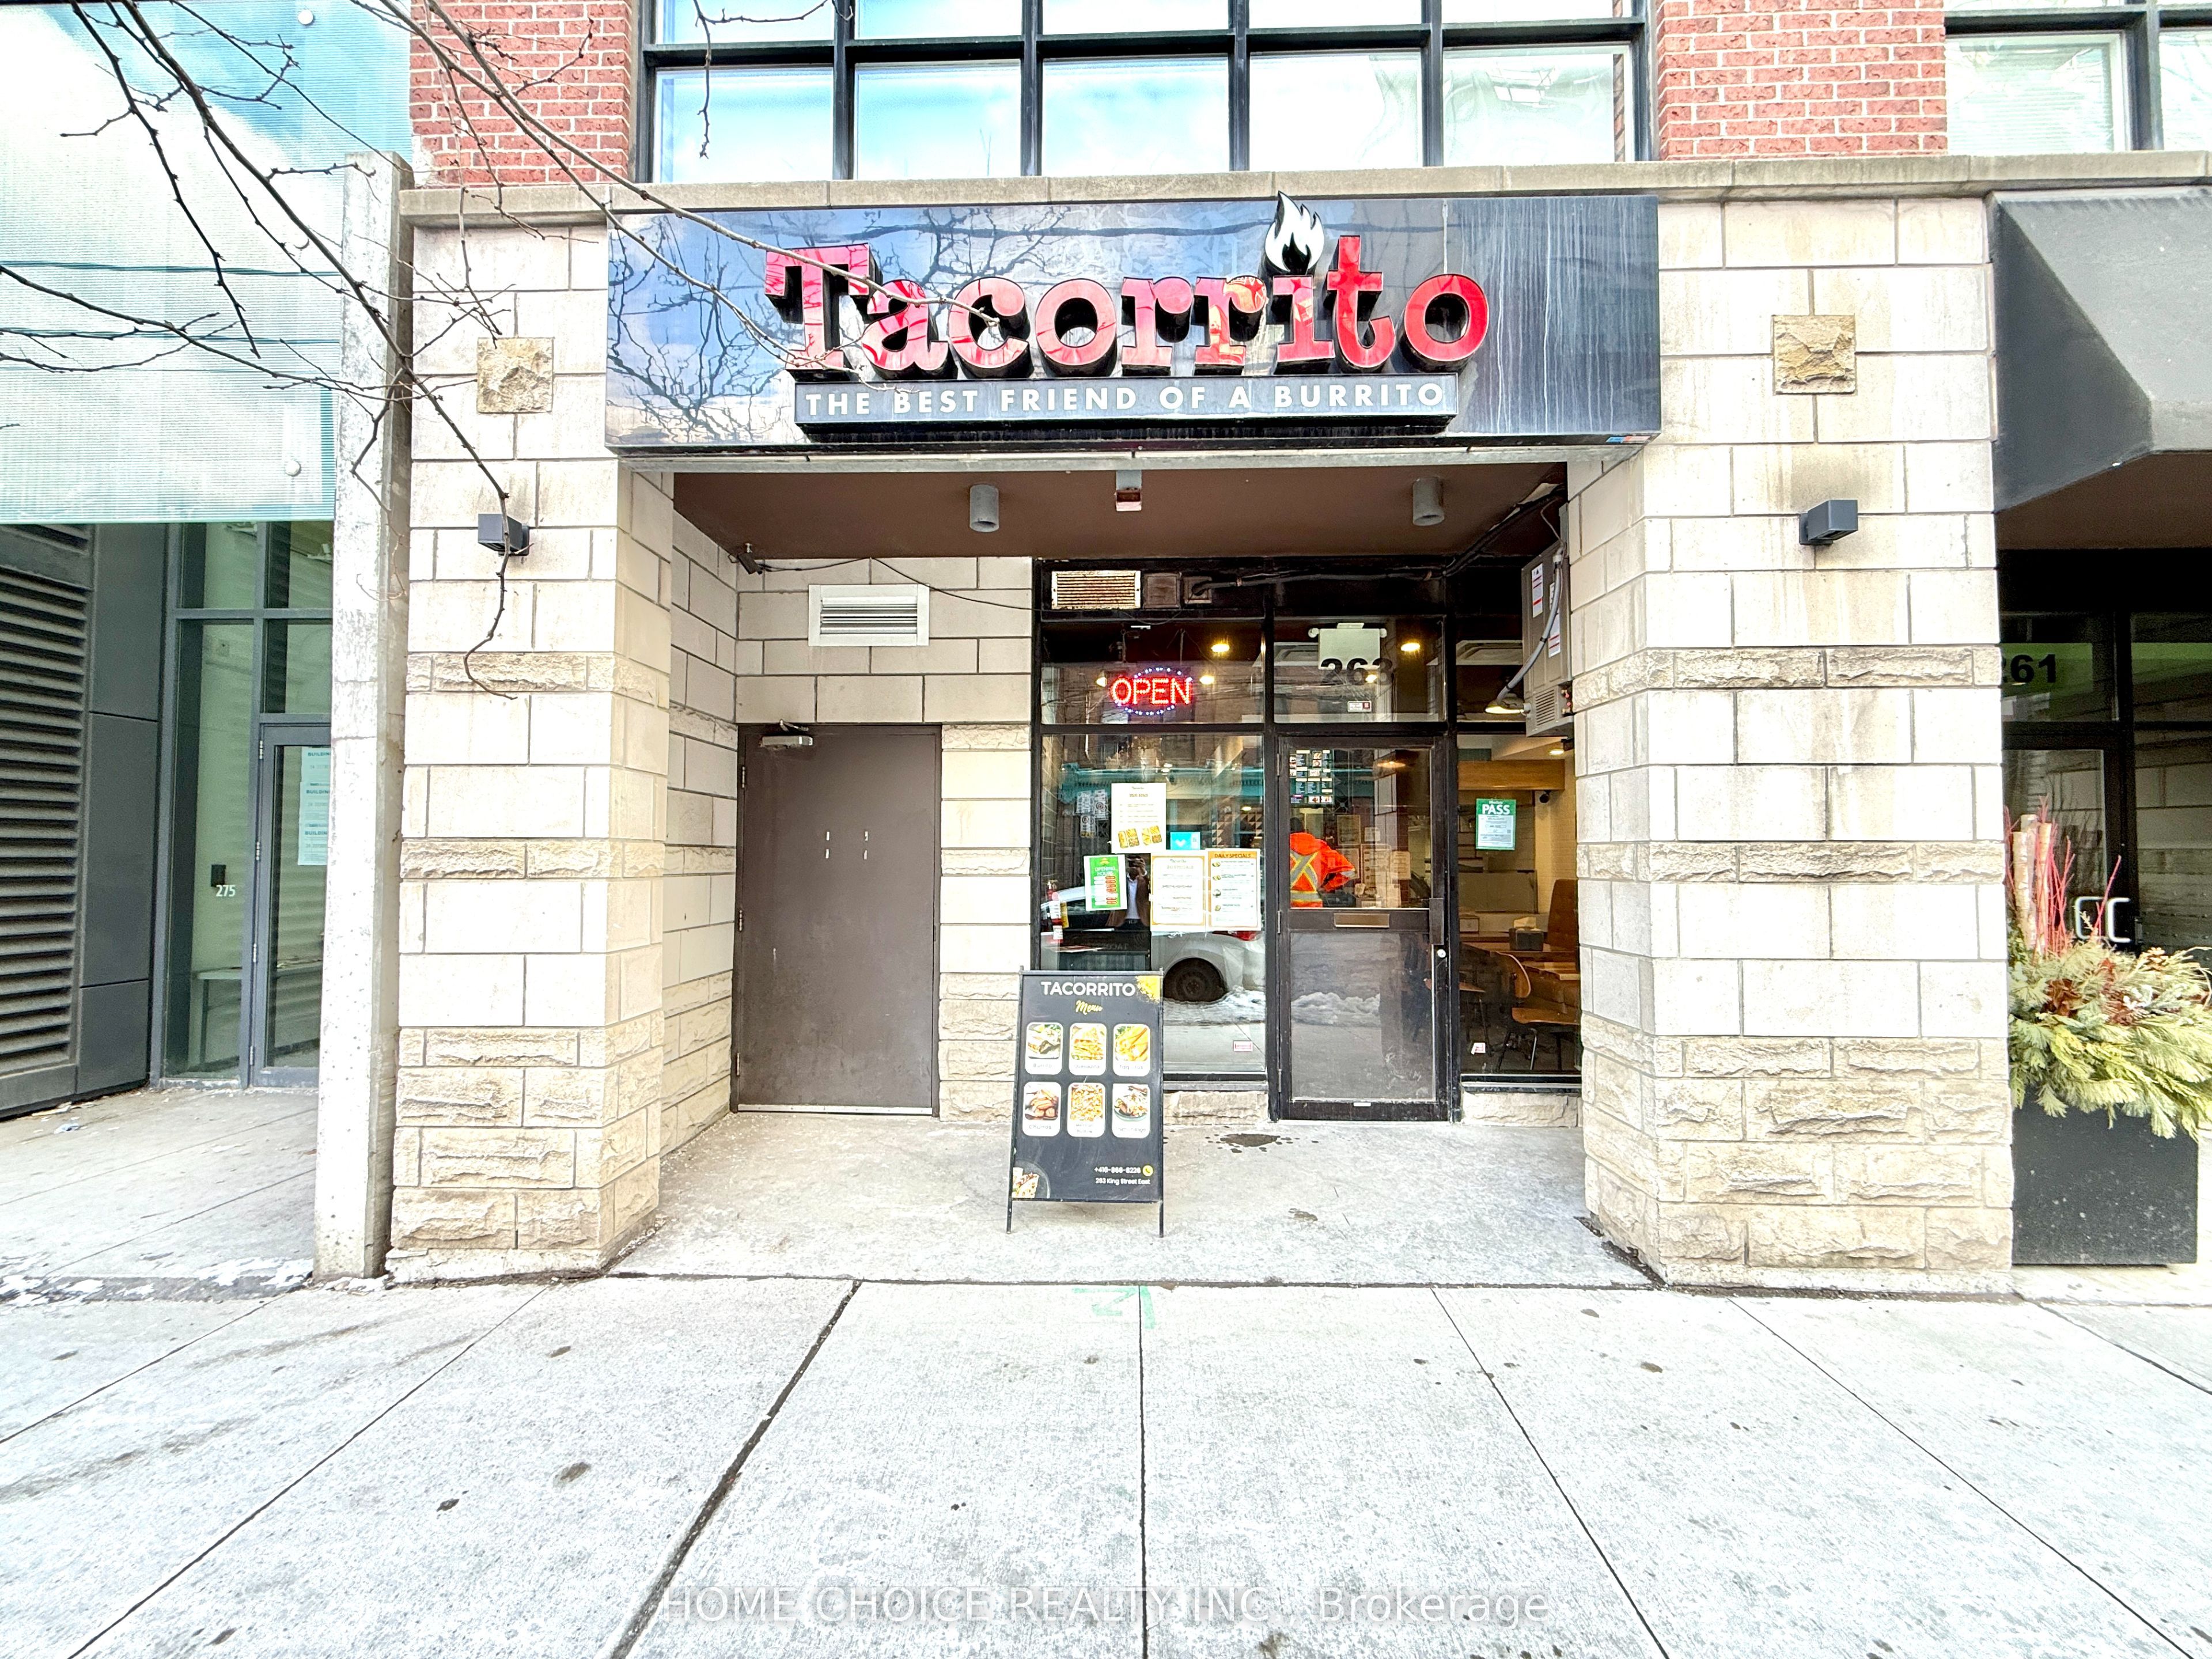
263 King Street E, Toronto, ON M5A 0E9
Toronto County
Key Facts
Description
Client RemarksLocation! Location! Location! Profitable food service business for sale in a prime Downtown Toronto corridor at King Street East & Shelbourne Street. Approximately 700 sq. ft., this street-level space offers strong visibility, large storefront windows, and continuous exposure to high volumes of pedestrian and vehicle traffic. The location is surrounded by a dense mix of office buildings, residential towers, hotels, and a nearby post-secondary institution, creating reliable customer demand throughout the day and evening. This makes the business well suited for both investors and hands-on owner-operators seeking stable cash flow. The operation is fully equipped with a 6-foot commercial hood, fryer, flat-top, and grill, allowing for immediate operation with minimal additional investment. Favorable lease terms are in place, and the seller is open to providing training for a smooth transition. Generate income from the existing menu setup or rebrand and introduce your own concept. The layout and zoning also support extended hours, offering upside potential through late-night service and increased foot traffic. An excellent opportunity for buyers looking to acquire a turnkey, revenue-generating business in a high-demand downtown location.
Property Information
Property Type
Commercial Sale
Sub-Type
Business
Living Area
700 sq ft
Lot Dimensions
0.0x0.0
MLS® Listing#
C13206450
Property Features
Heating
Directions
King/Sherbourne
Affordability Calculator
$15,000
Estimated monthly payment
$399/mo
Principal $60,000 · Est. interest $83,705 over 30 yrs
Location

Points of Interest in Toronto, ON
Showing the Toronto area map.
Nearby Schools
Harris Institute for T
Secondary · 0.3 km away
Downtown Alternative School
Elementary · 0.4 km away
Liberty Prep School
School · 0.5 km away
Distillery District Early Learning
School · 0.5 km away
Voice Integrative School
Secondary · 0.6 km away
St. Paul Catholic School
Elementary · 0.7 km away
Ecole Elementaire Gabrielle-Roy
Elementary · 0.7 km away
Trailcon Leasing
School · 0.7 km away
Inglenook Community School
Secondary · 0.7 km away
Regent Park-Duke of York School
Secondary · 0.8 km away
Taie International Institute
School · 0.8 km away
Avola College of Hairstyling & Esthetics
Secondary School · 0.9 km away
Kids & Company
School · 0.9 km away
Bond Street Nursery School
Elementary · 0.9 km away
St Michael's Choir School
Secondary · 0.9 km away
Nelson Mandela Park PS
Elementary · 0.9 km away
Lord Dufferin Jr & Sr Elem School
Elementary · 1.1 km away
Toronto District Secondary School
Secondary · 1.1 km away
Casi Ryerson
School · 1.1 km away
Fashion Exchange Toronto
School · 1.1 km away


