

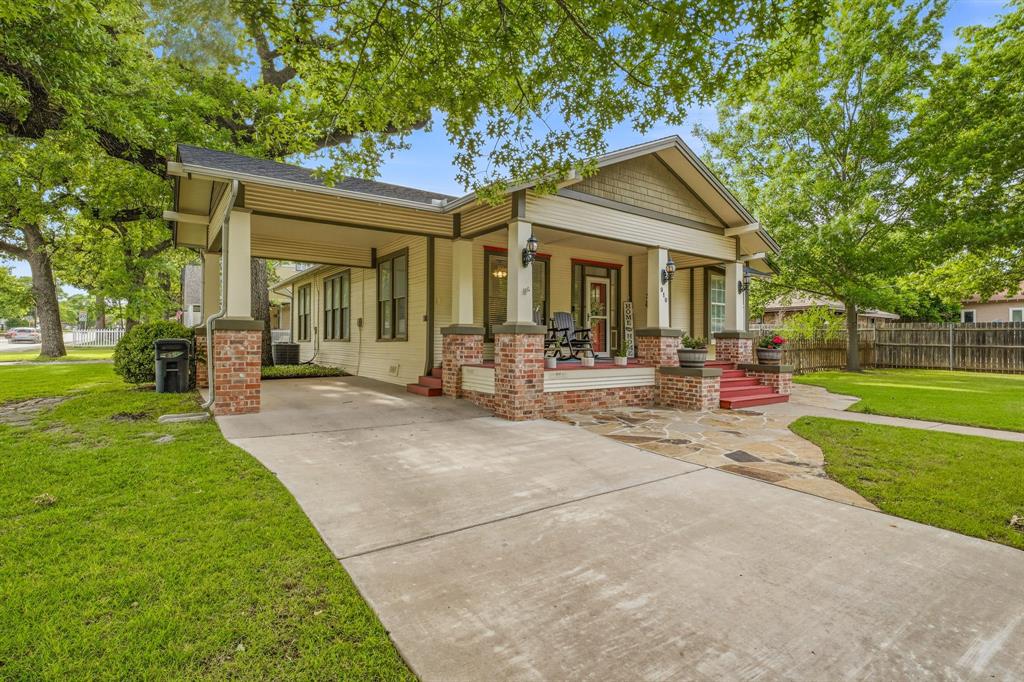
910 S Waco Street, Weatherford, TX 76086
Ivey Add · Parker County
Key Facts
Description
Step into timeless charm in the heart of Weatherford, Texas at 910 S Waco Street. This beautifully updated historic home blends classic character with modern comfort and is perfectly situated on a spacious corner lot just minutes from Downtown Weatherford, shopping, dining, and local schools. Featuring 3 bedrooms, 1 bathroom - 1492sqft and stunning original hardwood floors, this home showcases the warmth and craftsmanship that make historic homes so desirable. The remodeled kitchen offers a perfect mix of style and functionality with updated finishes, modern conveniences, and plenty of space for entertaining. Throughout the home, you’ll find abundant natural light, charming architectural details, and inviting living spaces that create a cozy yet elegant atmosphere. The oversized corner lot provides endless opportunities for outdoor living, gardening, expansion, or simply enjoying the beauty of mature trees and established landscaping. Located in one of Weatherford’s most sought-after established neighborhoods, this property offers quick access to Historic Downtown Weatherford, Chandor Gardens, restaurants, boutiques, and major commuter routes to Fort Worth and surrounding Parker County communities. Whether you are searching for a primary residence, investment property, Airbnb opportunity, or a charming Texas home with character, 910 S Waco Street delivers exceptional value and location. Experience the perfect combination of historic charm, updated amenities, and small-town Texas living in this move-in ready Weatherford gem.
Property Information
Property Type
Residential
Sub-Type
Single Family Residence
Style
Craftsman
Year Built
1915
Living Area
1,492 sq ft
Lot Size
0.34 acres
Days on Market
8
MLS® Listing#
21260233
Property Features
Interior
Exterior
Appliances
Cooling
Heating
Flooring
Parking
Laundry
Fencing
Lot Features
Foundation
Roof
Utilities
Sewer
Water Source
Rooms
- Kitchen10 x 10First
- Living Room12 x 10First
- Living Room10 x 12First
- Master Bedroom10 x 10First
Schools
- Elementary:
- Curtis
- Middle:
- Hall
- High:
- Weatherford
- District:
- Weatherford ISD
Financial Details
Annual Taxes
$5,431
Parcel Number
R000013358
Directions
From Weatherford Courthouse, south on S. Main Street to Russell Street, right on to Russell Street. Property at first intersection on right hand side.
Affordability Calculator
$73,000
Estimated monthly payment
$1,943/mo
Principal $292,000 · Est. interest $407,366 over 30 yrs
Neighborhood Market Statistics
How this home compares to active listings in Weatherford, TX
- $555,914
- Median Listing Price
- 63
- Median Days on Market
- 2,426
- Median Sq Ft
- $236
- Median Price / Sq Ft
- 600
- Active Listings
- This home’s price is 34% below the area median.
- Its price per sq ft is 4% above the area median.
Market statistics compiled from active EXIT Realty® and MLS listings in Weatherford, TX.
Location
Map is currently unavailable for this location.
Points of Interest in Weatherford, TX
Showing the Weatherford area map.
Commute Calculator
Nearby Homes


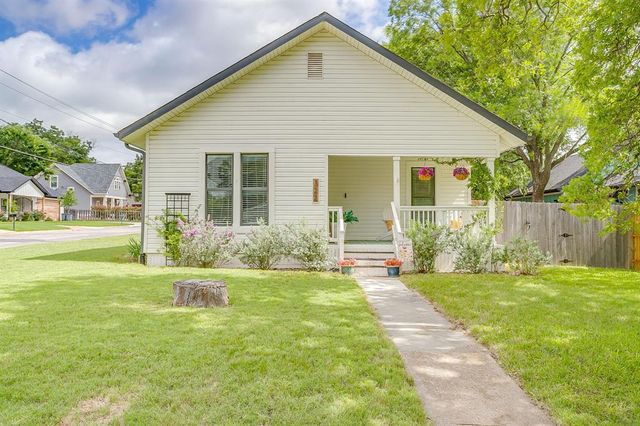
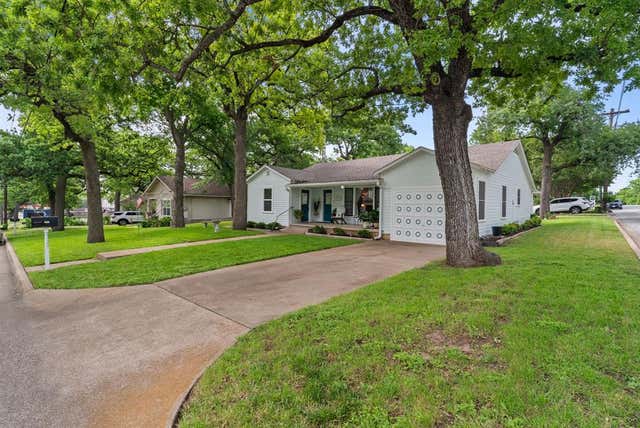
Similar Homes Nearby


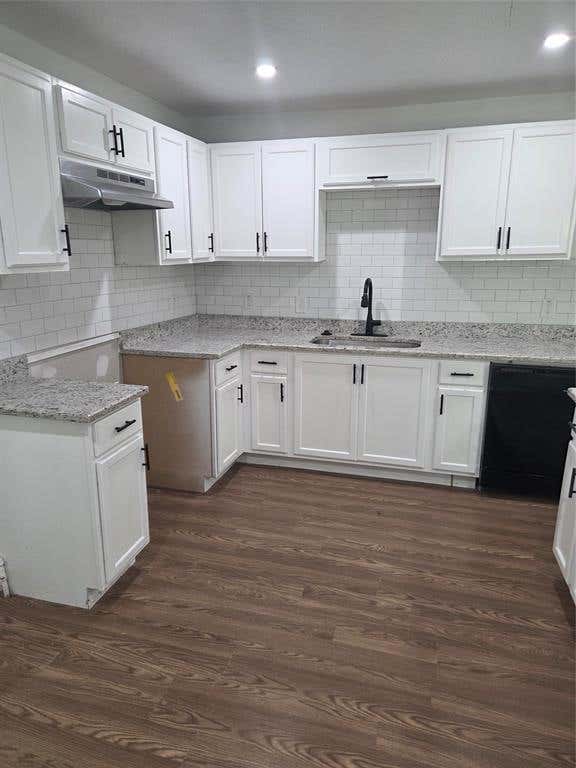

Similar Home Values
Comparable nearby listings and their asking prices.
| Address | Price | Beds | Baths | Sq Ft |
|---|---|---|---|---|
| 102 Live Oak Lane, Weatherford, TX | $258,000 | 4 | 2 | 1,400 |
| 709 Charles Street, Weatherford, TX | $259,000 | 3 | 2 | 1,256 |
| 139 Canyon Valley Lane, Weatherford, TX | $260,000 | 4 | 2 | 1,568 |
| 205 S Line Street, Weatherford, TX | $265,000 | 4 | 3 | 2,158 |
| 307 S Walnut Street, Weatherford, TX | $265,000 | 3 | 1 | 1,020 |
| 147 Western Lake Drive, Weatherford, TX | $265,000 | 3 | 2 | 1,250 |
Moving Cost Estimate
EXIT Agents in Weatherford


Listing Courtesy: UCRE-TX Home and Ranches RE - 6822941077
Presented by: Tiffanie Curtis
Last Updated: 2026-04-28