

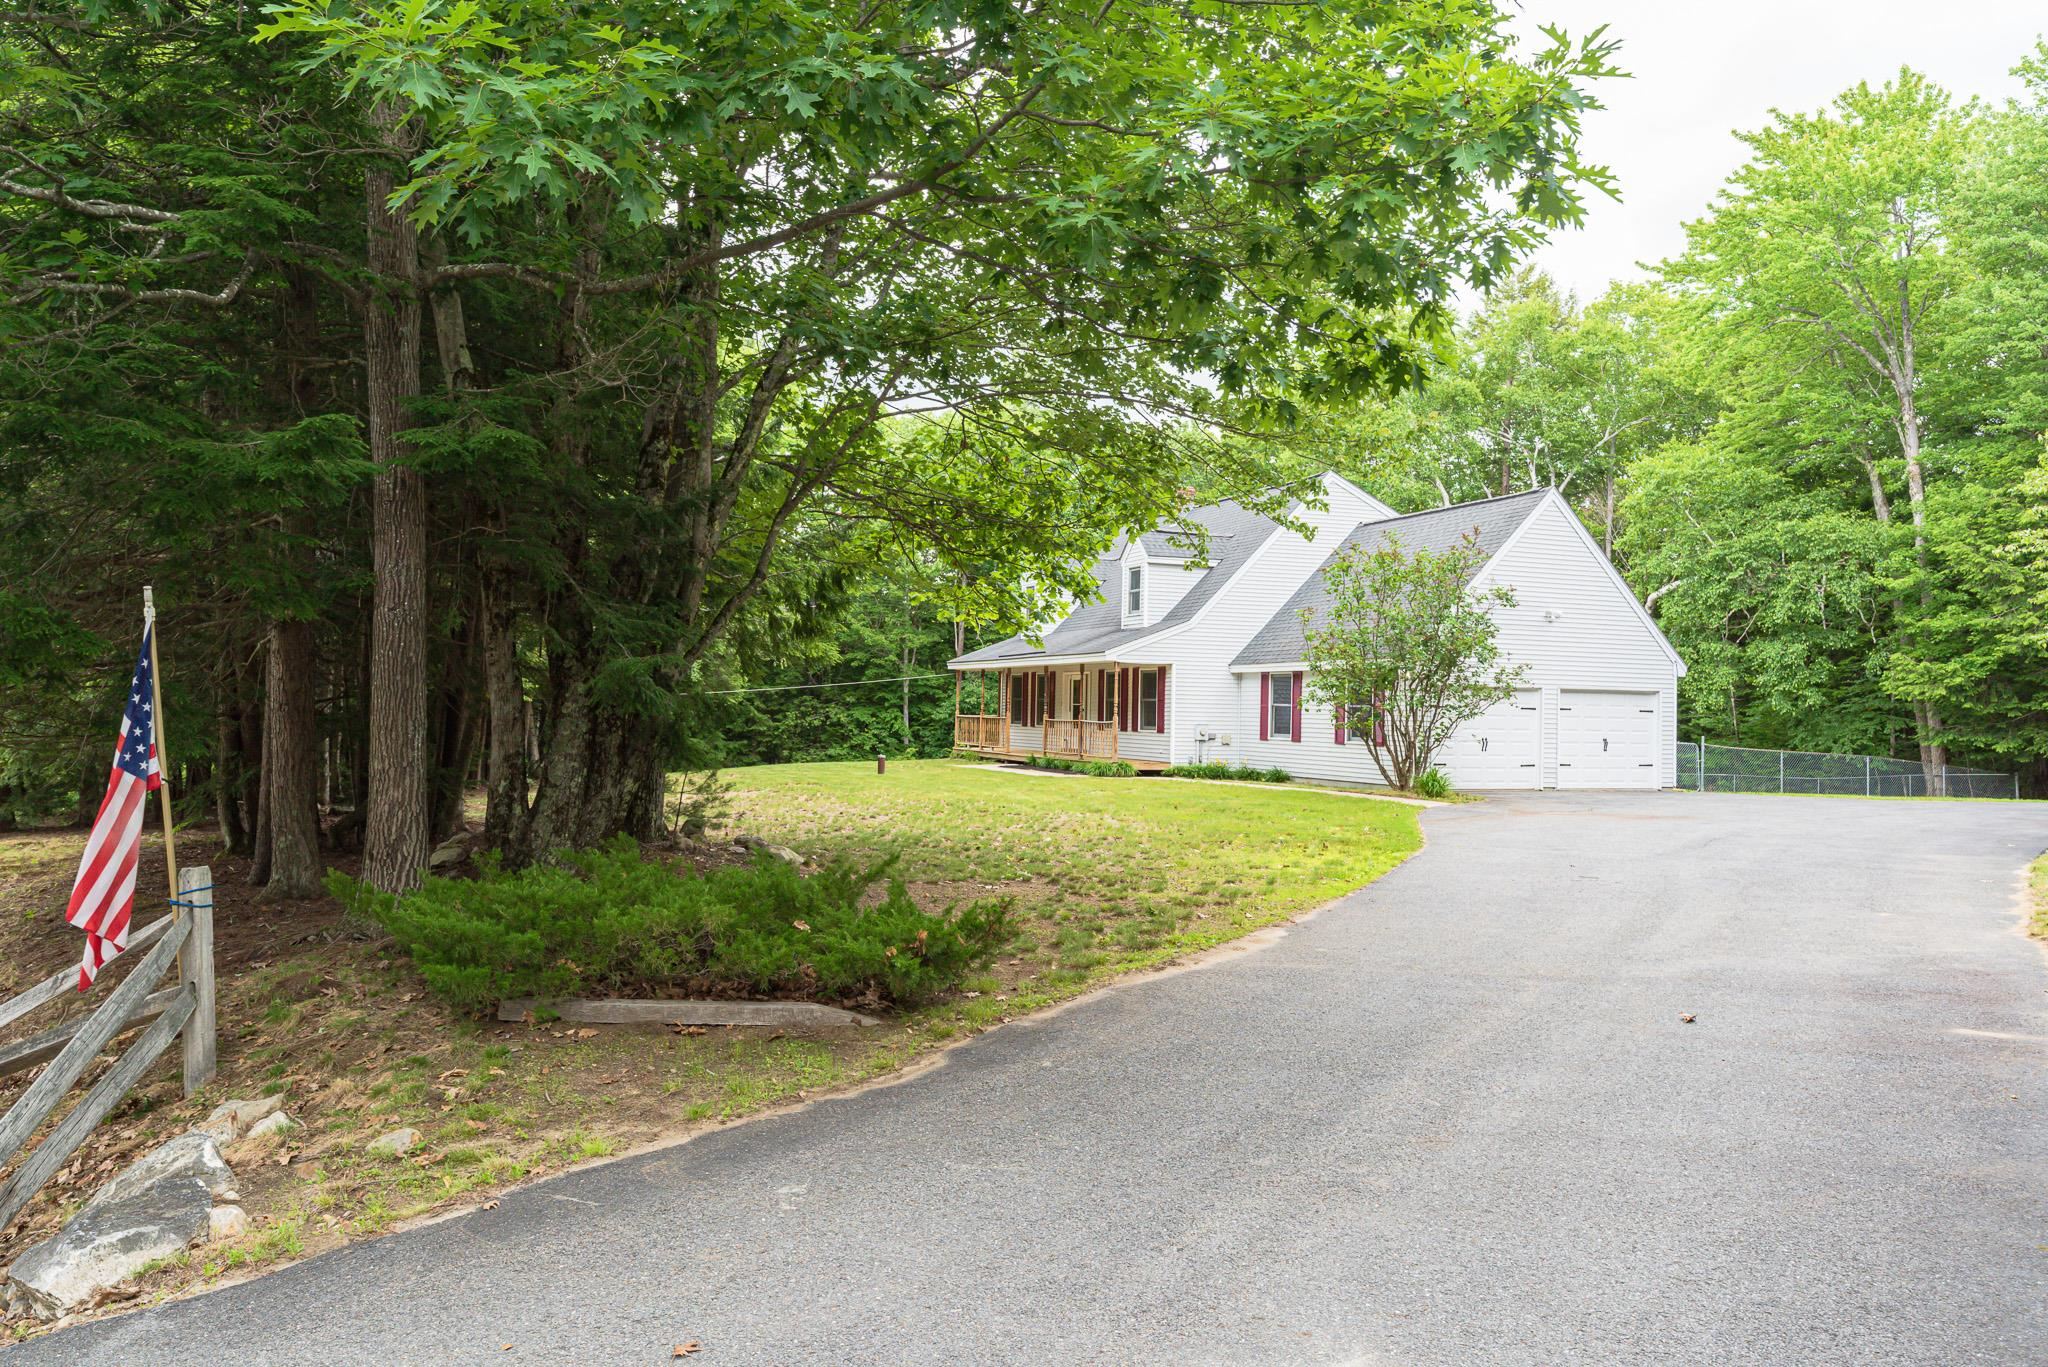
19 Heritage Drive, Rindge, NH 03461
Cheshire County
Key Facts
Presented by: Zachary J Letourneau - Phone: 603-562-0849
Description
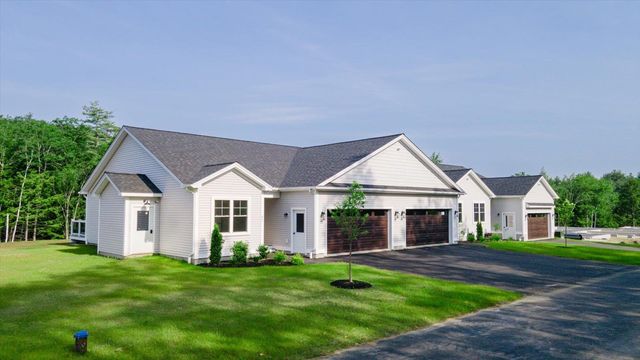
Commuter Open House Wednesday July 8th 5-7 The Seller is now offering a $5,000 credit towards buyers closing costs! Welcome home to Heritage Drive where no expense and no project has been spared. Over the past two years, this 3-bedroom, 2.5-bathroom single-family home has been meticulously fixed, repaired, replaced, and renovated from top to bottom — and it shows in every little detail. At its heart is a beautifully modernized kitchen featuring pearl white cabinetry, stunning rose quartz countertops, and oil-rubbed bronze fixtures carried tastefully throughout the home. All three bathrooms have been refreshed with new fixtures, toilets and sinks, delivering a clean, cohesive, designer feel from one room to the next. Step out onto the brand-new back deck and into a fully fenced backyard that's surprisingly peaceful and private. Set on a corner lot with frontage on Route 119 near the Ashburnham town line, the property offers easy access while still feeling like a quiet retreat. The 2-car garage has been painted and lovingly cared for, rounding out a home that's truly turnkey. Commuter Open House Wednesday July 8th 5-7
Property Information
Property Type
Residential
Sub-Type
Single Family Residence
Style
Cape / Colonial
Year Built
1995
Stories
2
Living Area
2,772 sq ft
Lot Size
2.06 acres
Garage Spaces
2
Parking Spaces
2
Zoning
Rural/Residential
Days on Market
14
MLS® Listing#
5096183
Property Features
Cooling
Heating
Basement
Parking
Lot Features
Construction
Roof
Water Source
Schools
- Elementary:
- Rindge Memorial School
- Middle:
- Jaffrey-Rindge Middle School
- High:
- Conant High School
- District:
- Jaffrey-Rindge Coop Sch Dst
Financial Details
Annual Taxes
$6,531
Tax year 2025
Directions
From Mass -Route 119 north/west -cross state line -Heritage Dr on the left -First house on left From NH -Route east -Head towards Ashburnham -Heritage Dr last road on right before state line -First house on left
Affordability Calculator
$113,980
Estimated monthly payment
$3,033/mo
Principal $455,920 · Est. interest $636,049 over 30 yrs
Location
- 19 Heritage Drive, Rindge, NH 03461
Getting Around
Points of Interest in Rindge, NH
Showing the Rindge area map.
Nearby Schools
Heritage Christian School
School · 1.3 mi away
Rindge Memorial School
Elementary · 3.3 mi away
Memorial
Elementary · 5.1 mi away
Murdock Middle School
Secondary · 5.2 mi away
Meeting School
School · 5.3 mi away
Boynton Middle School
Secondary · 5.5 mi away
The Winchendon School
School · 5.7 mi away
Marvin School
School · 5.8 mi away
Winchendon Public School
School · 6.0 mi away
Toy Town Elementary
Elementary · 6.0 mi away
Cushing Academy
School · 6.6 mi away
Highbridge Hill Elementary School
Elementary · 6.7 mi away
Mascenic Regional High School
Secondary · 6.7 mi away
Victory High School
Secondary · 6.9 mi away
Jaffrey-Rindge Cooperative School District
Secondary · 7.0 mi away
Conant High School
Secondary · 7.0 mi away
Ashby Elementary School
Elementary · 7.1 mi away
Greenville Elementary School
Elementary · 7.3 mi away
Jaffrey Grade School
Elementary · 7.4 mi away
Mascenic Regional School District
School · 7.4 mi away
Commute Calculator
Nearby Homes
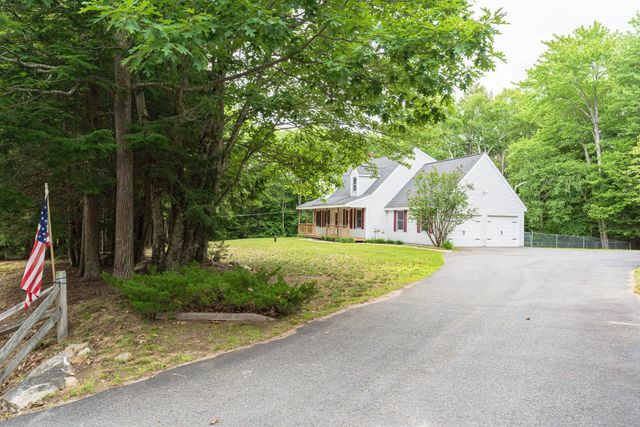
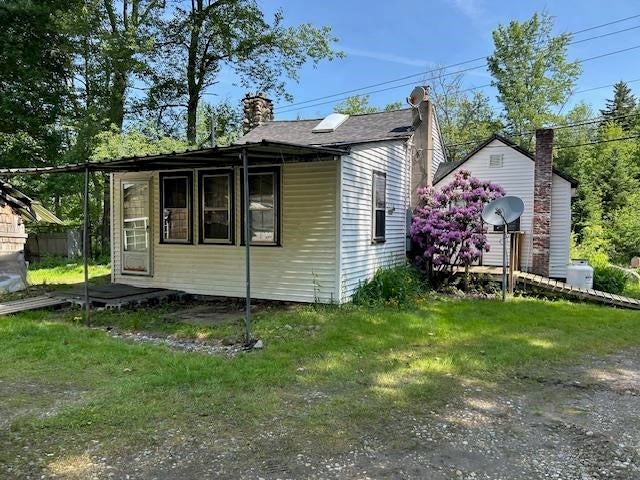
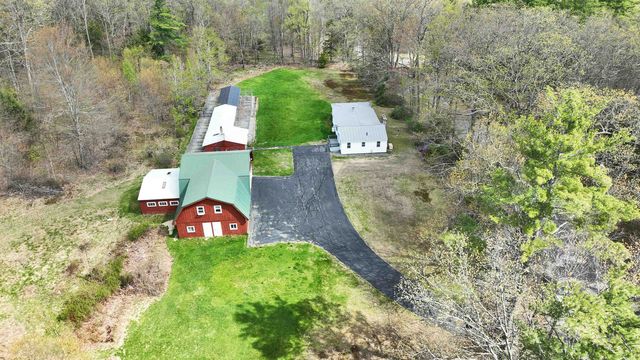


Similar Homes Nearby



Similar Home Values
Comparable nearby listings and their asking prices.
| Address | Price | Beds | Baths | Sq Ft |
|---|---|---|---|---|
| 22 Birch Drive, Rindge, NH | $419,000 | 3 | 1 | 1,256 |
| 99 Hunt Hill Road, Rindge, NH | $425,000 | 4 | 2 | 1,872 |
| Unit 3 Willow Lane, Rindge, NH | $439,900 | 2 | 2 | 1,151 |
| Unit 9 Willow Lane, Rindge, NH | $459,900 | 2 | 2 | 1,151 |
| 41 Willow Lane, Rindge, NH | $459,900 | 2 | 2 | 1,151 |
| 64 Old Ashburnham Road, Rindge, NH | $495,000 | 2 | 1 | 1,196 |
Moving Cost Estimate
EXIT Agents in Rindge


