

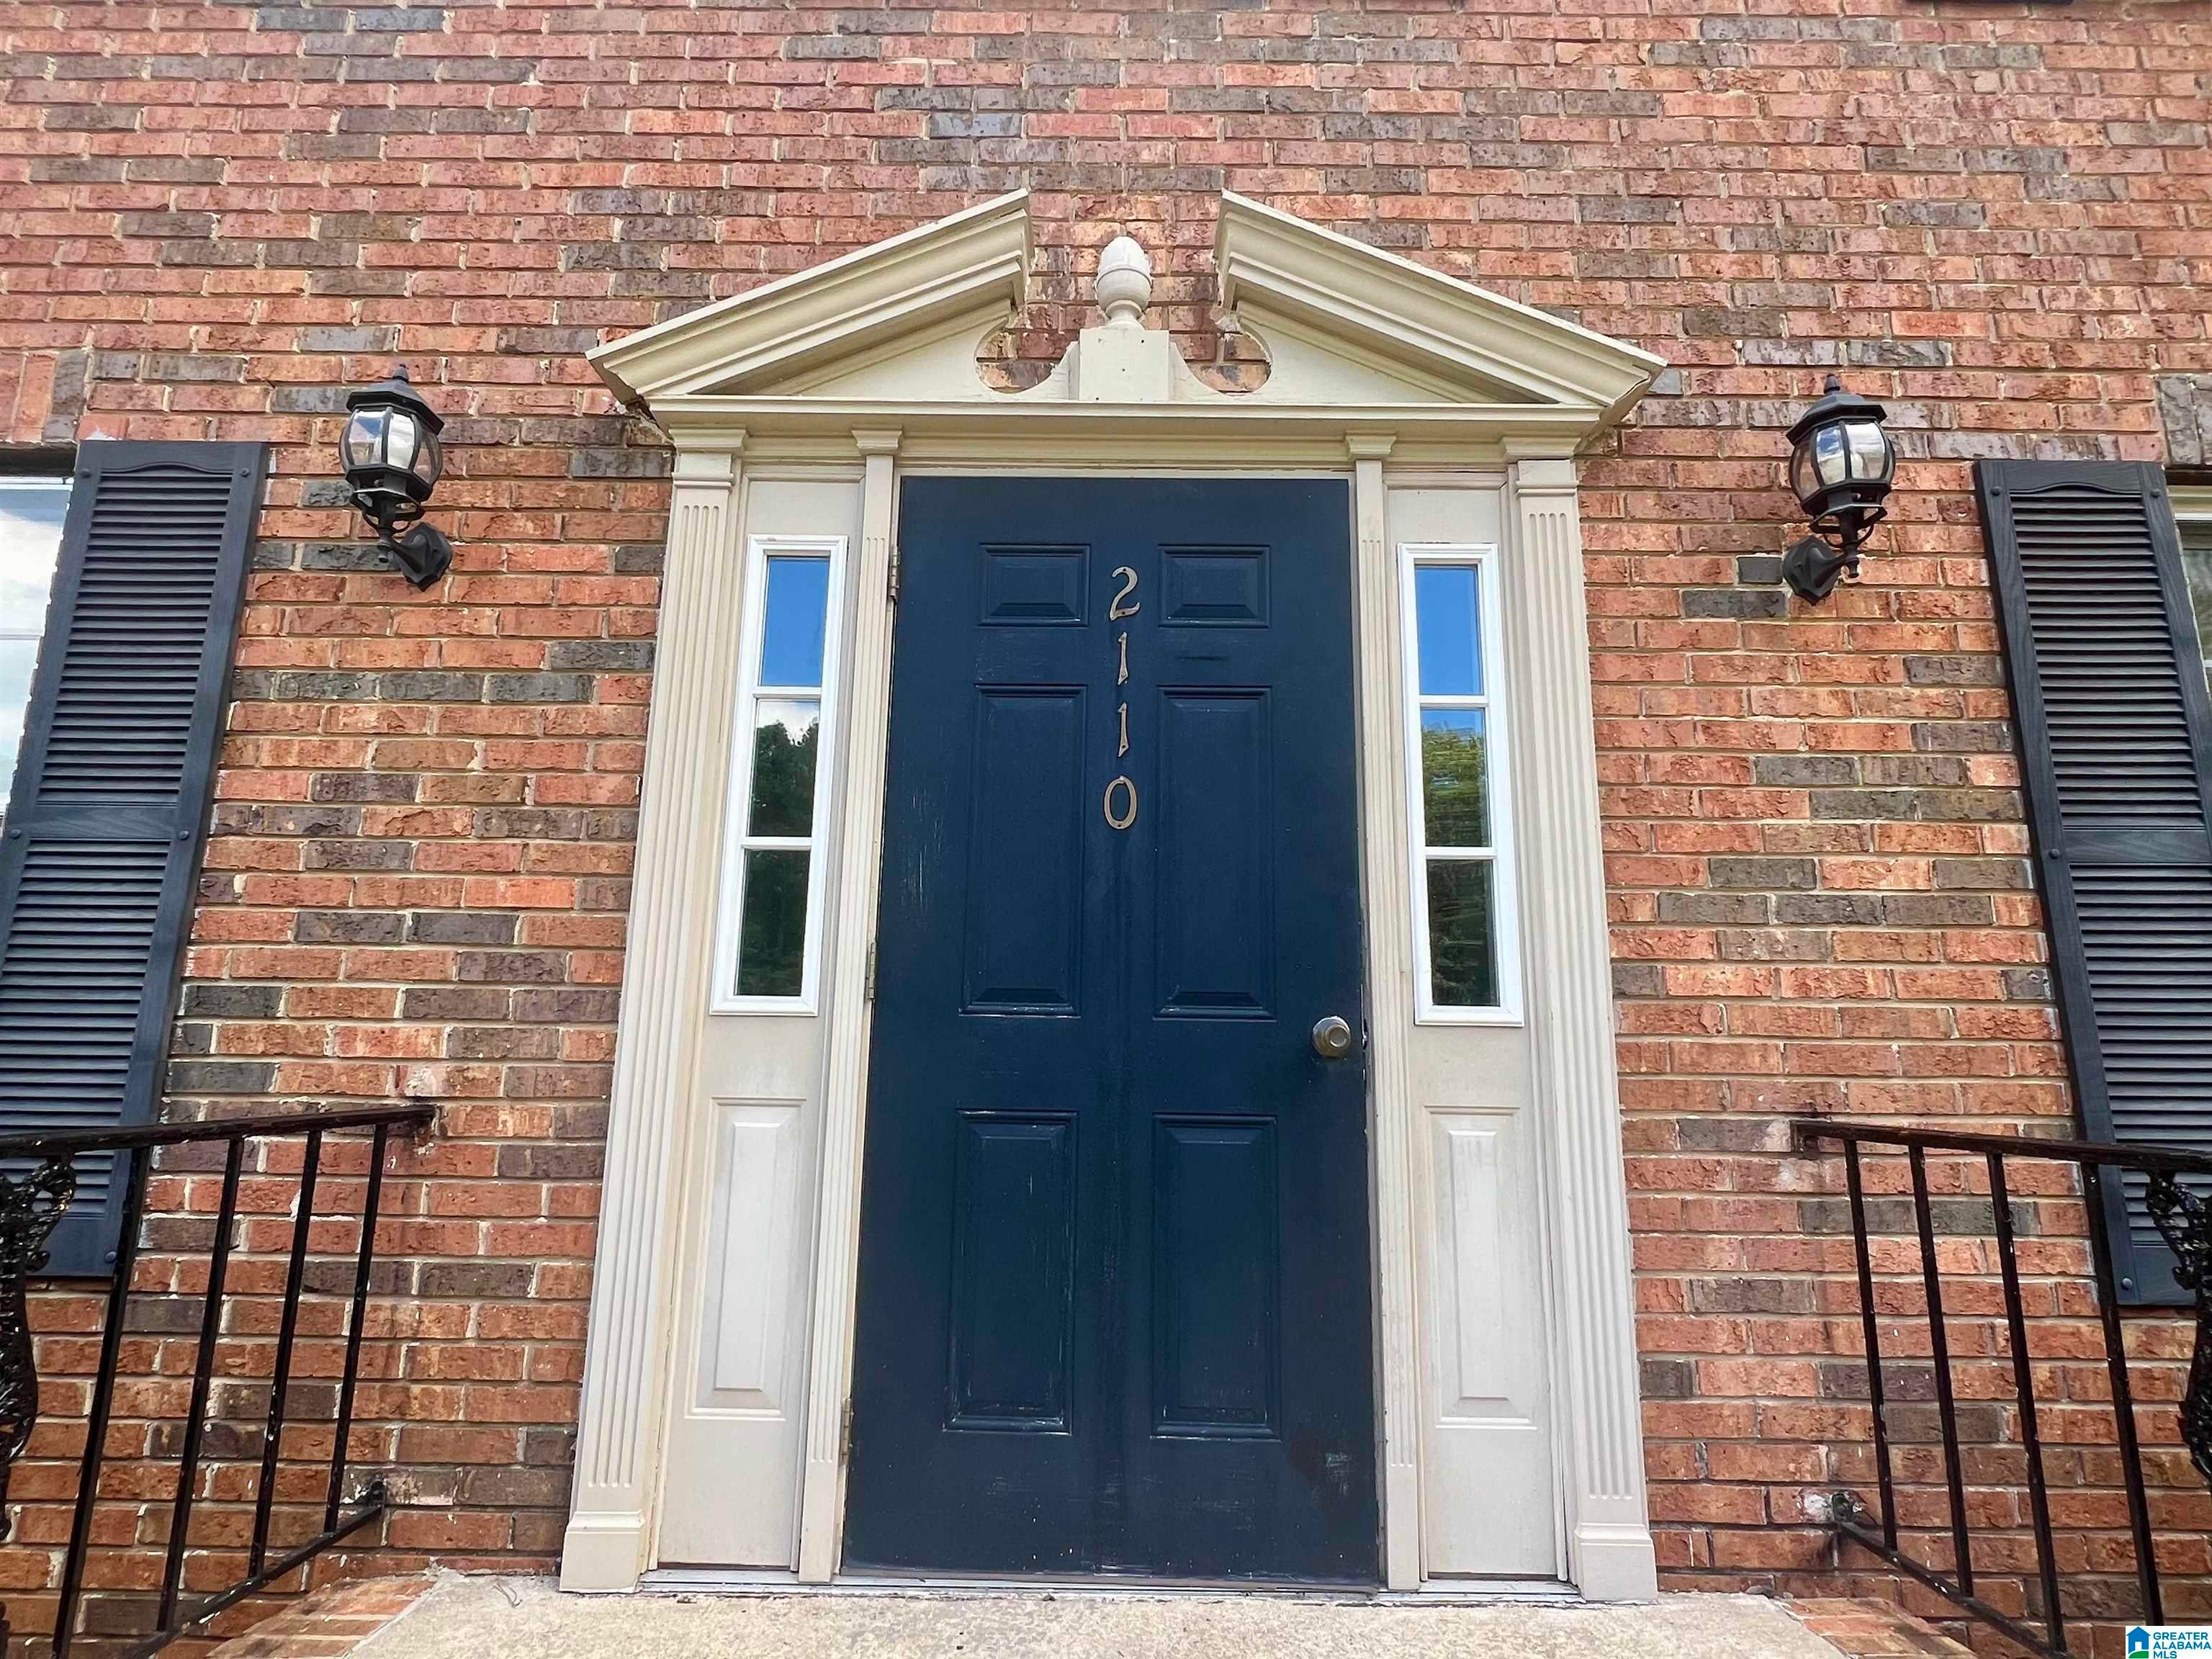
2110 MONTREAT WAY D, VESTAVIA HILLS, AL 35216
MONTREAT CONDOMINIUM · Jefferson County
Key Facts
Description
Move-in-ready condo in Vestavia Hills with modern finishes throughout. Light-filled living area with cozy fireplace, low-maintenance luxury vinyl plank flooring, new windows, and lighting. Renovated kitchen with quartz counters and all-new appliances. Updated bath includes an extra-large tiled shower with a built-in seat. Spacious bedroom with a walk-in closet and a built-in ironing board. New tankless water heater, new stackable washer/dryer, and a secluded rear deck overlooking woods. Premium home warranty provided by the seller. The community pool is across the street and has easy access to restaurants, shopping, and major highways — don’t miss this great opportunity to be close to everything.
Property Information
Property Type
Residential
Sub-Type
Condominium
Style
1-Story
Year Built
1969
Living Area
715 sq ft
Ownership
Fee Simple
Days on Market
23
MLS® Listing#
21457442
Property Features
Interior
Appliances
Cooling
Heating
Flooring
Fireplace
Basement
Pool
Parking
Laundry
Patio
Construction
Windows
Security
Community
Utilities
Water Source
Rooms
- Bathroom 1First
- Bedroom 1First
- KitchenFirst
- Living RoomFirst
- Living RoomFirst
Schools
- Elementary:
- VESTAVIA-EAST
- Middle:
- PIZITZ
- High:
- VESTAVIA HILLS
Financial Details
HOA
None
Parcel Number
39-00-01-1-003-001.421
Directions
From Hwy 31, turn onto Montreat Drive. Go to the first stop sign, turn right, and bear left onto Montreat Way. Building is the first one on the right. Parking is in the front. Unit is upstairs "D".
Affordability Calculator
$25,700
Estimated monthly payment
$684/mo
Principal $102,800 · Est. interest $143,415 over 30 yrs
Neighborhood Market Statistics
How this home compares to active listings in VESTAVIA HILLS, AL
- $561,538
- Median Listing Price
- 39
- Median Days on Market
- 2,302
- Median Sq Ft
- $222
- Median Price / Sq Ft
- 116
- Active Listings
- This home’s price is 77% below the area median.
- Its price per sq ft is 19% below the area median.
Market statistics compiled from active EXIT Realty® and MLS listings in VESTAVIA HILLS, AL.
Location
Map is currently unavailable for this location.
Points of Interest in VESTAVIA HILLS, AL
Showing the VESTAVIA HILLS area map.
Commute Calculator
Nearby Homes


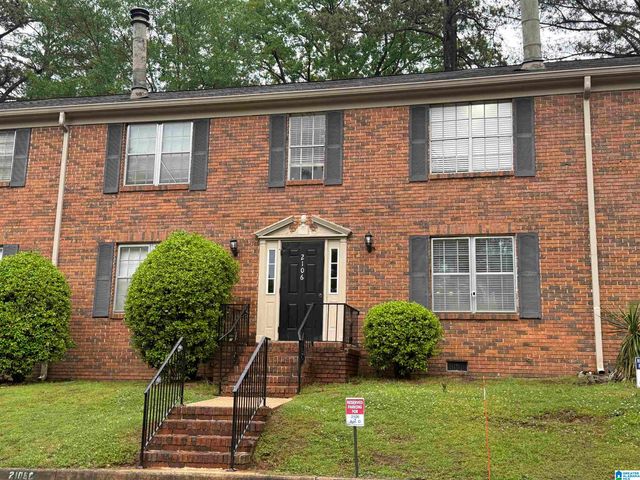


Similar Homes Nearby
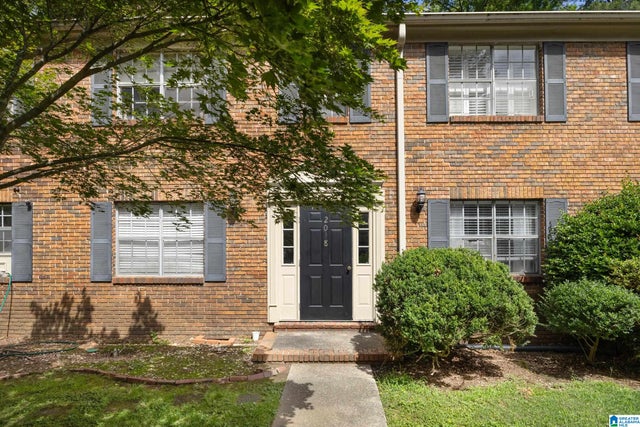

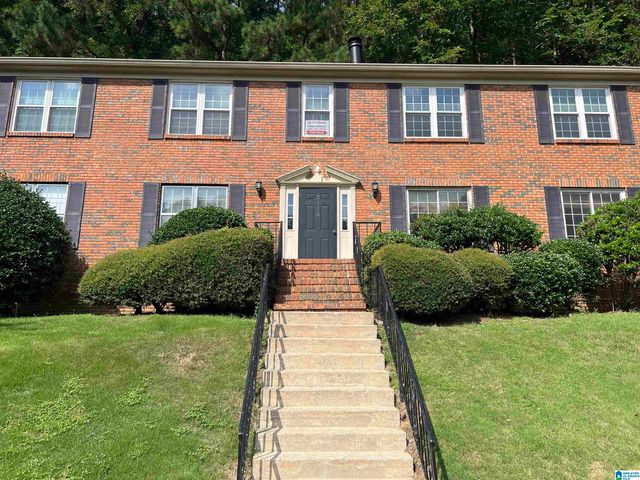
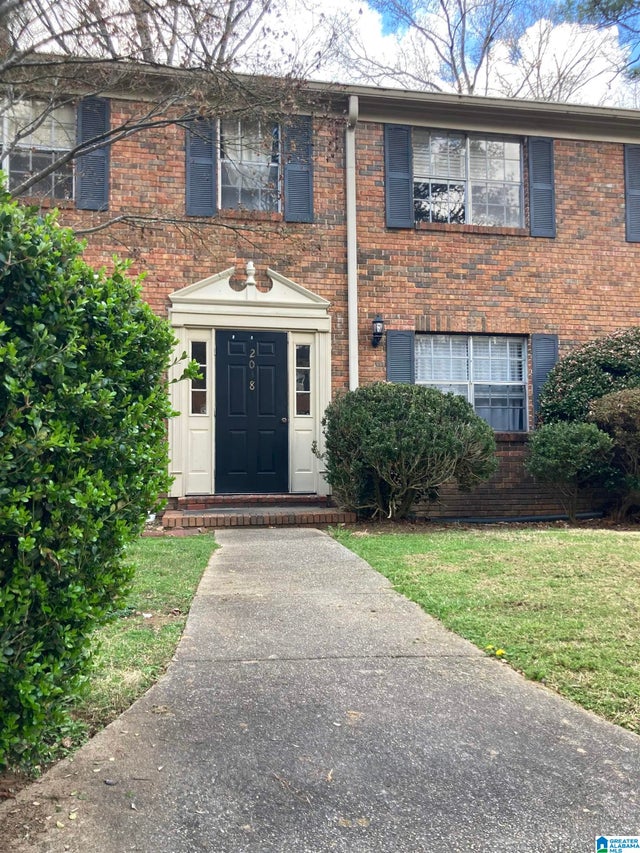
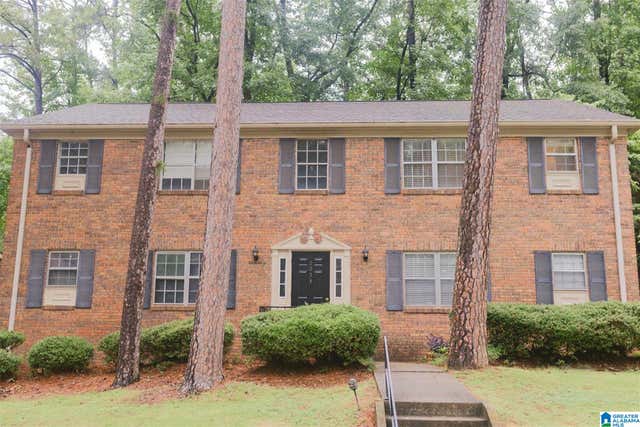

Similar Home Values
Comparable nearby listings and their asking prices.
| Address | Price | Beds | Baths | Sq Ft |
|---|---|---|---|---|
| 2038 MONTREAT CIRCLE D, VESTAVIA HILLS, AL | $104,900 | 1 | 1 | 694 |
| 2048 MONTREAT CIRCLE C, VESTAVIA HILLS, AL | $104,900 | 1 | 1 | 694 |
| 2110 MONTREAT WAY B, VESTAVIA HILLS, AL | $109,500 | 1 | 1 | 715 |
| 2038 MONTREAT CIRCLE B, VESTAVIA HILLS, AL | $117,000 | 1 | 1 | 694 |
| 2053 MONTREAT CIRCLE Apt. D, VESTAVIA HILLS, AL | $117,000 | 1 | 1 | 694 |
| 3017 MASSEY ROAD A, VESTAVIA HILLS, AL | $125,500 | 1 | 1 | 796 |
Moving Cost Estimate
EXIT Agents in VESTAVIA HILLS


Listing Courtesy: RealtySouth-Homewood - 2054074774