

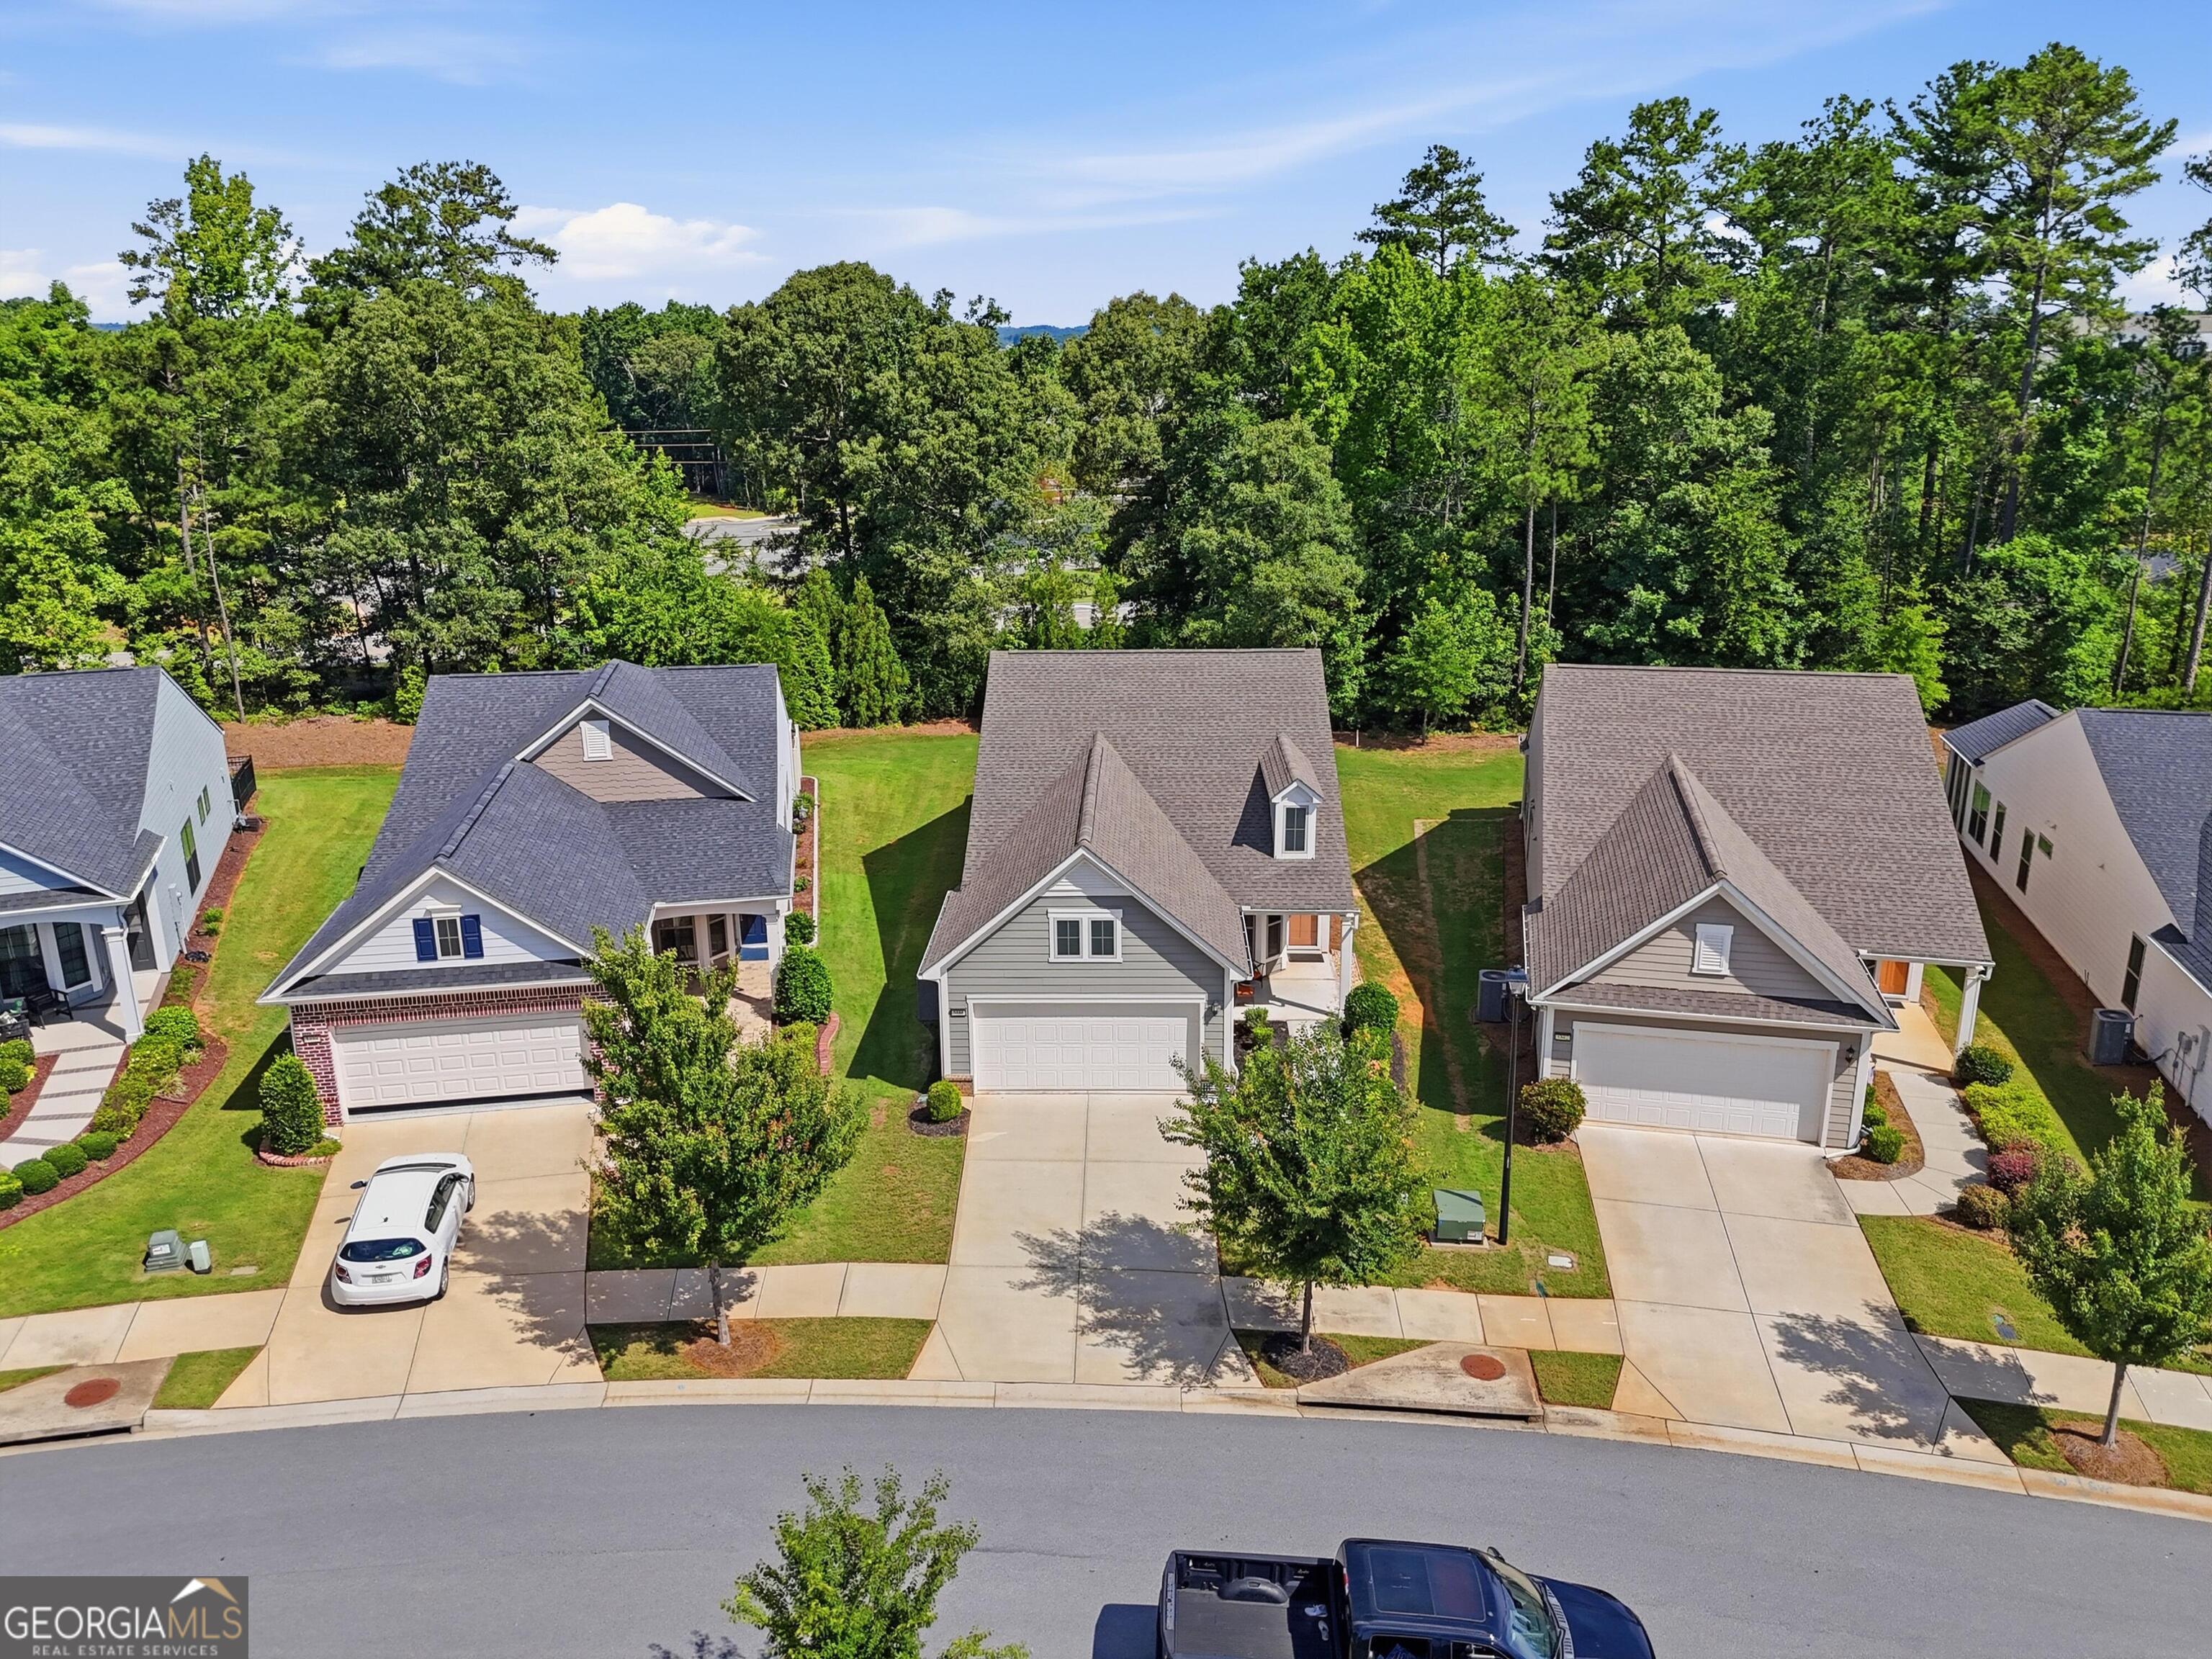
5946 Rollingwood WAY, Hoschton, GA 30548
Del Webb Chateau Elan · Hall County
Key Facts
Description
This beautiful, like-new 2-bedroom, 2-bathroom home provides a serene retreat for those seeking tranquility in a highly desirable location. Designed with an open and airy feel, the home features a dedicated office, a sun-drenched sunroom, and a gourmet kitchen complete with a large island built for entertaining. Step outside to enjoy the covered back porch and a fully fenced yard that adds great outdoor living space. Practical perks include a generous 2-car garage equipped with a Vesta water softener system. Located on Rollingwood Way, this property is a wonderful opportunity to enjoy a vibrant lifestyle in an active community boasting an Olympic pool, fitness center, outdoor amphitheater, numerous social clubs, and courts for tennis, pickleball, and bocce.
Property Information
Property Type
Residential
Sub-Type
Single Family Residence
Structure Type
House
Year Built
2021
Living Area
1,596 sq ft
Lot Size
0.15 acres
Garage Spaces
2
Parking Spaces
2
Days on Market
26
MLS® Listing#
10794176
Property Features
Interior
Exterior
Appliances
Cooling
Heating
Flooring
Basement
Parking
Laundry
Lot Features
Construction
Roof
Community
Utilities
Sewer
Water Source
Schools
- Elementary:
- Spout Springs
- Middle:
- Cherokee Bluff
- High:
- Cherokee Bluff
Financial Details
HOA
$3,900 / Annually
Annual Taxes
$1,531
Tax year 2025
Parcel Number
15041 000312A
Directions
Drive north on GA 53. Left to Davis St. Right to Broadway Ave/GA 124. Left to Jesse Cronic Road. Right to State Road 211/GA 211. Continue on GA 211.
Affordability Calculator
$93,400
Estimated monthly payment
$2,486/mo
Principal $373,600 · Est. interest $521,205 over 30 yrs
Neighborhood Market Statistics
How this home compares to active listings in Hoschton, GA
- $535,920
- Median Listing Price
- 58
- Median Days on Market
- 2,698
- Median Sq Ft
- $199
- Median Price / Sq Ft
- 695
- Active Listings
- This home’s price is 13% below the area median.
- Its price per sq ft is 47% above the area median.
Market statistics compiled from active EXIT Realty® and MLS listings in Hoschton, GA.
Location
Map is currently unavailable for this location.
Points of Interest in Hoschton, GA
Showing the Hoschton area map.
Commute Calculator
Nearby Homes
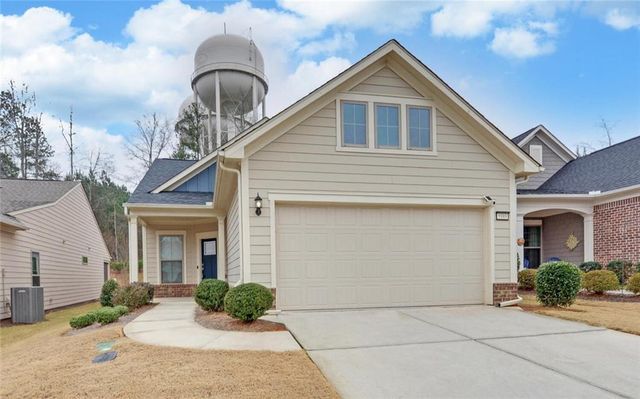
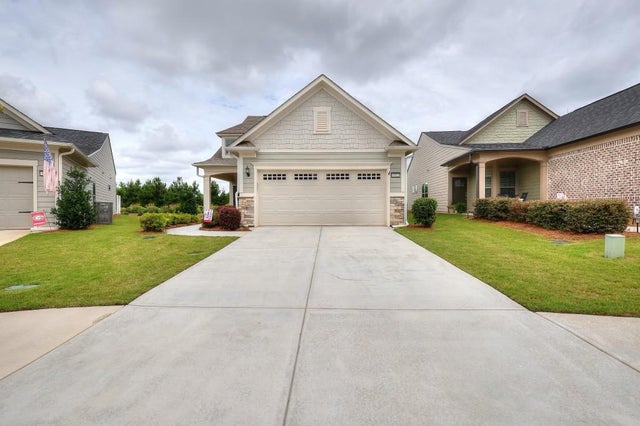


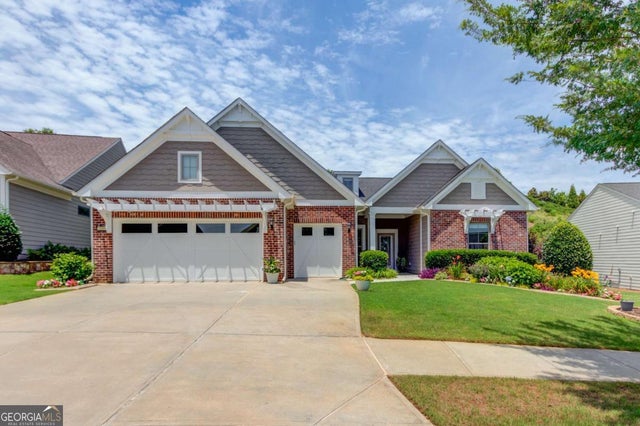
Similar Homes Nearby


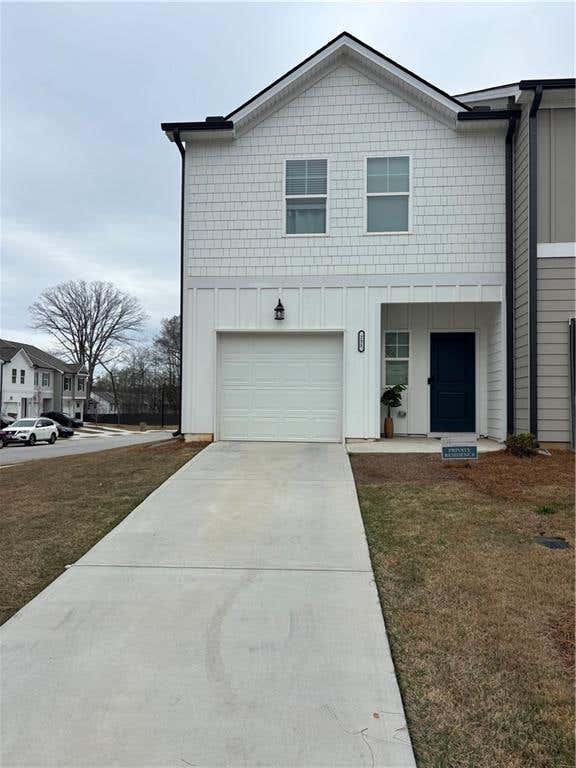


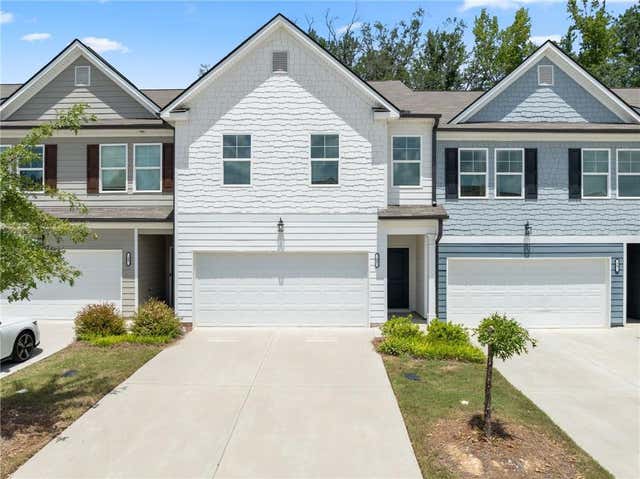
Similar Home Values
Comparable nearby listings and their asking prices.
| Address | Price | Beds | Baths | Sq Ft |
|---|---|---|---|---|
| 295 Regent Park, Hoschton, GA | $328,000 | 3 | 3 | 1,383 |
| 251 Regent PARK, Hoschton, GA | $328,000 | 3 | — | 1,383 |
| 251 Regent Park, Hoschton, GA | $328,000 | 3 | 3 | 1,383 |
| 131 Regent PARK, Hoschton, GA | $329,000 | 3 | — | 1,383 |
| 35 Buckingham LN, Hoschton, GA | $329,000 | 3 | — | 1,675 |
| 35 Buckingham Lane, Hoschton, GA | $329,000 | 3 | 3 | 1,675 |
Moving Cost Estimate
EXIT Agents in Hoschton


Listing Courtesy: Beycome Brokerage Realty LLC - 8046565007