

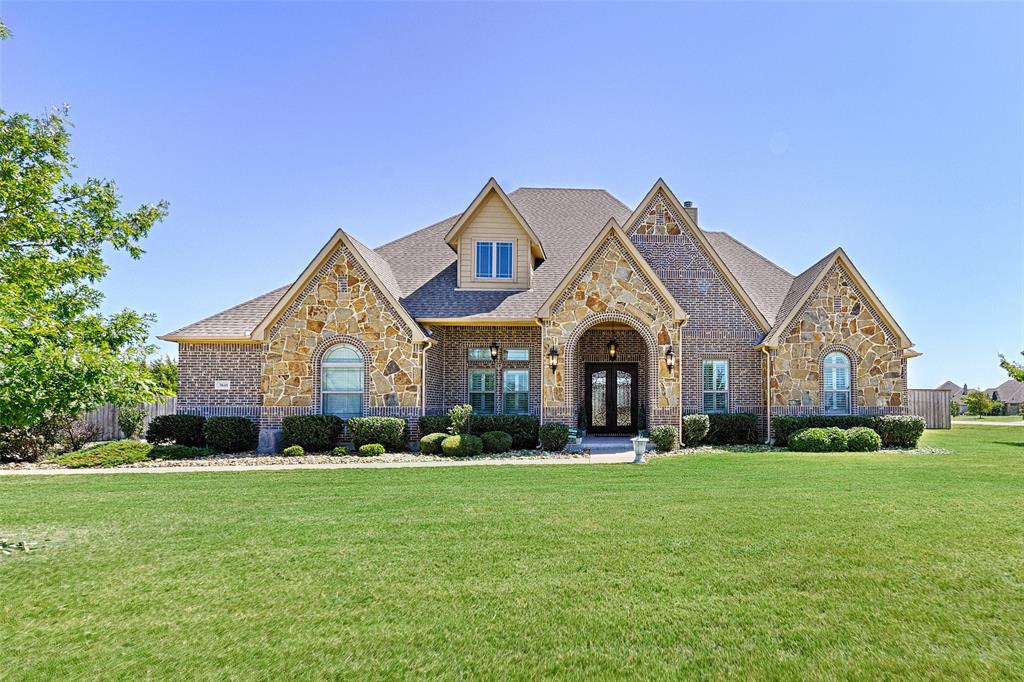
3841 Karen Road, Midlothian, TX 76065
Four Trees Add · Ellis County
Key Facts
Description
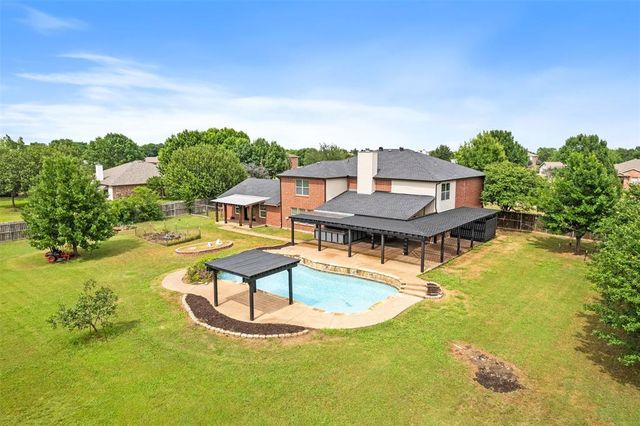
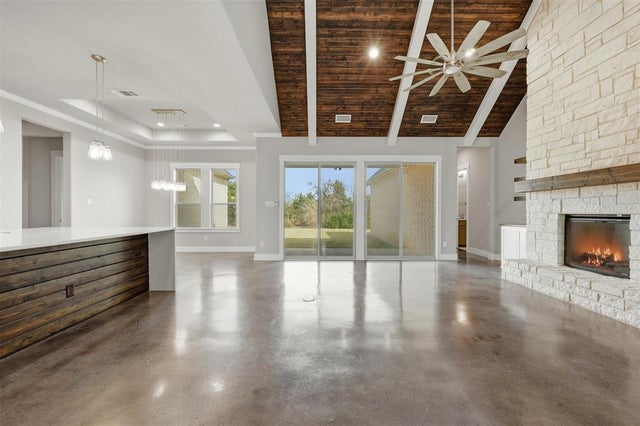
Two Full Kitchens. Endless Possibilities. One Exceptional Home. Some homes have great features. This one changes the way you live. Designed for those who love to entertain, host extended guests, embrace multi-generational living, or simply appreciate exceptional functionality, this custom built luxury home offers the rare advantage of TWO FULLY EQUIPPED KITCHENS- a standout feature that elevates everyday living and makes every gathering effortless. It's a feature buyers don't realize they need—until they see it. Inside, you'll find soaring ceilings, rich hand-scraped hardwood floors, extensive crown molding, elegant 8-foot doors, and upgraded designer lighting throughout. The grand iron double-door entry welcomes you into an open, light-filled floor plan enhanced with smart home wiring and built-in surround sound. The private primary suite is a luxurious retreat featuring a spa-inspired walk-through shower with dual shower heads and an impressive walk in closet, complete with a dedicated shoe wall and two water closets in primary bathroom. A bonus room offers flexibility as a home gym, office, or optional bedroom to fit your lifestyle. Step outside to enjoy the expansive covered patio with a cozy fireplace overlooking a beautifully landscaped backyard—perfect for year-round entertaining. Need space for hobbies, storage, or a business? The impressive 24' x 30' shop with electricity provides endless opportunities. Additional highlights include a spacious three-car garage, mudroom, granite countertops, breakfast bar, custom plantation shutters, and quality craftsmanship throughout. Homes offering this level of luxury, versatility, and the convenience of two full kitchens are exceptionally rare. If you've been searching for a home that effortlessly adapts to the way you live today—and tomorrow—this is one you won't want to miss.
Property Information
Property Type
Residential
Sub-Type
Single Family Residence
Style
Traditional
Year Built
2019
Living Area
3,443 sq ft
Lot Size
1.01 acres
Garage Spaces
3
Days on Market
3
MLS® Listing#
21330772
Property Features
Interior
Exterior
Appliances
Cooling
Heating
Flooring
Fireplace
Parking
Laundry
Patio
Fencing
Lot Features
Construction
Foundation
Roof
Windows
Security
Other Structures
Utilities
Sewer
Water Source
Rooms
- Bedroom12 x 12First
- Bedroom12 x 12First
- Bedroom12 x 12First
- Bonus Room12 x 10First
- Kitchen30 x 10First
- Kitchen21 x 21First
- Living Room30 x 18First
- Master Bedroom23 x 14First
- Media Room12 x 10First
- Utility Room12 x 12First
Schools
- Elementary:
- Dolores McClatchey
- Middle:
- Walnut Grove
- High:
- Heritage
- District:
- Midlothian ISD
Financial Details
HOA
$395 / Annually
Four Trees
Annual Taxes
$14,238
Parcel Number
266611
Directions
use GPS
Affordability Calculator
$160,000
Estimated monthly payment
$4,258/mo
Principal $640,000 · Est. interest $892,857 over 30 yrs
Neighborhood Market Statistics
How this home compares to active listings in Midlothian, TX
- $570,526
- Median Listing Price
- 49
- Median Days on Market
- 2,913
- Median Sq Ft
- $207
- Median Price / Sq Ft
- 412
- Active Listings
- This home’s price is 40% above the area median.
- Its price per sq ft is 12% above the area median.
Market statistics compiled from active EXIT Realty® and MLS listings in Midlothian, TX.
Location
Map is currently unavailable for this location.
Points of Interest in Midlothian, TX
Showing the Midlothian area map.
Commute Calculator
Nearby Homes

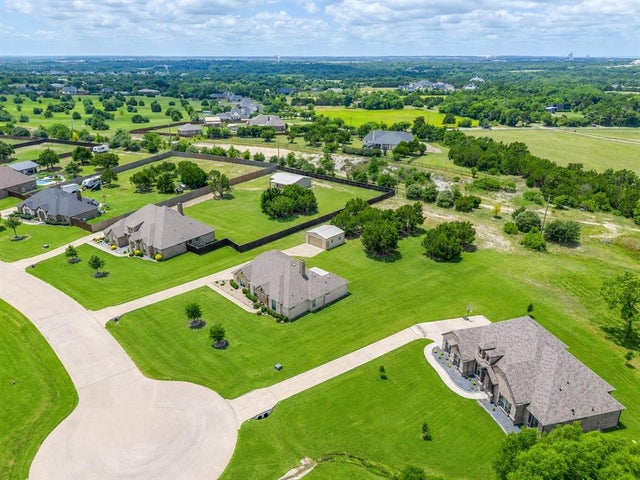
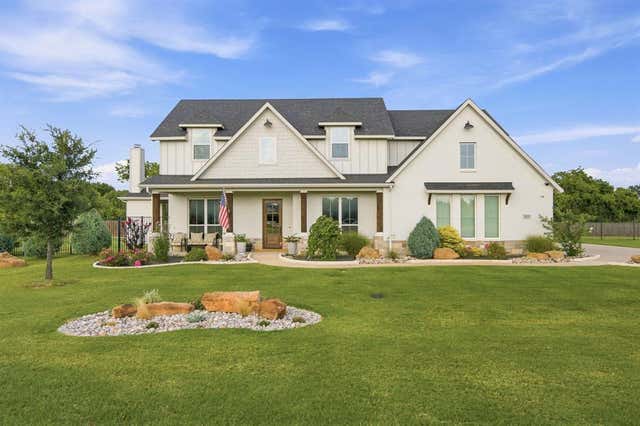
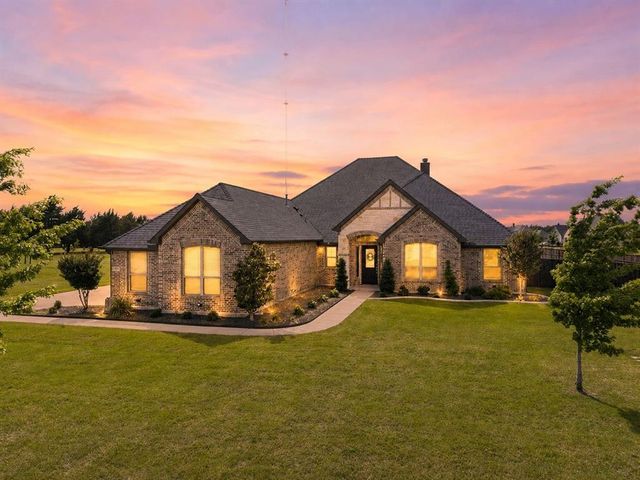
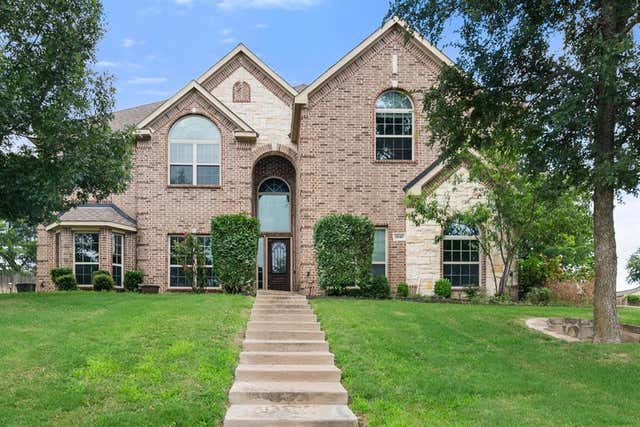
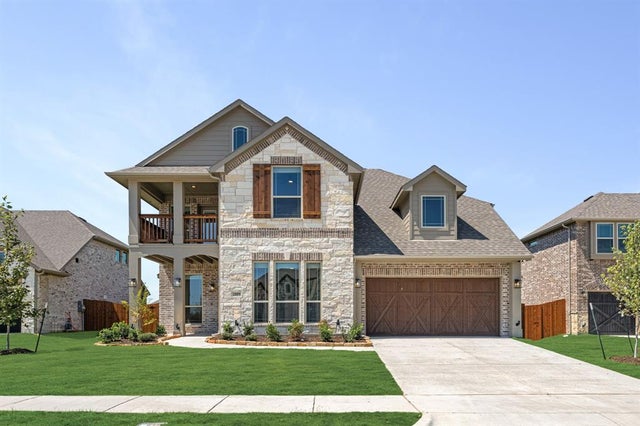
Similar Homes Nearby



Similar Home Values
Comparable nearby listings and their asking prices.
| Address | Price | Beds | Baths | Sq Ft |
|---|---|---|---|---|
| 606 Lonesome Dove Drive, Midlothian, TX | $560,000 | 4 | 3 | 2,873 |
| 1914 Winter Court, Midlothian, TX | $560,000 | 4 | 4 | 3,780 |
| 3743 Long Stem Street, Midlothian, TX | $560,165 | 4 | 3 | 2,530 |
| 1840 Cotton Creek Trail, Midlothian, TX | $565,000 | 5 | 4 | 4,339 |
| 1109 Cardinal Drive, Midlothian, TX | $565,000 | 5 | 4 | 3,430 |
| 3768 Bermuda Grass Way, Midlothian, TX | $566,948 | 4 | 3 | 2,530 |
Moving Cost Estimate
EXIT Agents in Midlothian


Listing Courtesy: United Real Estate - 817-807-2987
Presented by: Kris Watson
Last Updated: 2026-07-15