

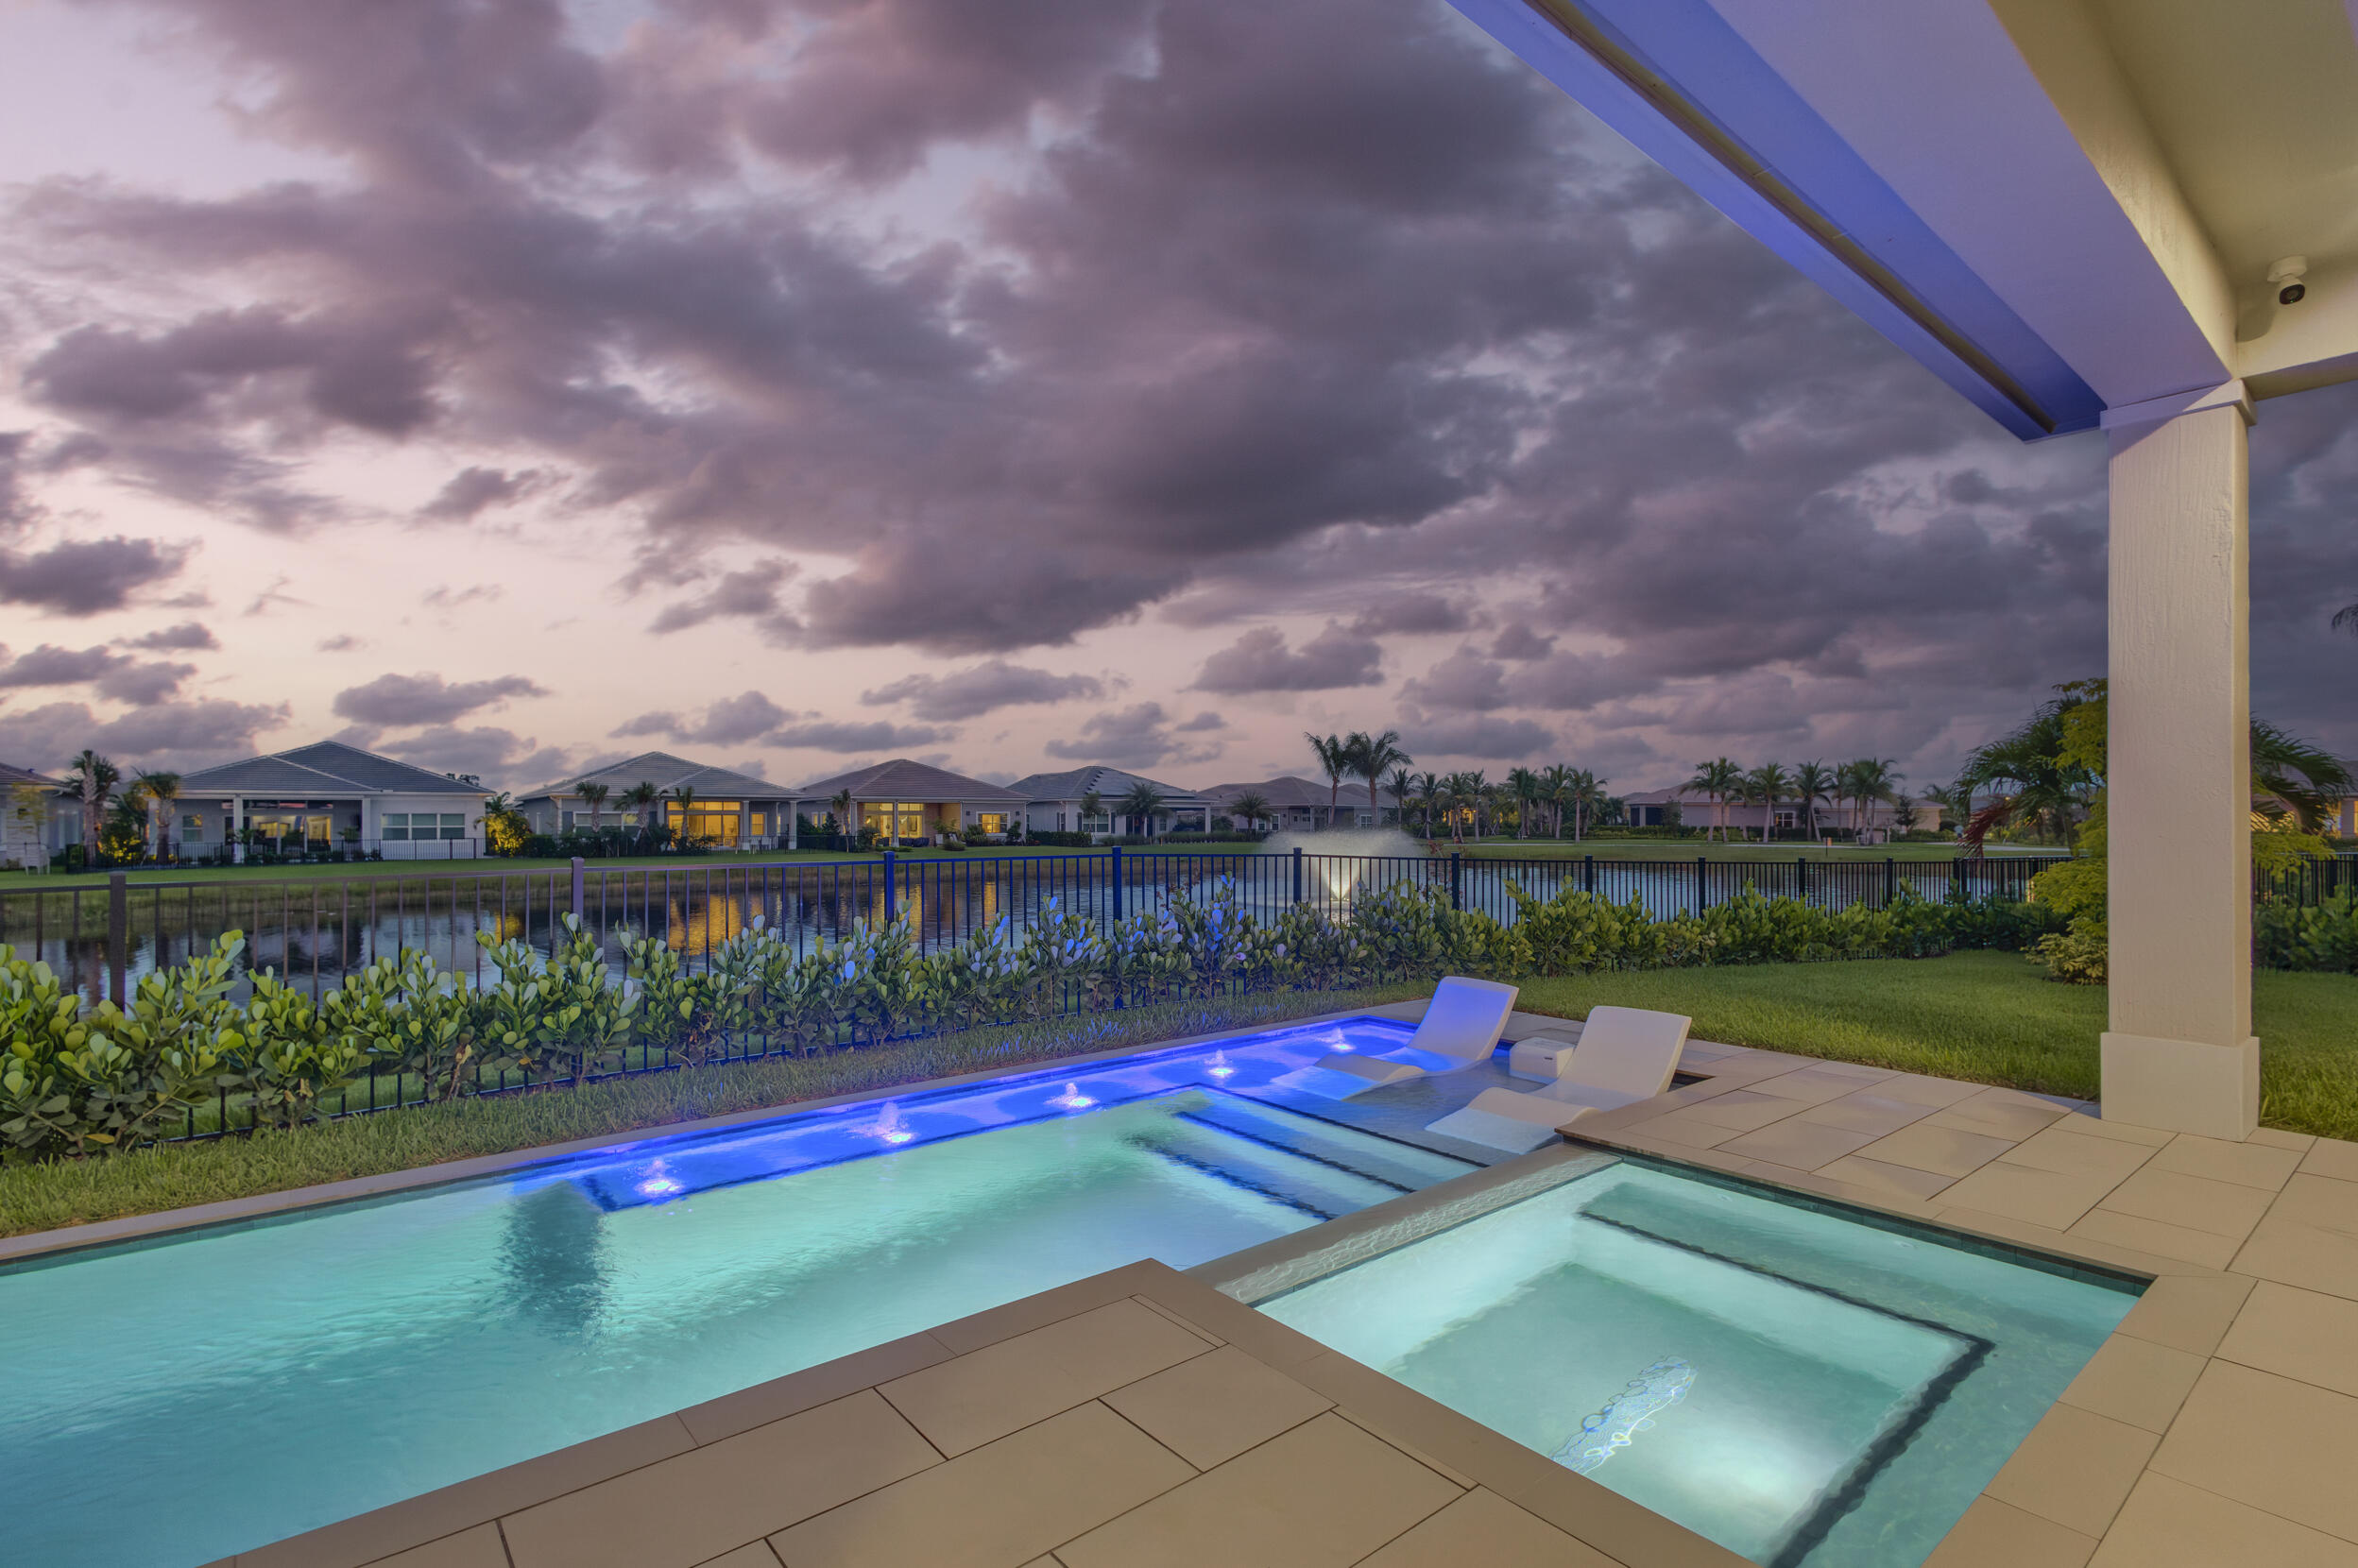
10109 Driftwood Way, Palm Beach Gardens, FL 33412
Avenir - Regency · Palm Beach County
Key Facts
Description
One of Regency at Avenir's standout Maya residences, offered designer furnished and positioned on one of the community's largest and widest lakefront lots. This highly sought-after Maya model delivers expansive backyard space, lake and fountain views, privacy, and resort-style outdoor living with a private pool, outdoor kitchen, and covered lanai. Thoughtfully finished with refined interiors and seamless indoor-outdoor flow. Enjoy The Pearl clubhouse, fitness center, resort pool, pickleball, tennis, bocce, basketball, walking paths, and Regency's premier 55+ lifestyle.
Property Information
Property Type
Residential
Sub-Type
Single Family Residence
Structure Type
House
Year Built
2023
Stories
1
Living Area
3,566 sq ft
Lot Size
0.22 acres
Lot Dimensions
42(F) x 130(L) x 133(R) x 105(B)
Garage Spaces
2
Parking Spaces
6
Zoning
RES
Days on Market
9
MLS® Listing#
B26051761
Property Features
Interior
Exterior
Appliances
Cooling
Heating
Flooring
Pool
Parking
Laundry
Patio
Fencing
Lot Features
Construction
Foundation
Roof
Windows
Security
Other Structures
Community
Utilities
Sewer
Water Source
Rooms
- 17.8 X 13.4Main
- Bedroom 212 X 12
- Bedroom 312.3 X 10.4
- Den13.4 X 11.4
- Dining Room15 X 12.7
- Kitchen15.7 X 12.7Main
- Living Room27.9 X 12.2Main
Schools
- Elementary:
- Pierce Hammock
- Middle:
- Osceola Creek
- High:
- Palm Beach Gardens
Financial Details
HOA
$1,272 / Quarterly
Regency at Avenir Neighborhood Assoc.
Annual Taxes
$18,434
Tax year 2025
Parcel Number
52414210010001780
Directions
From I-95 or Florida's Turnpike, take Northlake Blvd west to Avenir Dr. Turn right onto Avenir Dr & go appx 0.8 miles to the Regency entrance. Turn right into Regency, then left onto Regency Way. Go to Driftwood Way, turn right, home on right.
Affordability Calculator
$270,000
Estimated monthly payment
$7,185/mo
Principal $1,080,000 · Est. interest $1,506,696 over 30 yrs
Neighborhood Market Statistics
How this home compares to active listings in Palm Beach Gardens, FL
- $474,388
- Median Listing Price
- 116
- Median Days on Market
- 1,455
- Median Sq Ft
- $363
- Median Price / Sq Ft
- 31,452
- Active Listings
- This home’s price is 185% above the area median.
- Its price per sq ft is 4% above the area median.
Market statistics compiled from active EXIT Realty® and MLS listings in Palm Beach Gardens, FL.
Location

Points of Interest in Palm Beach Gardens, FL
Showing the Palm Beach Gardens area map.
Nearby Schools
Pierce Hammock Elementary School
Elementary · 2.3 mi away
Acreage Pines Elementary School
Elementary · 3.8 mi away
Acreage Montessori Academy
Elementary · 4.8 mi away
Golden Grove Elementary School
Elementary · 4.8 mi away
Western Pines Community Middle School
Secondary · 4.9 mi away
Guidepost Montessori at Palm Beach Gardens
Elementary · 6.2 mi away
Mirasol School
Elementary · 6.3 mi away
H. L. Johnson Elementary School
Elementary · 6.7 mi away
Marsh Pointe Elementary School
Elementary · 6.8 mi away
Osceola Creek Middle School
Secondary · 6.8 mi away
Fur Life K-9 Academy
School · 6.9 mi away
Frontier Elementary School
Elementary · 6.9 mi away
Timber Trace Pta
Elementary · 7.2 mi away
Seminole Ridge Community High School
Secondary · 7.3 mi away
Watson B. Duncan Middle School
Secondary · 7.4 mi away
Jupiter Farms Elementary School
Elementary · 7.4 mi away
Meyer Preparatory
Elementary · 7.7 mi away
Community Christian Counseling Center
School · 7.8 mi away
Grove Park Elementary School
Elementary · 8.0 mi away
Palm Beach Gardens High School
Secondary · 8.1 mi away
Commute Calculator
Nearby Homes


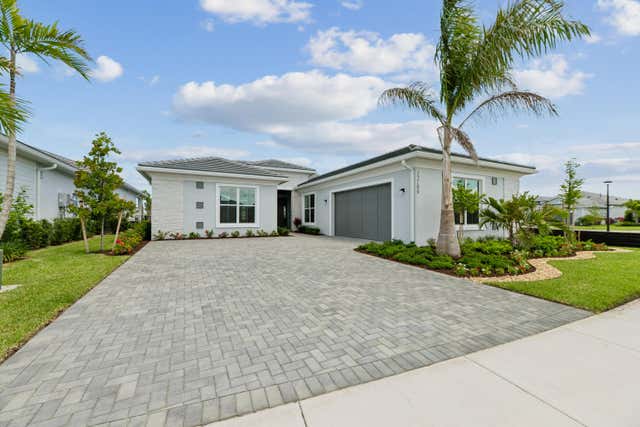

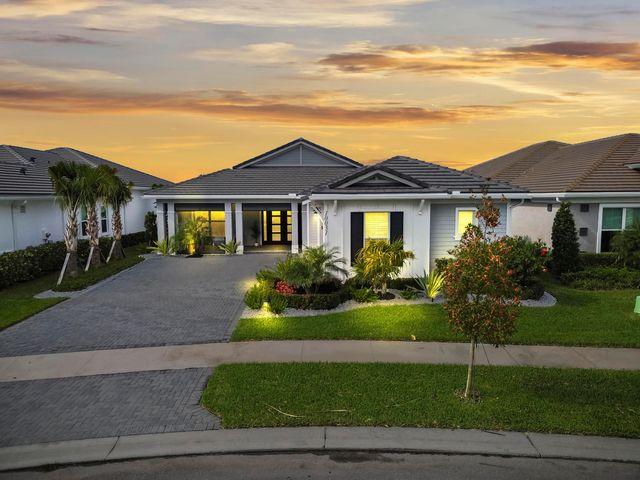
Similar Homes Nearby
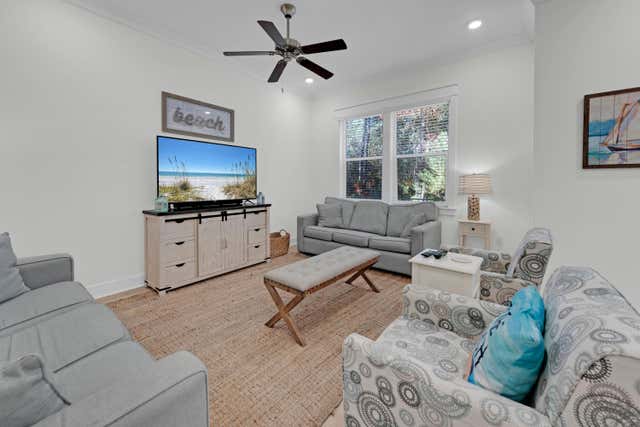


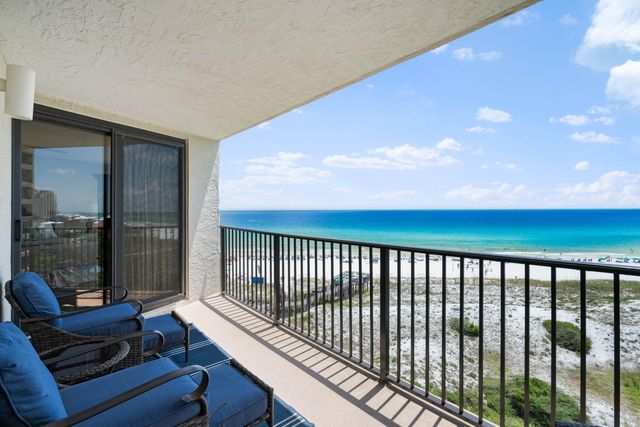
Similar Home Values
Comparable nearby listings and their asking prices.
| Address | Price | Beds | Baths | Sq Ft |
|---|---|---|---|---|
| 209 Milestone Drive B, Inlet Beach, FL | $945,000 | 3 | 3 | 1,679 |
| 297 Ventana Boulevard, Santa Rosa Beach, FL | $945,000 | 3 | 3 | 2,214 |
| 8573 Gulf Blvd 1504, Navarre Beach, FL | $945,000 | 3 | 3 | 1,398 |
| 200 OCEAN CREST DRIVE 313, PALM COAST, FL | $945,000 | 3 | 3 | 1,818 |
| 5320 W Harbor Village Drive 401, Vero Beach, FL | $945,000 | 3 | 3 | 2,444 |
| 4083 Beachside One Drive # 4083, Miramar Beach, FL | $945,000 | 2 | 2 | 1,177 |
Moving Cost Estimate
EXIT Agents in Palm Beach Gardens



Listing Courtesy: Waterfront Properties & Club C - 5617467272
The listing broker's offer of compensation is made to participants of BeachesMLS, where the listing is filed, as well as participants of MLSs participating in MLSAdvantage or a data share with BeachesMLS.