

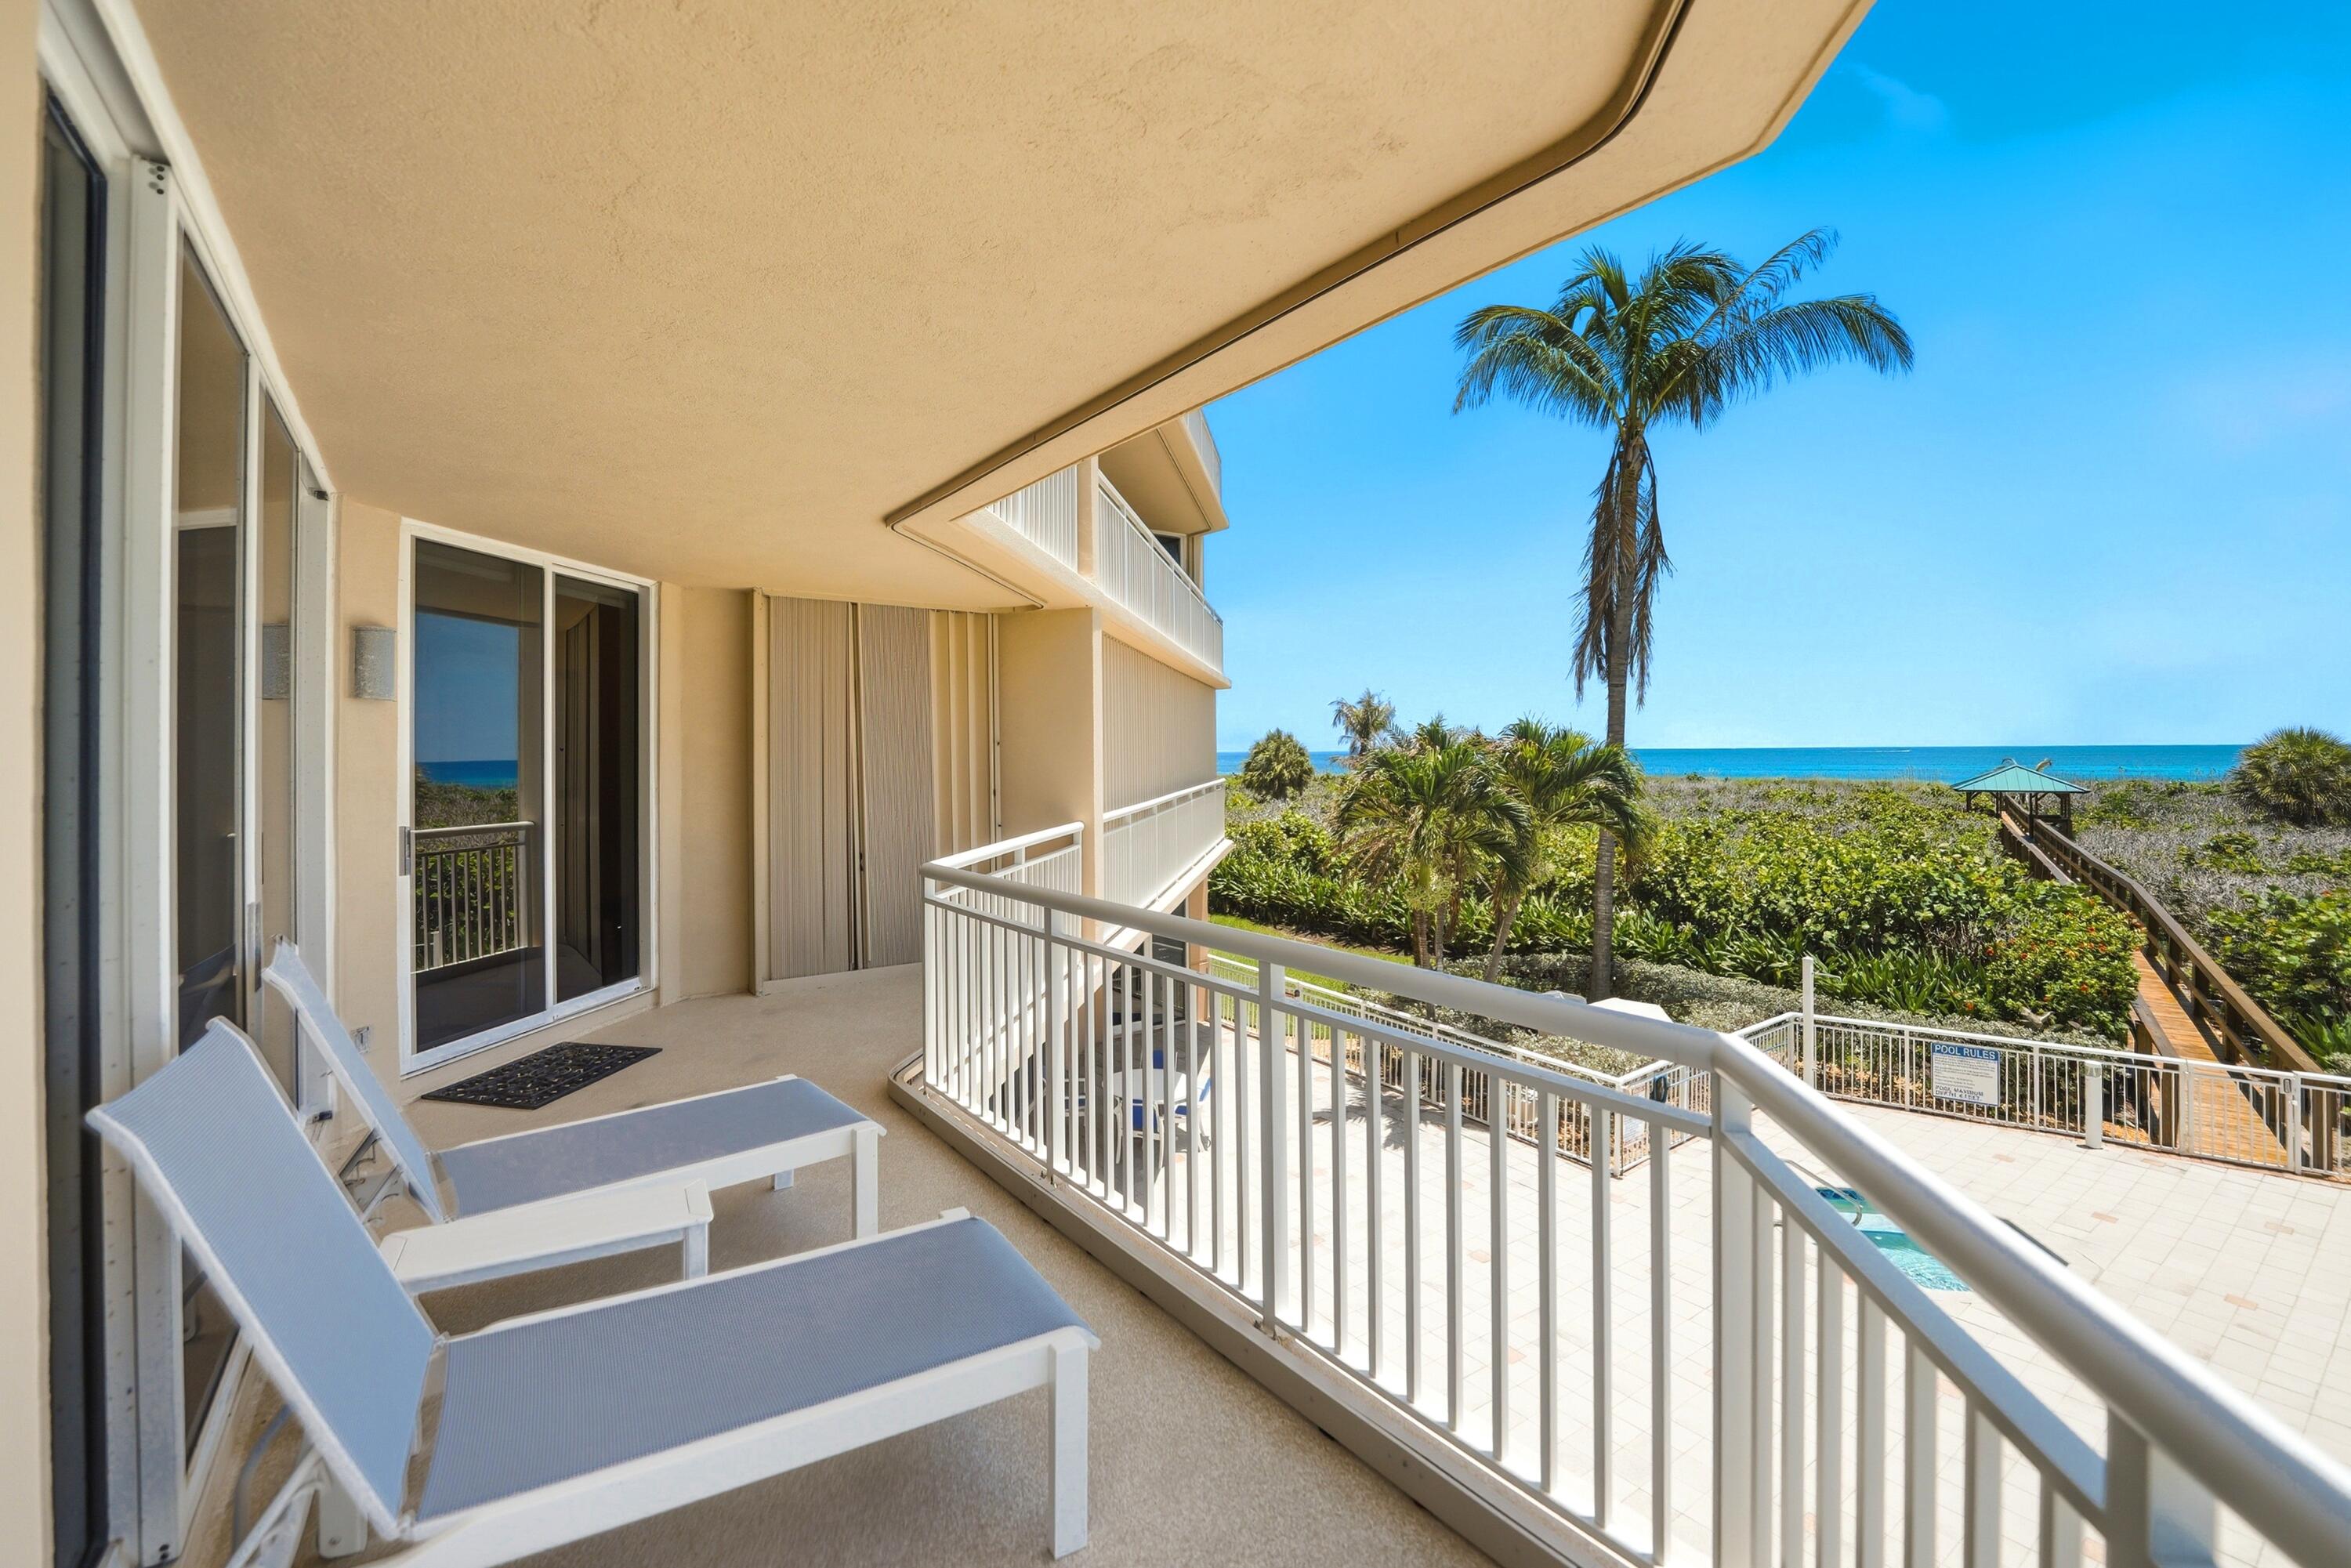
2900 N Highway 2-d, Hutchinson Island, FL 34949
THE ATRIUM ON THE OCEAN, A CONDOMINIUM · St Lucie County
Key Facts
Description
Sun-drenched oceanfront luxury awaits in this stunning SE corner condo on North Hutchinson Island! Experience ultimate coastal living with a massive wraparound balcony delivering panoramic ocean views, framed perfectly by soaring high ceilings and dramatic floor-to-ceiling glass sliders. The bright, open-concept layout flows effortlessly into a chef's kitchen complete with white cabinetry, granite finishes, and premium stainless steel appliances. Best of all, enjoy complete peace of mind with all major assessments fully paid and extensive recent building upgrades (2022 New Roof, 2023 Concrete Restoration, fresh exterior paint). Step out to resort-style living with private beach access, a sparkling pool, hot tub, sauna, tennis, and a fitness room—all just minutes from the Inlet
Property Information
Property Type
Residential
Sub-Type
Condominium
Structure Type
Multi Family
Year Built
1999
Stories
1
Living Area
2,738 sq ft
Garage Spaces
1
Parking Spaces
1
Zoning
RES
Days on Market
31
MLS® Listing#
B26043167
Property Features
Interior
Exterior
Appliances
Cooling
Heating
Flooring
Pool
Parking
Laundry
Lot Features
Construction
Roof
Windows
Security
Other Structures
Community
Utilities
Sewer
Water Source
Rooms
- 18 X 14
- 18 X 14
- 18 X 14
- Bedroom 213 X 11
- Bedroom 213 X 11
- Bedroom 213 X 11
- Bedroom 313 X 11
- Bedroom 313 X 11
- Bedroom 313 X 11
- Dining Room9 X 8
- Dining Room9 X 8
- Dining Room9 X 8
- Kitchen12 X 11
- Kitchen12 X 11
- Kitchen12 X 11
- Living Room21 X 18
- Living Room21 X 18
- Living Room21 X 18
Financial Details
HOA
$1,800 / Monthly
Annual Taxes
$10,355
Tax year 2025
Assessed Value
$540,800
Parcel Number
142570200040001
Affordability Calculator
$135,000
Estimated monthly payment
$3,593/mo
Principal $540,000 · Est. interest $753,348 over 30 yrs
Neighborhood Market Statistics
How this home compares to active listings in Hutchinson Island, FL
- $693,171
- Median Listing Price
- 98
- Median Days on Market
- 1,700
- Median Sq Ft
- $472
- Median Price / Sq Ft
- 1,287
- Active Listings
- This home’s price is 3% below the area median.
- Its price per sq ft is 48% below the area median.
Market statistics compiled from active EXIT Realty® and MLS listings in Hutchinson Island, FL.
Similar Homes Nearby


Similar Home Values
Comparable nearby listings and their asking prices.
| Address | Price | Beds | Baths | Sq Ft |
|---|---|---|---|---|
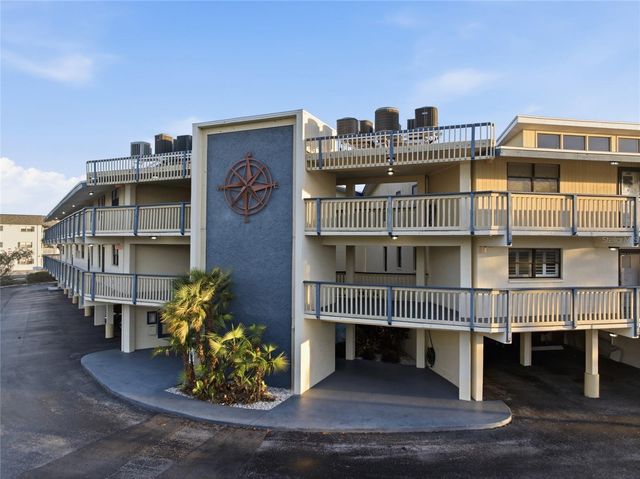
| 11650 CAPRI CIRCLE S 204, TREASURE ISLAND, FL | $474,900 | 2 | 2 | 1,110 |
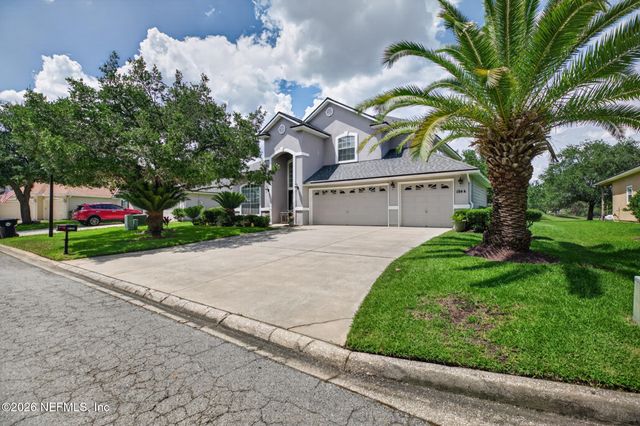
| 1844 CHATHAM VILLAGE Drive, Fleming Island, FL | $475,000 | 4 | 3 | 2,753 |
| 1011 Anglers Cove H203, Marco Island, FL | $475,000 | 2 | 2 | 717 |
| 1130 Swallow Avenue B103, Marco Island, FL | $475,000 | 2 | 3 | 1,466 |
| 1832 CHATHAM VILLAGE Drive, Fleming Island, FL | $475,000 | 3 | 3 | 2,500 |
| 202 Ivory Coral Lane 405, Merritt Island, FL | $475,000 | 3 | 2 | 1,266 |
Moving Cost Estimate

Listing Courtesy: RE/MAX Gold - 7726079600
The listing broker's offer of compensation is made to participants of BeachesMLS, where the listing is filed, as well as participants of MLSs participating in MLSAdvantage or a data share with BeachesMLS.