

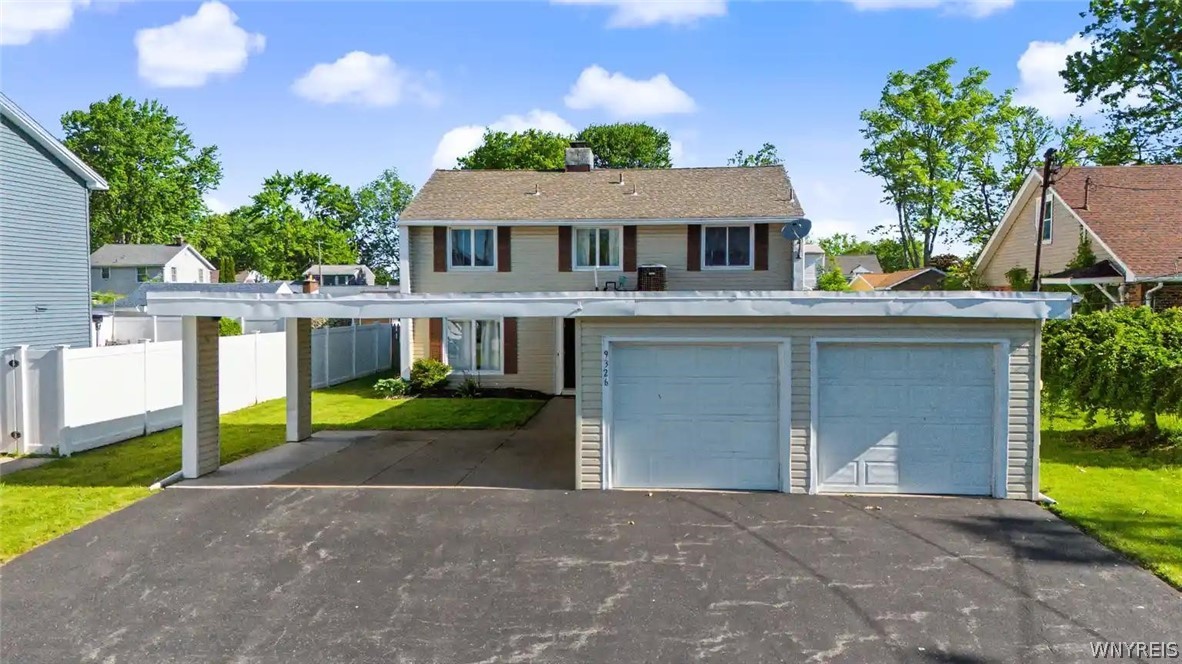
9326 Rivershore Drive, Niagara Falls, NY 14304
Cayuga Island · Niagara County
Key Facts
Description
FOR RENT/FURNISHED.. What a great value for a 5 bedroom, 2 full bath single family home at 9326 Rivershore Drive in Niagara Falls, NY - your perfect retreat on Cayuga Island. This inviting home is move-in ready and designed for enjoying your life to the fullest. The fully fenced backyard provides a private oasis ideal for relaxing, entertaining, grilling, gardening, or simply soaking up the sun. The covered patio is a bonus. Unwind in the enclosed sunroom, where you can enjoy peaceful views without the bother of mosquitoes. The first floor offers a flexible living arrangement, featuring a primary suite with a full bath or an ideal in-law suite for added convenience and versatility. 1st floor laundry The living room showcases a custom fireplace, creating a warm and inviting focal point, while the formal dining room with an indoor BBQ is perfect for gatherings. Upstairs, you’ll find 4 spacious bedrooms along with a full bath, offering plenty of room for everyone. The home also includes a partial basement with well-maintained mechanicals for added peace of mind. Recent updates enhance both style and comfort, including new flooring, updated lighting, fresh interior paint, a new hot water tank, central air, and improved exterior drainage. Parking is abundant, featuring a one-car garage, an attached carport, and additional space in the extended driveway. Also listed for Sale ML#B1670361. 1 year lease, tenants responsible for gas, electric, lawn maintenance, snow removal, security deposit & 1st month rent. Rent Spree application of $20 paid by tenant.
Property Information
Property Type
Residential Lease
Sub-Type
Single Family Residence
Style
Contemporary / Colonial
Year Built
1950
Living Area
2,602 sq ft
Lot Size
0.21 acres
Lot Dimensions
63X144
Days on Market
22
MLS® Listing#
B1693871
Property Features
Interior
Cooling
Heating
Basement
Parking
Laundry
Lot Features
Foundation
Financial Details
Parcel Number
291100-174-006-0002-053-000
Directions
Buffalo Ave to S86th to Rivershore
Affordability Calculator
$640
Estimated monthly payment
$17/mo
Principal $2,560 · Est. interest $3,571 over 30 yrs
Neighborhood Market Statistics
How this home compares to active listings in Niagara Falls, NY
- 49
- Median Days on Market
- 1,727
- Median Sq Ft
- $115
- Median Price / Sq Ft
- 365
- Active Listings
- Its price per sq ft is 99% below the area median.
Market statistics compiled from active EXIT Realty® and MLS listings in Niagara Falls, NY.
Location

Points of Interest in Niagara Falls, NY
Showing the Niagara Falls area map.
Nearby Schools
Lasalle Preparatory School
Secondary · 1.2 mi away
Seventy Ninth Street School
Elementary · 1.3 mi away
Huth Road Elementary School
Elementary · 1.4 mi away
Geraldine J Mann School
Elementary · 1.4 mi away
Niagara Catholic High School
Secondary · 1.9 mi away
Cataract Elementary School
Elementary · 2.0 mi away
Niagara Falls City School District
School · 2.0 mi away
Grand Island Senior High School
Secondary · 2.6 mi away
Veronica E. Connor Middle School
Secondary · 2.7 mi away
Cheryl Fell's School of Business
School · 2.8 mi away
Drake Elementary School
Elementary · 2.9 mi away
Sidway Elementary School
Elementary · 3.0 mi away
Grand Island Central School Dist
Elementary · 3.0 mi away
St John Lutheran Church and School
Secondary · 3.4 mi away
Niagara Falls High School Sports Field
Secondary · 3.5 mi away
Niagara Charter School
Elementary · 3.6 mi away
Niagara Falls High School
Secondary · 3.6 mi away
St Stephen School
School · 3.8 mi away
St. Peter's Lutheran Church
School · 3.8 mi away
Errick Road Elementary School
Elementary · 4.0 mi away
Commute Calculator
Nearby Homes

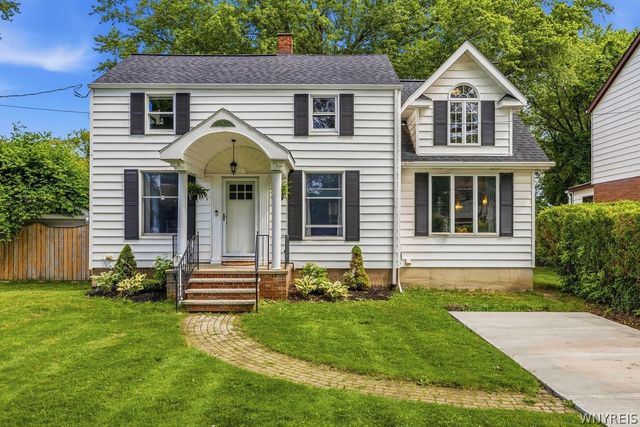


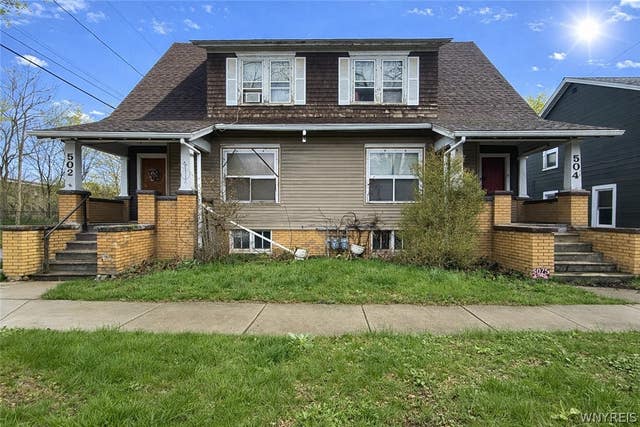
Similar Homes Nearby

Similar Home Values
Comparable nearby listings and their asking prices.
| Address | Price | Beds | Baths | Sq Ft |
|---|---|---|---|---|
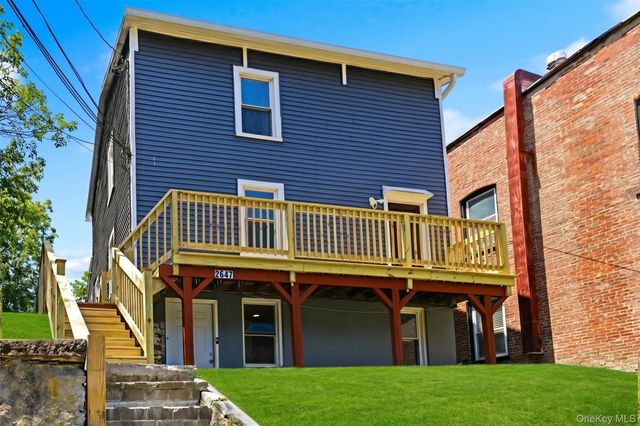
| 2647 E Main Street 1, Wappingers Falls, NY | $3,200/mo | 4 | 2 | 2,100 |
| 47 Ondaora Parkway, Highland Falls, NY | $4,000/mo | 4 | 2 | 1,818 |
Moving Cost Estimate
EXIT Agents in Niagara Falls


Listing Courtesy: Red Door Real Estate WNY LLC - 716-390-8588
Presented by: Ranaiah Sunstar
IDX information is provided exclusively for consumers' personal, non-commercial use and may not be used for any purpose other than to identify prospective properties consumers may be interested in purchasing. This data is deemed reliable by is not guaranteed accurate by the MLS.
© 2026 CNYIS, Inc., GENRIS and WNYREIS All rights reserved.
 Fair Housing Notice
Last Updated: 2026-06-24