

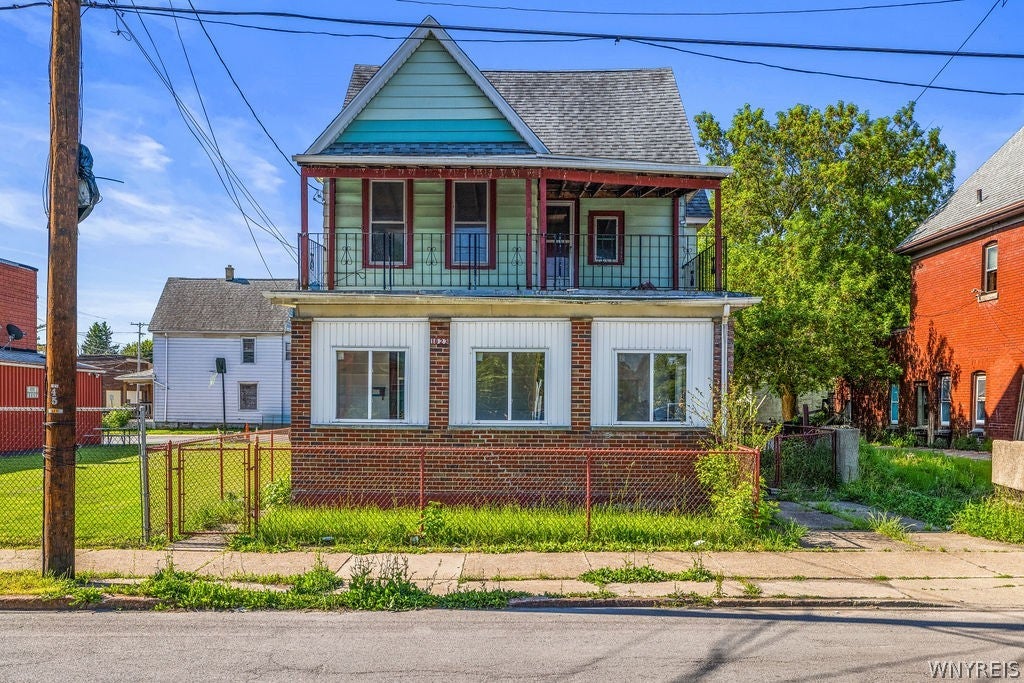
1823 Whitney Avenue, Niagara Falls, NY 14301
Niagara County
Key Facts
Description
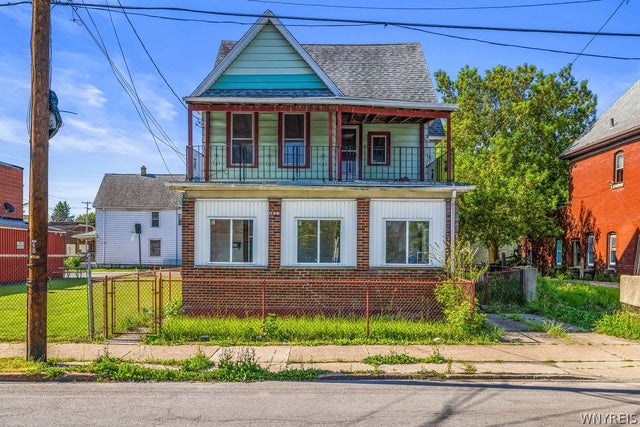
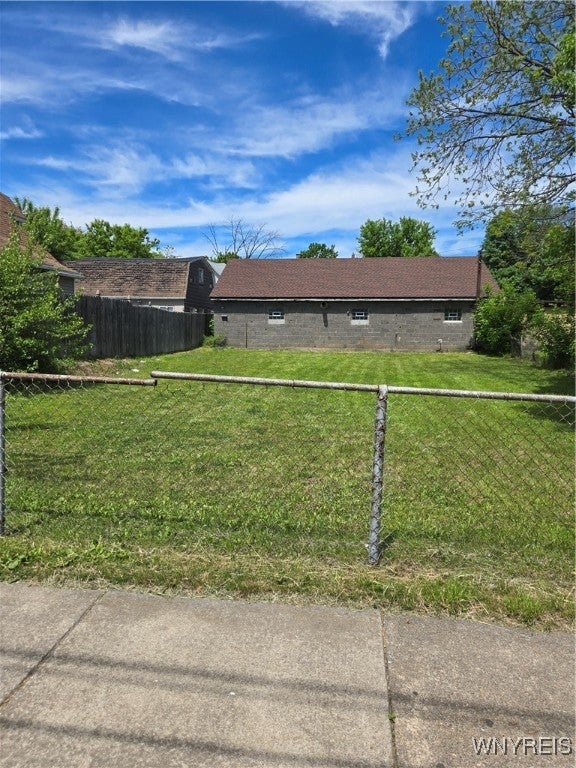
Endless possibilities await with this versatile Niagara Falls property! Most recently used as a single-family home, this residence can easily be converted back to a two-family home, offering excellent potential for owner-occupants, investors, or multi-generational living. The first floor features a spacious eat-in kitchen, a comfortable one-bedroom layout, and a charming clawfoot tub that adds character and timeless appeal. Upstairs, you'll find two additional bedrooms and ample living space. A full basement provides plenty of storage, while the detached one-car garage and large rear parking area offer space for up to five vehicles. Whether you're looking for a place to call home, an investment opportunity, or both, this property delivers flexibility and value in a convenient Niagara Falls location close to shopping, dining, and local attractions.
Property Information
Property Type
Residential
Sub-Type
Multi Family
Year Built
1900
Stories
2
Living Area
1,729 sq ft
Lot Size
0.11 acres
Lot Dimensions
40X124
Garage Spaces
1
Days on Market
7
MLS® Listing#
B1684854
Property Features
Interior
Appliances
Heating
Flooring
Basement
Parking
Patio
Lot Features
Construction
Foundation
Roof
Utilities
Water Source
Financial Details
Annual Taxes
$909
Assessed Value
$35,900
Parcel Number
291100-144-072-0002-014-000
Affordability Calculator
$20,980
Estimated monthly payment
$558/mo
Principal $83,920 · Est. interest $117,076 over 30 yrs
Neighborhood Market Statistics
How this home compares to active listings in Niagara Falls, NY
- 49
- Median Days on Market
- 1,721
- Median Sq Ft
- $114
- Median Price / Sq Ft
- 380
- Active Listings
- Its price per sq ft is 47% below the area median.
Market statistics compiled from active EXIT Realty® and MLS listings in Niagara Falls, NY.
Location

Points of Interest in Niagara Falls, NY
Showing the Niagara Falls area map.
Nearby Schools
Niagara County Head Start
School · 0.4 mi away
Hyde Park School
Elementary · 0.6 mi away
Harry F. Abate Elementary School
Elementary · 0.6 mi away
Gaskill Preparatory School
Secondary · 0.7 mi away
Bloneva Bond Primary School
Elementary · 1.0 mi away
Henry J. Kalfas Elementary School
Elementary · 1.0 mi away
Niagara Falls Alternative School
School · 1.2 mi away
Niagara Falls High School Sports Field
Secondary · 1.3 mi away
Kids & Company
School · 1.3 mi away
Niagara Falls High School
Secondary · 1.4 mi away
Kent School
Secondary · 1.6 mi away
Simcoe Street Public School
School · 1.7 mi away
St Patrick Catholic Elementary School
Elementary · 1.8 mi away
Maple Avenue School
Elementary · 1.8 mi away
Valley Way Public School
School · 2.2 mi away
St Mary Catholic Elementary School
Elementary · 2.6 mi away
Dunleavy Hall
School · 2.6 mi away
Niagara Falls City School District
School · 2.7 mi away
Cataract Elementary School
Elementary · 2.7 mi away
Ecole St-Antoine
School · 2.8 mi away
Commute Calculator
Nearby Homes



Similar Homes Nearby


Similar Home Values
Comparable nearby listings and their asking prices.
| Address | Price | Beds | Baths | Sq Ft |
|---|---|---|---|---|
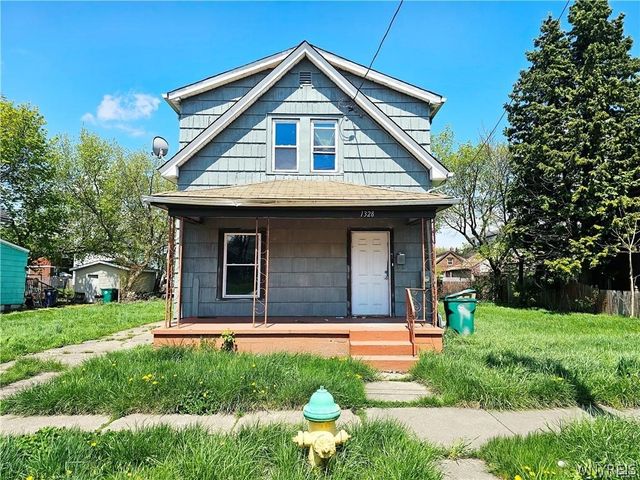
| 1328 Ashland Avenue, Niagara Falls, NY | $74,900 | 4 | 2 | 1,408 |
| 1841 South Avenue, Niagara Falls, NY | $74,900 | 3 | 1 | 1,320 |
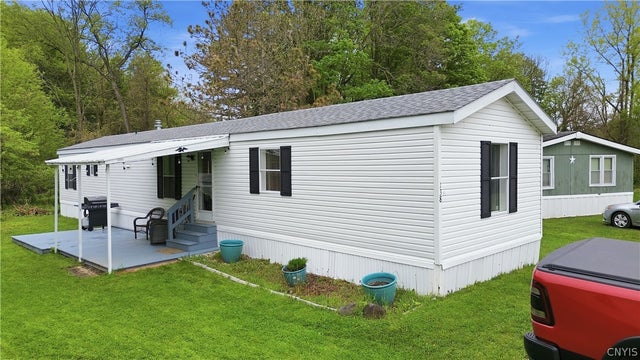
| 138 Sunset Circle, Little Falls Town, NY | $75,000 | 3 | 1 | 924 |
| 545 20th Street, Niagara Falls, NY | $75,000 | 4 | 3 | 1,380 |
| 2711 La Salle Avenue, Niagara Falls, NY | $79,000 | 2 | 1 | 888 |
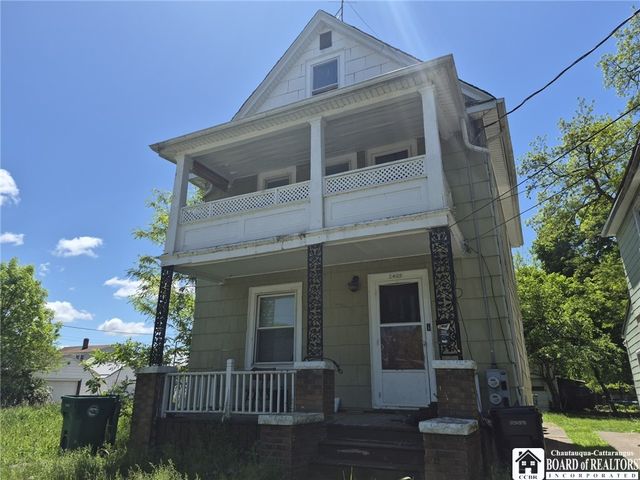
| 2409 Monroe Avenue, Niagara Falls, NY | $79,000 | 2 | 2 | 1,169 |
Moving Cost Estimate
EXIT Agents in Niagara Falls


Listing Courtesy: Century 21 North East - 7166894000
Presented by: Kathryn Slaiman
IDX information is provided exclusively for consumers' personal, non-commercial use and may not be used for any purpose other than to identify prospective properties consumers may be interested in purchasing. This data is deemed reliable by is not guaranteed accurate by the MLS.
© 2026 CNYIS, Inc., GENRIS and WNYREIS All rights reserved.
 Fair Housing Notice
Last Updated: 2026-06-02