

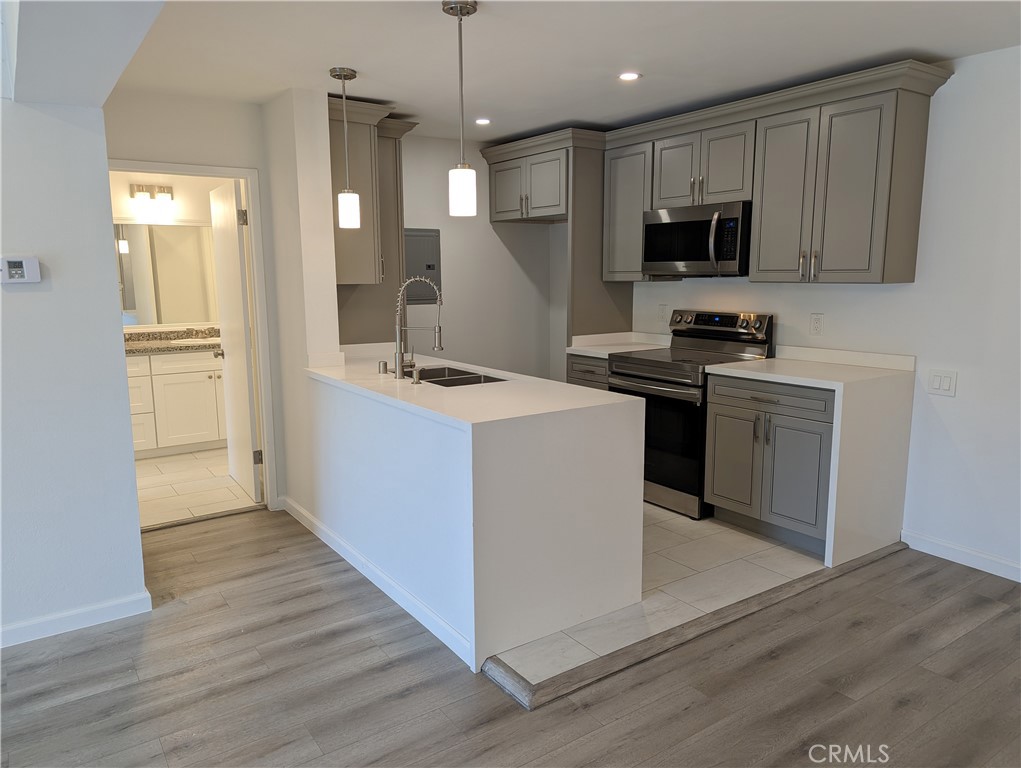
5460 White Oak G222, Encino, CA 91316
Los Angeles County
Key Facts
Description
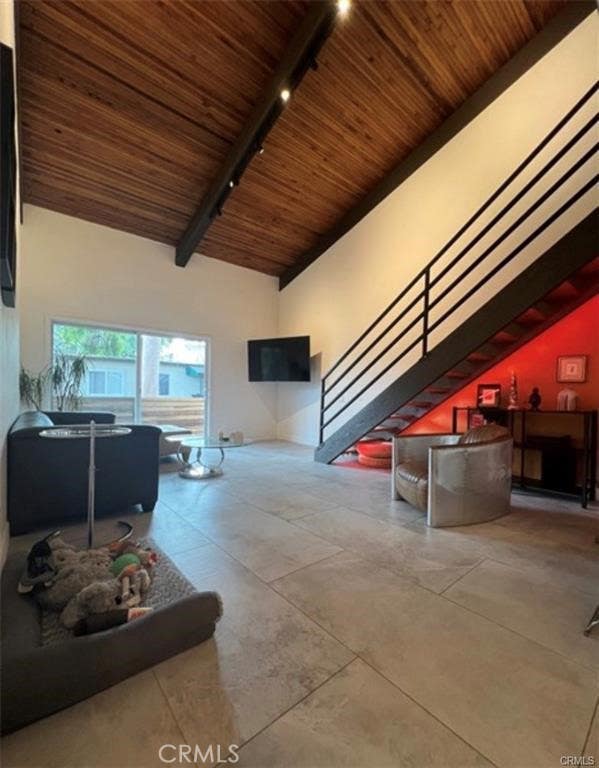
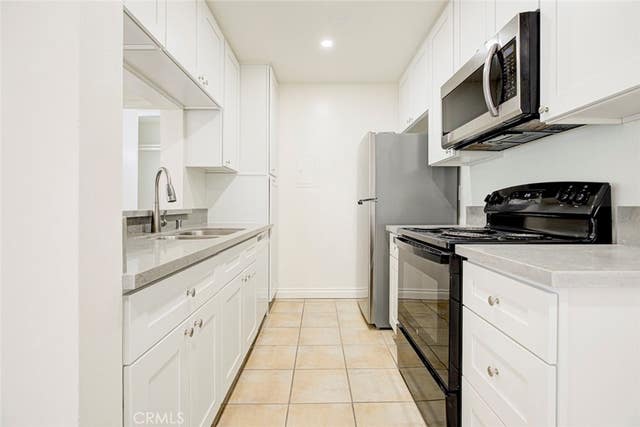
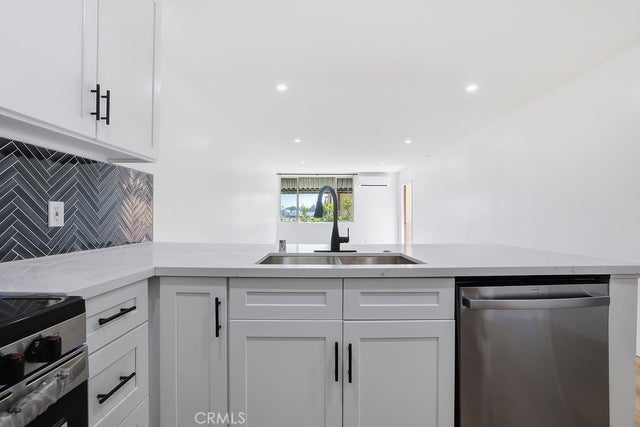
Major Reduction! Welcome to your fully reimagined Encino showpiece—where modern design meets everyday convenience in all the right ways. This sexy, turn-key 2-bedroom, 2-bath condo has been completely remodeled with intention, style, and a no-corners-cut approach that you can feel the moment you walk in. Inside, the vibe is clean, sharp, and effortlessly cool. Waterproof laminate floors run throughout, complemented by recessed LED lighting, fresh moldings, and upgraded windows and doors that flood the space with natural light. The layout is dialed in with two separate bedrooms and bathrooms—perfect for privacy, guests, or a clean work-from-home setup. The kitchen brings the heat with stainless steel appliances, sleek finishes, and porcelain tile work that ties everything together. Both bathrooms have been fully redone with a modern, spa-like feel—crisp, elevated, and built to impress. Step out onto your oversized, refinished balcony and take in a nice open view—morning coffee, evening wind-down, or weekend hosting, it hits every time. And then there’s the lifestyle. This gated community delivers true resort-style living with a large pool & spa, separate men’s and women’s gyms, sauna, tennis courts, recreation areas, dog walk paths, and multiple spaces to gather and unwind. On-site security and package pickup add that extra layer of ease. Location? About as good as it gets. One minute to Ventura Blvd—home to some of the Valley’s hottest restaurants, cafés, and nightlife—and seconds to the 101 Freeway, making your commute or weekend plans effortless. In-unit laundry, central HVAC, copper plumbing, and two tandem gated parking spaces round out the package, Water/Sewer/Trash Included. Only Electricity On Tenant. This isn’t just a rental—it’s a lifestyle upgrade. Clean, modern, dialed-in, and ready to go.
Property Information
Property Type
Residential Lease
Sub-Type
Condominium
Structure Type
Multi Family
Year Built
1971
Stories
1
Living Area
990 sq ft
Lot Size
9.33 acres
Parking Spaces
2
Days on Market
98
MLS® Listing#
AR26074045
Property Features
Interior
Appliances
Cooling
Heating
Flooring
Fireplace
Pool
Parking
Laundry
Construction
Security
Community
Utilities
Sewer
Water Source
Rooms
- Bathroom
- Bedroom
- Kitchen
- Kitchen
- Master Bedroom
- Master Bedroom
Financial Details
HOA
Yes
Encino Oaks HOA
Parcel Number
2257019132
Directions
Above the 101 Freeway Below Ventura Blvd, Inside Encino Oaks HOA
Affordability Calculator
$570
Estimated monthly payment
$15/mo
Principal $2,280 · Est. interest $3,181 over 30 yrs
Neighborhood Market Statistics
How this home compares to active listings in Encino, CA
- $1,000,000
- Median Listing Price
- 57
- Median Days on Market
- 2,606
- Median Sq Ft
- $739
- Median Price / Sq Ft
- 248
- Active Listings
- This home’s price is 100% below the area median.
- Its price per sq ft is 100% below the area median.
Market statistics compiled from active EXIT Realty® and MLS listings in Encino, CA.
Location

Points of Interest in Encino, CA
Showing the Encino area map.
Nearby Schools
Holy Martyrs Armenian School
Elementary · 0.2 mi away
Fred E Lull Special Education Center
School · 0.3 mi away
Westmark School
Secondary · 0.4 mi away
Emelita Street Elementary School
Elementary · 0.5 mi away
Oak Crest Academy
School · 0.5 mi away
Crespi Carmelite High School
Secondary · 0.6 mi away
A Plus Child Day Care
School · 0.7 mi away
Sage Academy
School · 0.7 mi away
Lycee International de Los Angeles
Secondary · 0.8 mi away
Nestle Avenue Charter
Elementary · 0.9 mi away
Los Encinos School
Secondary · 1.0 mi away
Encino Charter Elementary
Elementary · 1.1 mi away
Encino Presbyterian Children's Center
Elementary · 1.1 mi away
Student Achievement School
School · 1.2 mi away
Beith David Educational Center
School · 1.2 mi away
Magnolia Science Academy 2
School · 1.3 mi away
Newcastle Elementary School
Elementary · 1.4 mi away
Hightechla
Secondary · 1.4 mi away
Portola Highly Gifted Magnet
Secondary · 1.4 mi away
Magnolia Science Academy 5
School · 1.4 mi away
Commute Calculator
Nearby Homes

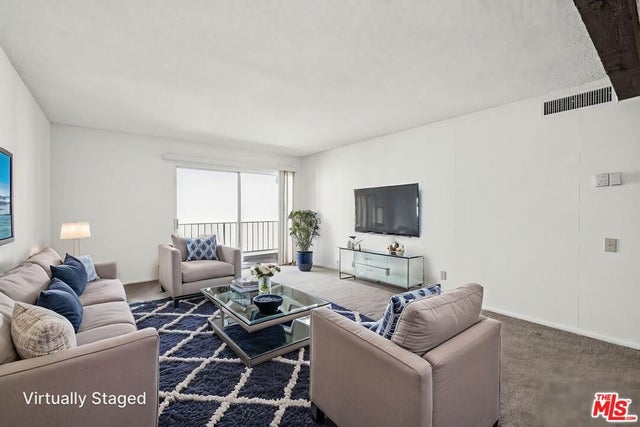
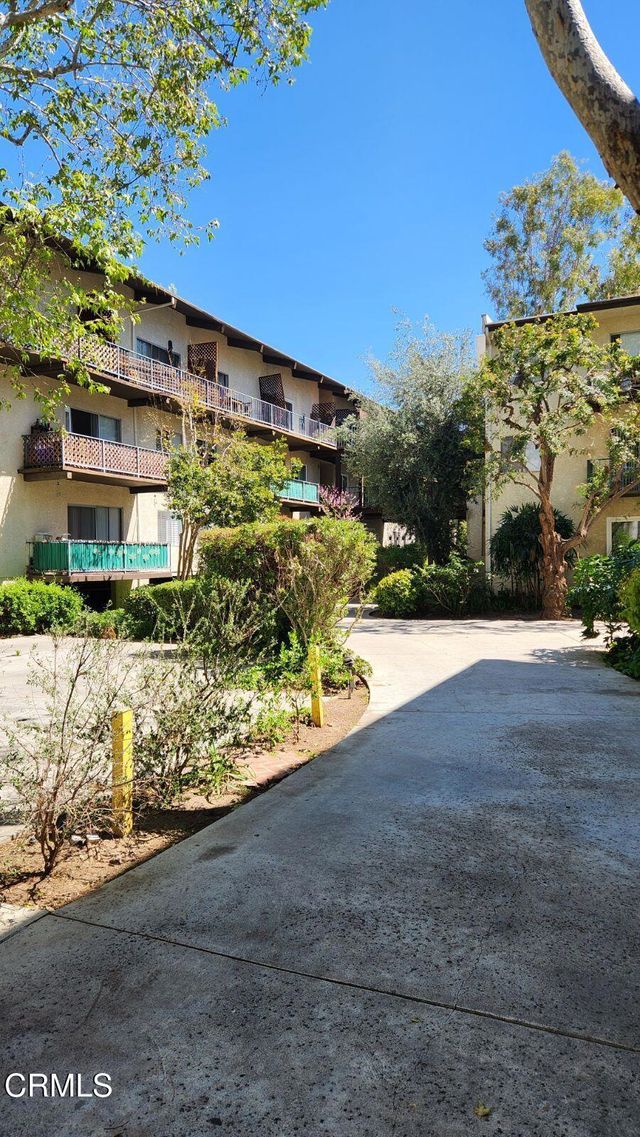
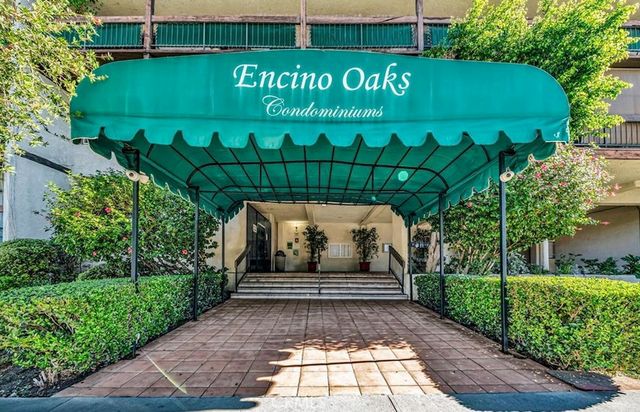

Similar Homes Nearby


Similar Home Values
Comparable nearby listings and their asking prices.
| Address | Price | Beds | Baths | Sq Ft |
|---|---|---|---|---|
| 5500 Lindley 222, Encino, CA | $2,195/mo | 1 | 1 | 881 |
| Encino, CA | $2,200/mo | 1 | 1 | 540 |
| 5168 Yarmouth Ave 16, Encino, CA | $2,395/mo | 2 | 2 | 1,100 |
| 17906 Califa Street, Encino, CA | $2,400/mo | 1 | 1 | 550 |
| 5460 White Oak Ave K301, Encino, CA | $2,500/mo | 2 | 2 | 990 |
| 17000 Burbank Boulevard 211, Encino, CA | $2,500/mo | 1 | 1 | 825 |
Moving Cost Estimate
EXIT Agents in Encino


Listing Courtesy: VELK Property Management Group - 626-665-3457
Presented by: Kevork Kirk Garibian
Licensed in the state of California.