

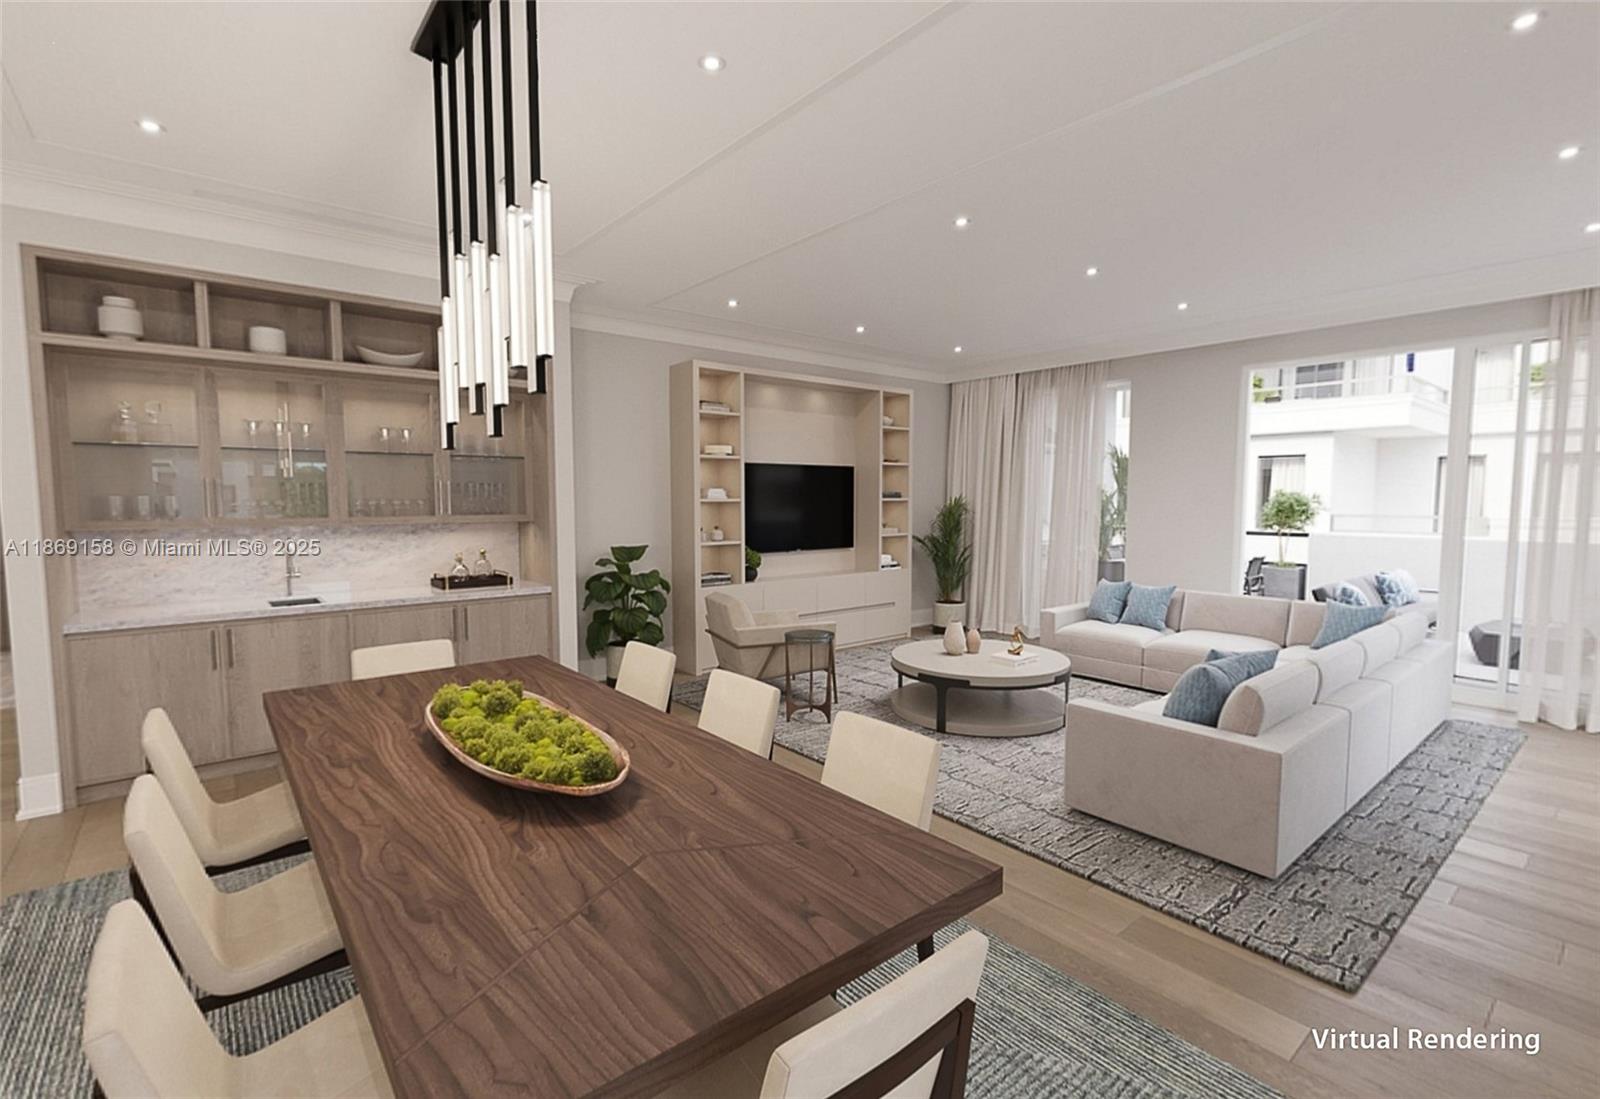
1011 US Highway One C206, Juno Beach, FL 33408
Caretta · Palm Beach County
Key Facts
Description
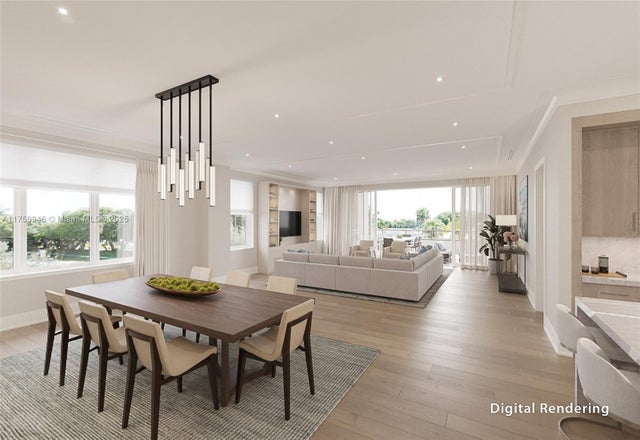
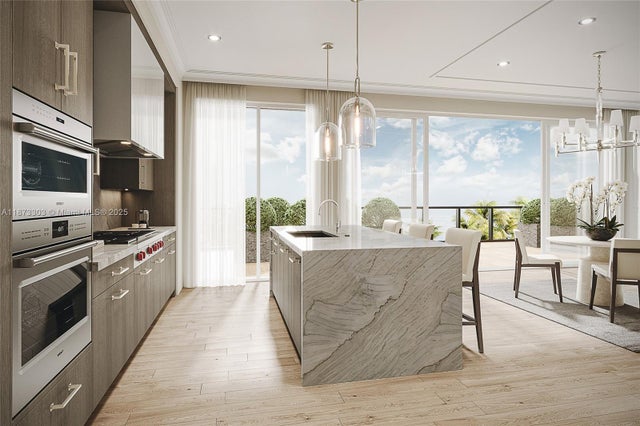
Showroom Now Open! New construction just 400 yards to the beach. Juno Beach's newest seaside urban community, Caretta! Simplify your life with all the modern luxuries including a chef's kitchen with natural gas featuring wolf stove, sub-zero refrigeration, spacious island with waterfall countertops, wine storage, elegant features & 10' ceilings. Enjoy Florida living with an outdoor terrace & outdoor built-in gas grill. Caretta is Juno's newest luxury development with amenities including a neighborhood restaurant located within the community, rooftop pool, sauna, dog park, fitness center, golf simulator is just some of the amenities to help simplify your lifestyle.
Property Information
Property Type
Residential
Sub-Type
Condominium
Year Built
2025
Stories
5
Living Area
2,875 sq ft
Garage Spaces
2
Days on Market
122
MLS® Listing#
A11869158
Property Features
Interior
Appliances
Cooling
Heating
Flooring
Pool
Parking
Construction
Security
Rooms
- 13.7x15
- 13.3x21.3
- Bedroom 213.3x13.3
- Bedroom 313.3x13.3
- Great Room41.4x21.2
- Utility Room7.6x8.5
Schools
- Elementary:
- Lighthouse
- Middle:
- Independence
- High:
- William T Dwyer
Financial Details
HOA
$2,875 / Monthly
Parcel Number
28434121080000091
Directions
I-95, take Donald Ross Rd, east to US-1. Caretta on the NW Side. Caretta Showroom 825 Parkway Ste 2, Jupiter: I-95, head east on Indiantown Rd, left onto A1A, right onto Parkway Showroom on the left
Affordability Calculator
$510,000
Estimated monthly payment
$13,572/mo
Principal $2,040,000 · Est. interest $2,845,982 over 30 yrs
Location

Points of Interest in Juno Beach, FL
Showing the Juno Beach area map.
Nearby Schools
Connecticut School of Broadcasting
School · 0.6 mi away
Palm Beach Code School
School · 0.6 mi away
The Benjamin School
Secondary · 0.7 mi away
Benjamin Private School
School · 0.8 mi away
St. Clare Catholic School
School · 0.9 mi away
Allamanda Elementary School
Elementary · 0.9 mi away
Bright Futures Academy Charter School
School · 1.0 mi away
Faith Lutheran Church
School · 1.1 mi away
The Conservatory School
School · 1.2 mi away
Upledger Institute
School · 1.2 mi away
Academy of North Palm Beach
School · 1.3 mi away
Baldwin Prep School
Elementary · 1.6 mi away
Snow White Private School
School · 1.7 mi away
The Batt School
School · 1.7 mi away
LDR Academy
School · 1.7 mi away
Maccabi Academy
School · 1.7 mi away
Palm Beach Gardens Elementary School
Elementary · 1.8 mi away
Riverside Youth Enrichment Center
School · 1.9 mi away
Howell L. Watkins Middle School
Secondary · 1.9 mi away
Bright Futures Academy
School · 2.0 mi away
Commute Calculator
Nearby Homes




Similar Homes Nearby




Similar Home Values
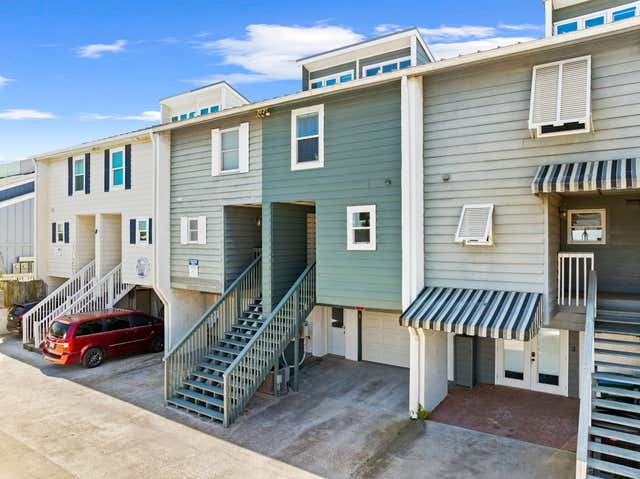
Comparable nearby listings and their asking prices.
| Address | Price | Beds | Baths | Sq Ft |
|---|---|---|---|---|
| 38 E Crabbing Hole Ln, Inlet Beach, FL | $1,785,000 | 5 | 4 | 3,126 |
| 17207 Front Beach Road 4, Panama City Beach, FL | $1,785,000 | 3 | 4 | 1,792 |
| 17207 Front Beach Road # 4, Panama City Beach, FL | $1,785,000 | 3 | 4 | 1,792 |
| 240 SE 3rd Court, Pompano Beach, FL | $1,785,000 | 5 | 4 | 3,094 |
| 4730 VAN KLEECK DRIVE, NEW SMYRNA BEACH, FL | $1,785,000 | 3 | 3 | 2,535 |
| 15901 Collins Avenue 3902, Sunny Isles Beach, FL | $1,788,000 | 3 | 4 | 1,979 |
Moving Cost Estimate
EXIT Agents in Juno Beach


Listing Courtesy: Waterfront Properties & Club C - 5617467272
This information being provided is for consumer's personal, non-commercial use and may not be used for any other purpose other than to identify prospective properties consumers may be interested in purchasing.