

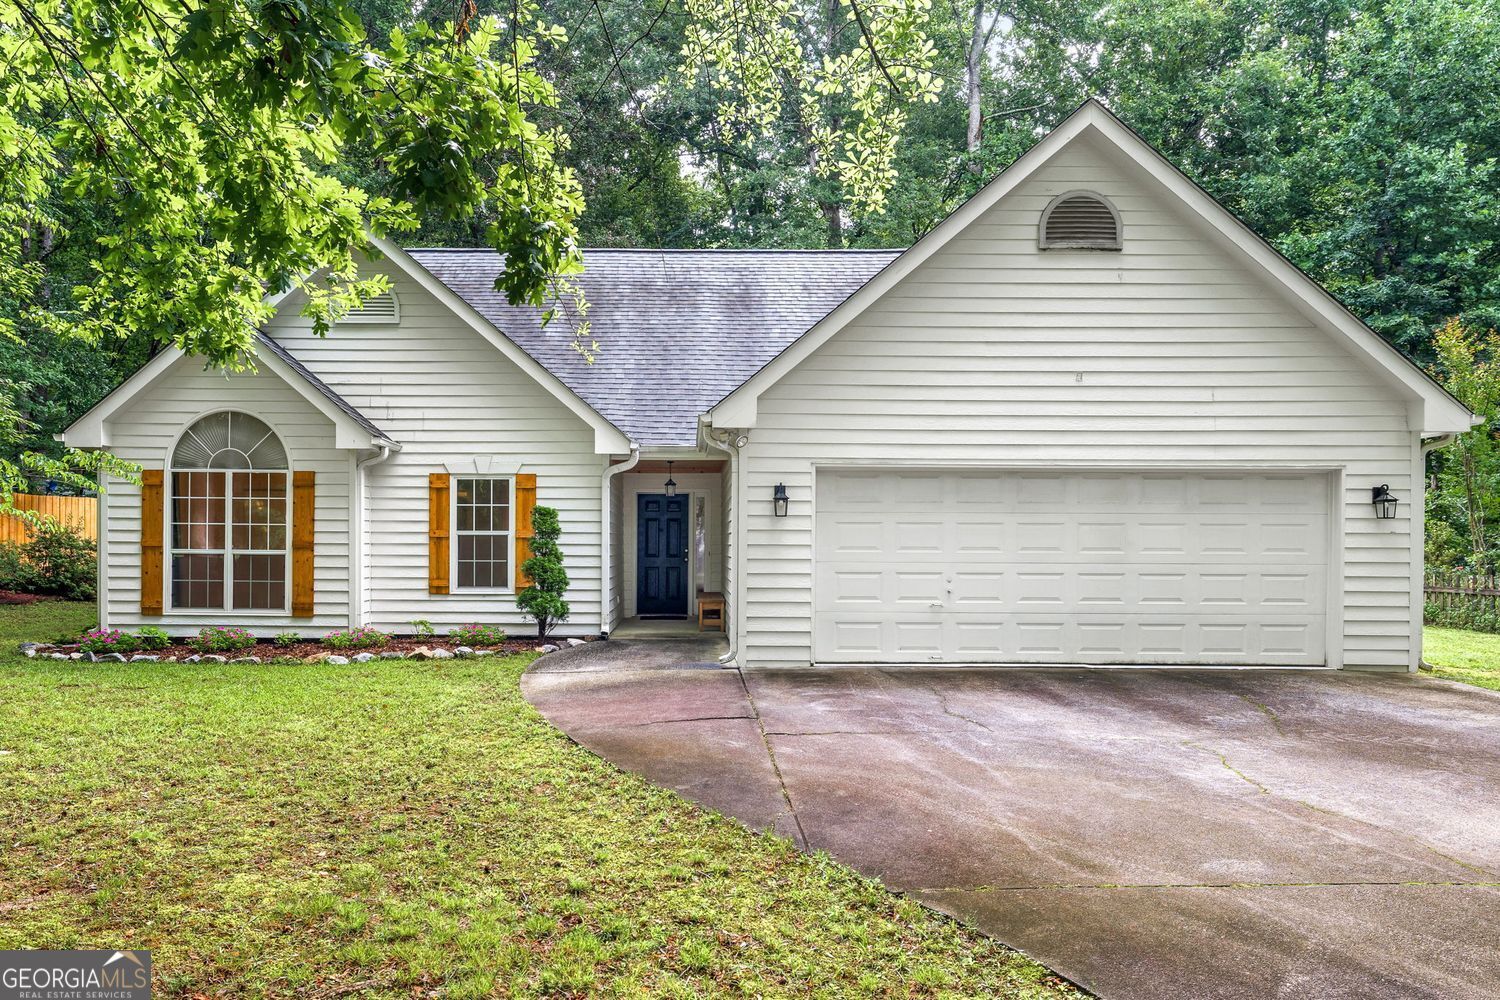
5950 Shannon DR, Cumming, GA 30040
SHANNON GLEN · Forsyth County
Key Facts
Description
Welcome to a home where thoughtful updates, timeless character, and peaceful outdoor living come together. Tucked away on a quiet cul-de-sac, this beautifully maintained 3-bedroom, 2-bath home has been meticulously and is taken care of and is move-in ready. Inside, you'll find brand-new luxury vinyl floors, fresh paint throughout, striking wood beam accents, and stunning cedar ceilings that add warmth and charm. Gather around the wood-burning fireplace with a gas starter, creating the perfect setting for cozy evenings at home. The kitchen is equipped for both everyday living and entertaining, with all appliances included, and a new whole-house carbon water filtration system for added peace of mind. Additional improvements include a new rear exterior door and newly finished garage floors, reflecting the pride of ownership found throughout the home. Step outside to your own private retreat. The expansive backyard is surrounded by mature trees and features fruit trees and berry bushes, creating a serene setting to relax, garden, entertain, or simply enjoy nature. Located in a desirable swim and tennis community, this exceptional property offers the perfect combination of modern updates, natural beauty, and a prime cul-de-sac location. Don't miss your opportunity to make this one-of-a-kind home yours!
Property Information
Property Type
Residential
Sub-Type
Single Family Residence
Structure Type
House
Year Built
1995
Living Area
1,364 sq ft
Lot Size
0.70 acres
Garage Spaces
2
Parking Spaces
2
Days on Market
1
MLS® Listing#
10806475
Property Features
Interior
Appliances
Cooling
Heating
Flooring
Basement
Parking
Laundry
Patio
Lot Features
Construction
Roof
Security
Community
Utilities
Sewer
Water Source
Rooms
- Kitchen
Schools
- Elementary:
- Matt
- Middle:
- Liberty
- High:
- North Forsyth
Financial Details
HOA
$425 / Annually
Annual Taxes
$2,796
Tax year 2025
Parcel Number
120 167
Directions
GPS Friendly
Affordability Calculator
$83,000
Estimated monthly payment
$2,209/mo
Principal $332,000 · Est. interest $463,170 over 30 yrs
Neighborhood Market Statistics
How this home compares to active listings in Cumming, GA
- $663,524
- Median Listing Price
- 49
- Median Days on Market
- 3,117
- Median Sq Ft
- $224
- Median Price / Sq Ft
- 2,107
- Active Listings
- This home’s price is 37% below the area median.
- Its price per sq ft is 36% above the area median.
Market statistics compiled from active EXIT Realty® and MLS listings in Cumming, GA.
Location
Map is currently unavailable for this location.
Points of Interest in Cumming, GA
Showing the Cumming area map.
Commute Calculator
Nearby Homes



Similar Homes Nearby



Similar Home Values
Comparable nearby listings and their asking prices.
| Address | Price | Beds | Baths | Sq Ft |
|---|---|---|---|---|
| 4470 Maple Valley DR, Cumming, GA | $294,500 | 2 | — | 1,226 |
| 4470 Maple Valley Drive, Cumming, GA | $294,500 | 2 | 3 | 1,213 |
| 2120 Pinetree Drive, Cumming, GA | $295,000 | 2 | 1 | 944 |
| 1820 Ridge RD, Cumming, GA | $299,000 | 3 | — | 1,344 |
| 4055 Merritt DR, Cumming, GA | $299,000 | 2 | — | 964 |
| 4055 Merritt Drive, Cumming, GA | $299,000 | 2 | 1 | 964 |
Moving Cost Estimate
EXIT Agents in Cumming


Listing Courtesy: BHHS Georgia Properties - mindy.gregory@bhhsgeorgia.com