


2413 NW 179th Street, Oklahoma City, OK 73012
Oklahoma County
Key Facts
Description
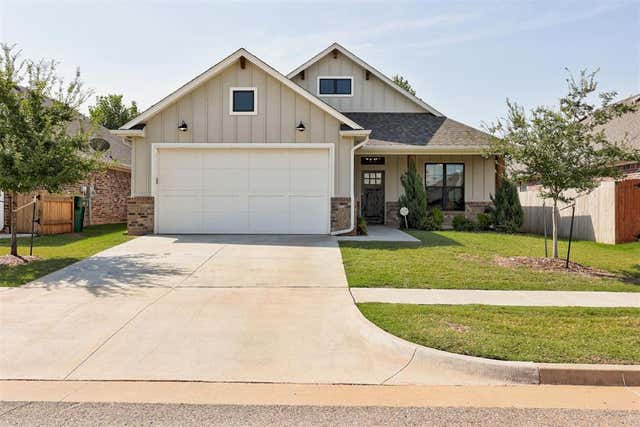
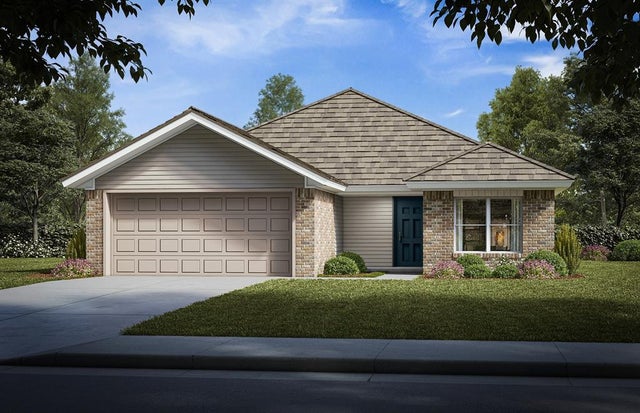
The Lane is one of the larger plans in our Springs series. For those that are wanting an extra living, dining, or study area this plan has it. The open kitchen, living, and dining area are great for entertaining. You will love the primary retreat that offers a sitting area. This room also offers a larger closet with access to the utility room. 2 secondary bedrooms and bath complete this great home. O/A
Property Information
Property Type
Residential
Sub-Type
Single Family Residence
Style
Modern Farmhouse
Year Built
2022
Living Area
2,093 sq ft
Lot Size
0.13 acres
Garage Spaces
2
MLS® Listing#
999724
Property Features
Interior
Appliances
Cooling
Heating
Flooring
Fireplace
Parking
Laundry
Patio
Fencing
Lot Features
Construction
Foundation
Roof
Windows
Security
Utilities
Rooms
- Bathroom
- Bedroom
- Bedroom
- Bedroom
- Dining Room
- Kitchen
- Living Room
Schools
- Elementary:
- West Field ES
- Middle:
- Heartland MS
- High:
- Santa Fe HS
Financial Details
HOA
$1,800
Parcel Number
2413NW179th73012
Directions
The Springs at Valencia is located off of NW 178th between Penn and May on the north side of the road. You will enter the community through the gates.
Affordability Calculator
$79,988
Estimated monthly payment
$2,129/mo
Principal $319,952 · Est. interest $446,362 over 30 yrs
Neighborhood Market Statistics
How this home compares to active listings in Oklahoma City, OK
- $289,718
- Median Listing Price
- 52
- Median Days on Market
- 1,722
- Median Sq Ft
- $157
- Median Price / Sq Ft
- 2,480
- Active Listings
- This home’s price is 38% above the area median.
- Its price per sq ft is 22% above the area median.
Market statistics compiled from active EXIT Realty® and MLS listings in Oklahoma City, OK.
Location
- 2413 NW 179th Street, Oklahoma City, OK 73012
Points of Interest in Oklahoma City, OK
Showing the Oklahoma City area map.
Nearby Schools
West Field Elementary School
Elementary · 0.4 mi away
Washington Irving Elementary School
Elementary · 1.3 mi away
Grove Valley Elementary
Elementary · 1.5 mi away
Goddard School
School · 1.5 mi away
Angie Debo Elementary School
Elementary · 1.5 mi away
Heartland Middle School
Secondary · 1.6 mi away
Keystone Adventure School and Farm
School · 1.6 mi away
Frontier Elementary
Elementary · 1.6 mi away
Charles Haskell Elementary School
Elementary · 2.1 mi away
Summit Middle School
Secondary · 2.2 mi away
Santa Fe Day School
Elementary · 2.7 mi away
Primrose Schools
Elementary · 2.7 mi away
Akram's Daycare
School · 2.8 mi away
Santa Fe High School
Secondary · 2.9 mi away
Crossings Christian School
Secondary · 3.0 mi away
Deer Creek Elementary School
Elementary · 3.0 mi away
Prairie Vale Elementary School
Elementary · 3.3 mi away
Deer Creek 4th and 5th Grade Center
Elementary · 3.3 mi away
Bekidz
Elementary · 3.3 mi away
Edmond Public Schools
School · 3.4 mi away
Commute Calculator
Nearby Homes



Similar Homes Nearby


Similar Home Values
Comparable nearby listings and their asking prices.
| Address | Price | Beds | Baths | Sq Ft |
|---|---|---|---|---|
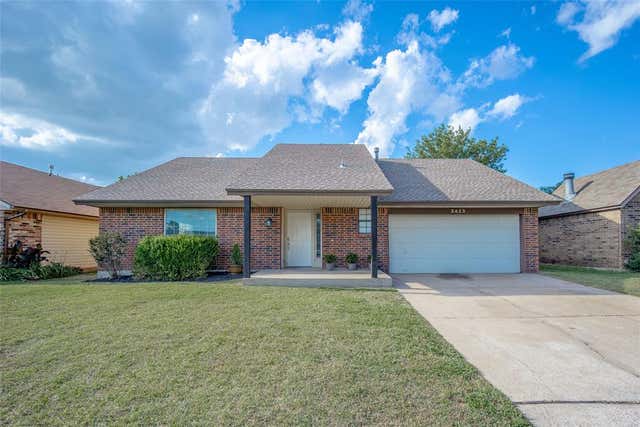
| 2613 SW 97th Street, Oklahoma City, OK | $279,999 | 4 | 3 | 2,568 |
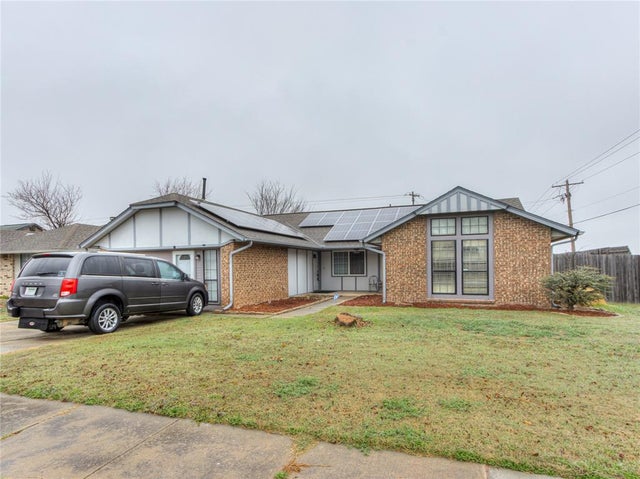
| 8001 NW 113th Street, Oklahoma City, OK | $280,000 | 5 | 3 | 2,286 |
| 2236 NE 22nd Street, Oklahoma City, OK | $280,000 | 3 | 2 | 1,496 |
| 3309 Paul Drive, Oklahoma City, OK | $280,000 | 4 | 2 | 1,724 |
| 9113 Sweetwater Boulevard, Oklahoma City, OK | $280,900 | 3 | 2 | 1,458 |
| 6525 N Saint Clair Avenue, Oklahoma City, OK | $283,000 | 3 | 3 | 1,810 |
Moving Cost Estimate
EXIT Agents in Oklahoma City



Listing Courtesy: Principal Development LLC - 4052925263
Presented by: Daniel Reeves