

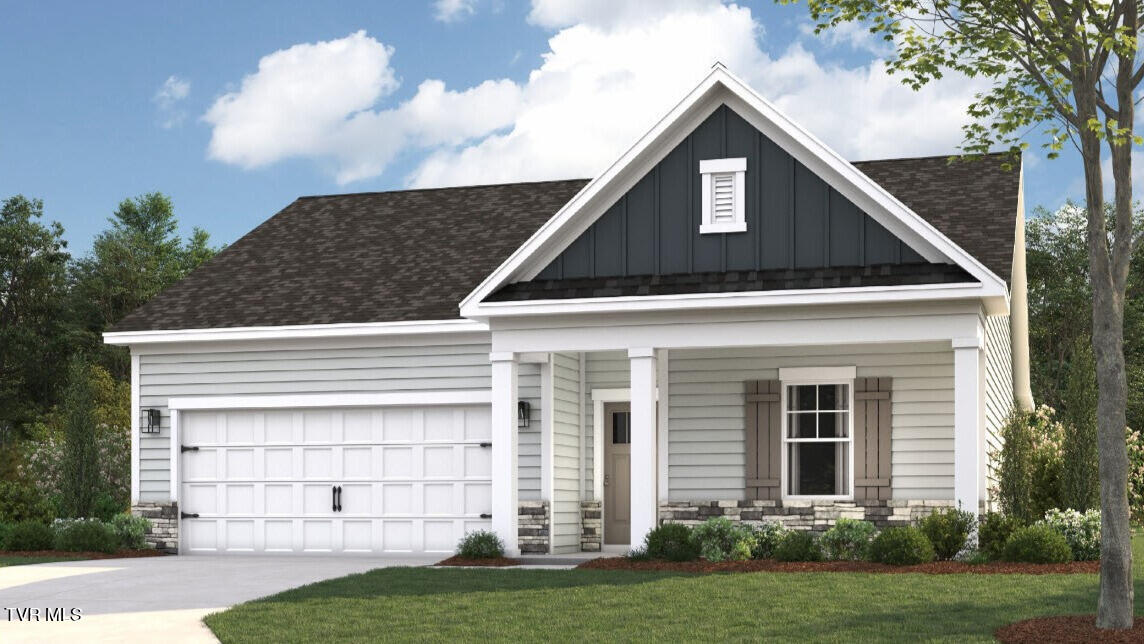
300 Chimney View Loop, Blountville, TN 37617
FieldCrest Acres · Sullivan County
Key Facts
Description
The Cali floorplan is available in the Fieldcrest Acres in Blountville, TN. This single-story layout optimizes living space with an open concept kitchen overlooking the living area, dining room, and covered patio. Entertaining is a breeze, as this popular home features a spacious kitchen island and kitchen pantry for extra storage. The primary bedroom is located off the living space in the back of the home for privacy. The primary bedroom also includes a walk-in closet with a spacious bathroom. At the front of the home, there are two additional bedrooms and a second full bathroom. Across the hall is a fourth bedroom. This home features a space to fit all your needs. Tradition Series Features include 9ft Ceilings on first floor, Shaker style cabinetry, Solid Surface Countertops with 4in backsplash, Stainless Steel appliances by Whirlpool, Moen Chrome plumbing fixtures with Anti-scald shower valves, Mohawk flooring, LED lighting throughout, Architectural Shingles, Concrete rear patio (may vary per plan), & our Home Is Connected Smart Home Package. Seller offering closing cost assistance to qualified buyers. Builder warranty included. See agent for details. Due to variations amongst computer monitors, actual colors may vary. Pictures, photographs, colors, features, and sizes are for illustration purposes only and will vary from the homes as built. Photos may include digital staging. Square footage and dimensions are approximate. Buyer should conduct his or her own investigation of the present and future availability of school districts and school assignments. *Taxes are estimated. Buyer to verify all information.
Property Information
Property Type
Residential
Sub-Type
Single Family Residence
Structure Type
House
Year Built
2026
Living Area
1,774 sq ft
Lot Size
0.14 acres
Lot Dimensions
70 x 110
Garage Spaces
2
Zoning
00
Days on Market
1
MLS® Listing#
9996058
Property Features
Interior
Appliances
Cooling
Heating
Flooring
Parking
Laundry
Patio
Construction
Foundation
Roof
Windows
Security
Utilities
Sewer
Water Source
Rooms
- Bedroom 210.33 x 11First
- Bedroom 310.33 x 11First
- Bedroom 411 x 11.67First
- Dining Room11 x 10.42First
- Family Room15.08 x 16.33First
- Kitchen18 x 11.25First
- Master Bedroom12 x 15First
Schools
- Elementary:
- John Adams
- Middle:
- Robinson
- High:
- Dobyns Bennett
Financial Details
HOA
$450 / Annually
Parcel Number
00
Directions
Get on TN-93 N in Kingsport from Moreland Dr Follow TN-93 N and TN-126/Memorial Blvd to Hill Rd/W Valley View Cir Drive to Fieldcrest Rd
Affordability Calculator
$68,754
Estimated monthly payment
$1,830/mo
Principal $275,016 · Est. interest $383,672 over 30 yrs
Neighborhood Market Statistics
How this home compares to active listings in Blountville, TN
- $336,923
- Median Listing Price
- 77
- Median Days on Market
- 1,805
- Median Sq Ft
- $170
- Median Price / Sq Ft
- 91
- Active Listings
- This home’s price is 2% above the area median.
- Its price per sq ft is 14% above the area median.
Market statistics compiled from active EXIT Realty® and MLS listings in Blountville, TN.
Similar Homes Nearby

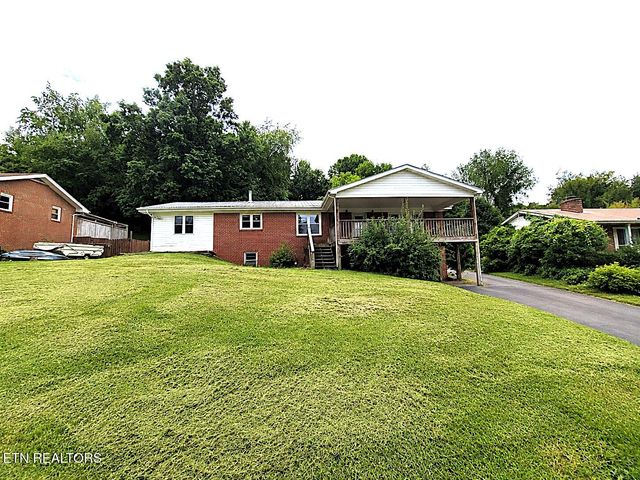
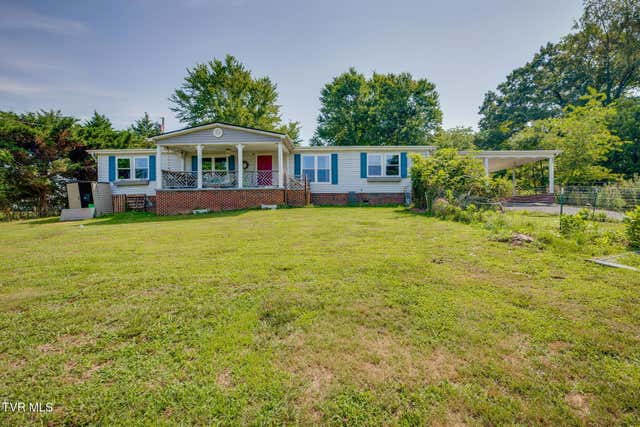

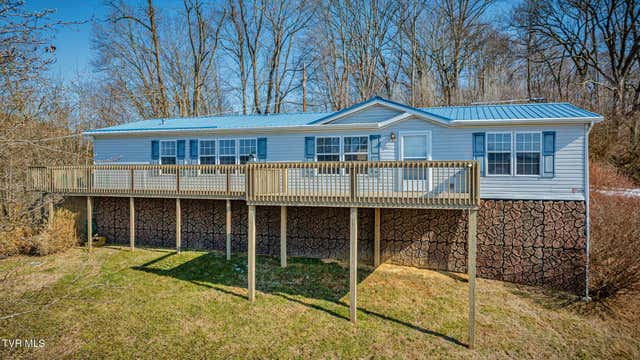

Similar Home Values
Comparable nearby listings and their asking prices.
| Address | Price | Beds | Baths | Sq Ft |
|---|---|---|---|---|
| 235 Shipley Ferry Road, Blountville, TN | $242,000 | 3 | 2 | 1,404 |
| 228 Smiley Circle, Blountville, TN | $249,900 | 3 | 3 | 2,256 |
| 353 Center Drive, Blountville, TN | $259,000 | 3 | 2 | 1,728 |
| 336 Ethel Beard Road, Blountville, TN | $264,000 | 3 | 2 | 1,512 |
| 205 Banner Street, Blountville, TN | $264,900 | 3 | 2 | 1,620 |
| 780 Hamilton Road F8, Blountville, TN | $268,000 | 3 | 2 | 1,774 |
Moving Cost Estimate
Listing Courtesy: D.R. Horton Northeast TN - 4237422683
Presented by: Brock Evans