

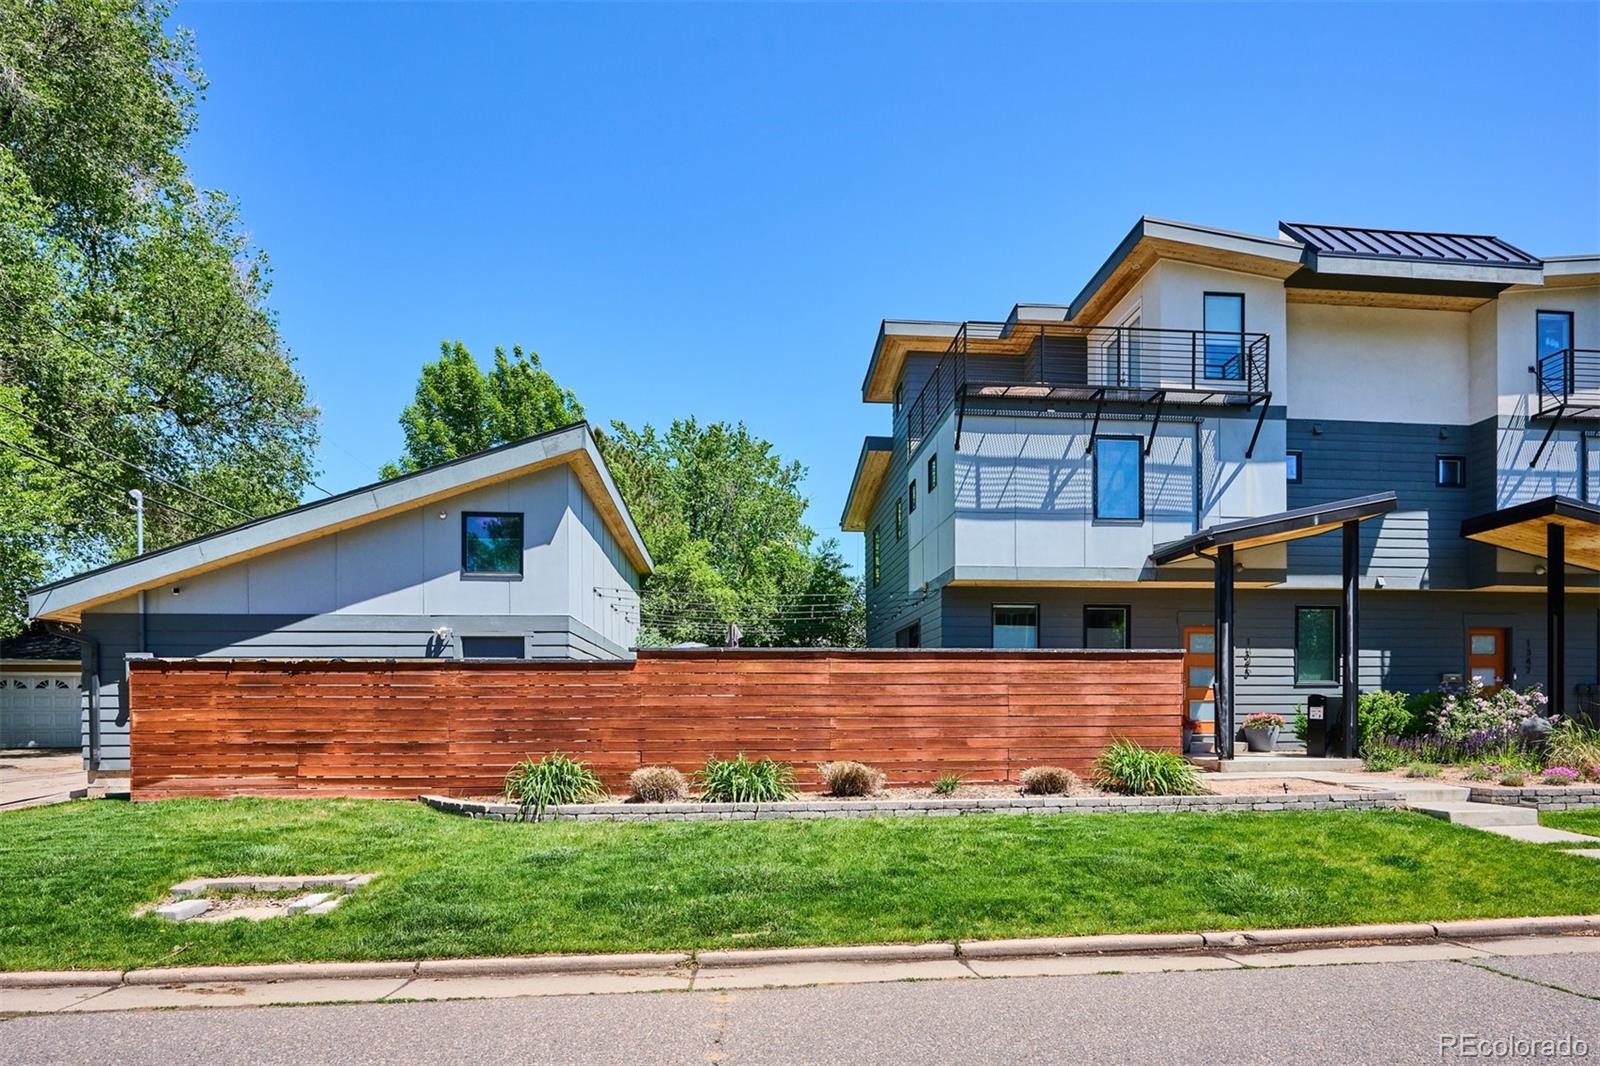
1345 E Wesley Avenue, Denver, CO 80210
Evanston Second Filing · Denver County
Key Facts
Description
HUGE PRICE REDUCTION! This urban contemporary home boasts a modern open floorplan. Situated on a private corner, this unique duplex feels like a single family home. There is amazing sunlight all day from the west and south. The home features 9 foot ceilings with gleaming white oak floors on all 3 levels linked by a beautiful wooden floating staircase. Upon entering this bright home, you will find your living, dining, kitchen & powder room as well as a pantry and 2 closets for storage. The kitchen features beautiful quartz countertops on a large waterfall island and high end stainless appliances. The living, dining and kitchen are anchored by a gorgeous custom gas fireplace and shelving. Oversized glass doors lead you out to a stunning private patio and yard area with overhead bistro lights. The second floor has the Primary suite with a full bath & walk in closet. There are also two additional bedrooms, a second full bath & laundry area. The third level loft features two additional bonus spaces that can be used as an office, a home gym, a second hang out area or an additional guest bedroom. The west facing rooftop deck is the perfect spot to watch the sunset or enjoy gorgeous mountain views. A detached 2-car garage features significant additional storage. This home is within walking distance to South Downing including the Denver Brewing Company, DU, Harvard Gulch Park (with a par-3 golf course) & South Pearl Street. This unique duplex is the perfect balance of sleek modern finishes with a warm and comfortable feel in a fabulous and convenient location. Seller to include large umbrella on back patio and lounge chairs on 3rd floor balcony.
Property Information
Property Type
Residential
Sub-Type
Townhouse
Structure Type
Townhouse
Year Built
2014
Living Area
1,857 sq ft
Lot Size
0.06 acres
Garage Spaces
2
Parking Spaces
2
Ownership
Individual
Zoning
E-SU-D
Days on Market
64
MLS® Listing#
9994988
Property Features
Interior
Exterior
Appliances
Cooling
Heating
Flooring
Fireplace
Laundry
Patio
Fencing
Lot Features
Construction
Foundation
Roof
Windows
Utilities
Sewer
Water Source
Rooms
- Upper
- Upper
- Main
- Upper
- BedroomUpper
- BedroomUpper
- Dining RoomMain
- Great RoomMain
- KitchenMain
- LaundryUpper
- LoftUpper
Schools
- Elementary:
- Asbury
- Middle:
- Grant
- High:
- South
Financial Details
HOA
None
Annual Taxes
$4,672
Tax year 2023
Parcel Number
5265-05-024
Affordability Calculator
$210,000
Estimated monthly payment
$5,589/mo
Principal $840,000 · Est. interest $1,171,875 over 30 yrs
Neighborhood Market Statistics
How this home compares to active listings in Denver, CO
- $526,901
- Median Listing Price
- 72
- Median Days on Market
- 1,334
- Median Sq Ft
- $369
- Median Price / Sq Ft
- 7,948
- Active Listings
- This home’s price is 99% above the area median.
- Its price per sq ft is 53% above the area median.
Market statistics compiled from active EXIT Realty® and MLS listings in Denver, CO.
Location

Points of Interest in Denver, CO
Showing the Denver area map.
Nearby Schools
Mile High Academy
School · 0.5 mi away
Asbury Elementary School
Elementary · 0.5 mi away
Denver Waldorf School
Secondary · 0.6 mi away
Our Lady of Lourdes Catholic Church
School · 0.6 mi away
Martin School of Early Education
Elementary · 0.7 mi away
St. John Paul the Great Catholic High School
Secondary · 0.7 mi away
St. Anne's Episcopal School
Elementary · 0.7 mi away
Ricks Center for Gifted Children
School · 0.7 mi away
Grant Beacon Middle School
Secondary · 0.9 mi away
Charles Hay World School
Elementary · 1.0 mi away
The Joshua School
School · 1.0 mi away
University Park Elementary School
Primary School · 1.1 mi away
Slavens Elementary School
Elementary · 1.2 mi away
Goddard School
School · 1.2 mi away
Accelerated Schools
Secondary · 1.3 mi away
South High School
Secondary · 1.3 mi away
St Louis Catholic Church
School · 1.4 mi away
Champions at Bishop Elementary
Elementary · 1.5 mi away
Washington Park Early Learning Center
School · 1.6 mi away
McKinley Thatcher Elementary
Elementary · 1.6 mi away
Commute Calculator
Nearby Homes


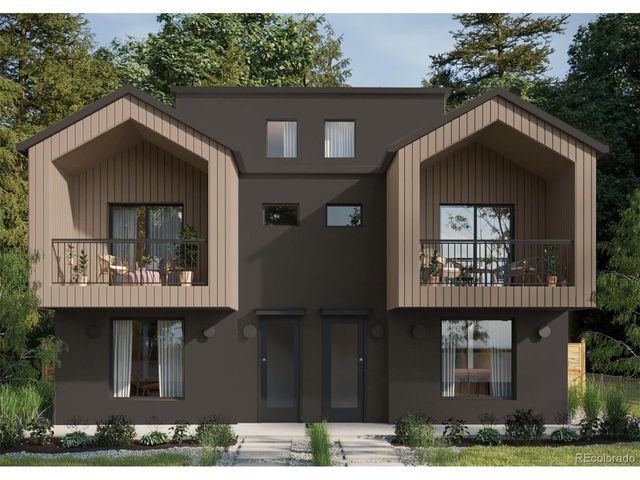

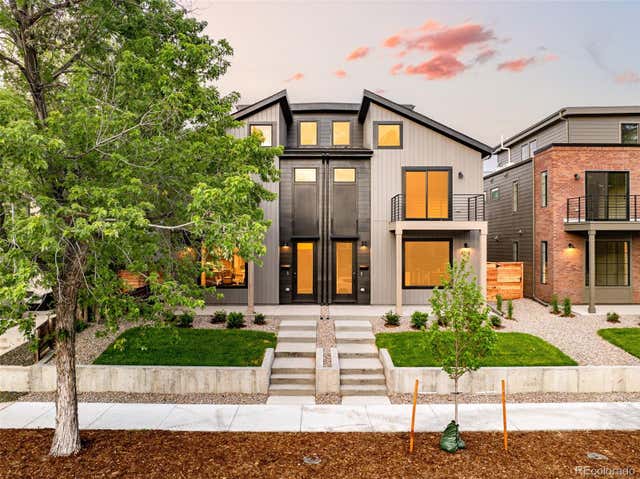
Similar Homes Nearby


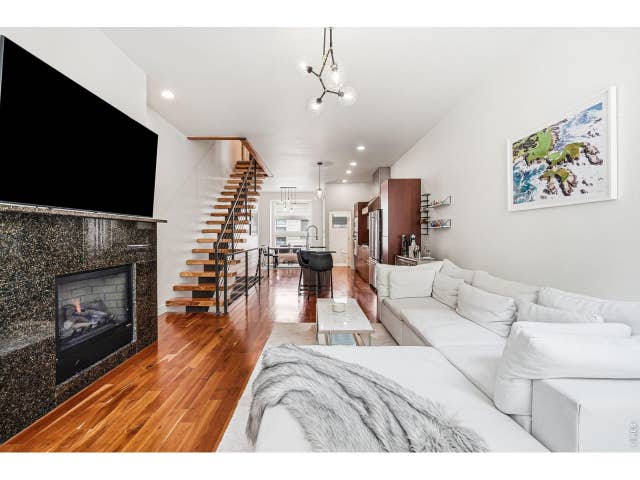


Similar Home Values
Comparable nearby listings and their asking prices.
| Address | Price | Beds | Baths | Sq Ft |
|---|---|---|---|---|
| 1301 Wazee St 3C, Denver, CO | $735,000 | 2 | 2 | 1,352 |
| 5730 E 19th Ave, Denver, CO | $735,000 | 3 | 2 | 1,390 |
| 2900 Inca St 23, Denver, CO | $735,000 | 2 | 4 | 1,452 |
| 4546 Lowell Boulevard, Denver, CO | $735,000 | 2 | 1 | 1,557 |
| 4546 Lowell Blvd, Denver, CO | $735,000 | 2 | 1 | 1,557 |
| 1449 Glencoe St, Denver, CO | $735,000 | 2 | 2 | 1,698 |
Moving Cost Estimate
EXIT Agents in Denver


Listing Courtesy: Corcoran Perry & Co. - 3033997777
This publication is designed to provide information with regard to the subject matter covered. It is displayed with the understanding that the publisher and authors are not engaged in rendering real estate, legal, accounting, tax, or other professional services and that the publisher and authors are not offering such advice in this publication. If real estate, legal, or other expert assistance is required, the services of a competent, professional person should be sought. The information contained in this publication is subject to change without notice. METROLIST, INC., DBA RECOLORADO MAKES NO WARRANTY OF ANY KIND WITH REGARD TO THIS MATERIAL, INCLUDING, BUT NOT LIMITED TO, THE IMPLIED WARRANTIES OF MERCHANTABILITY AND FITNESS FOR A PARTICULAR PURPOSE. METROLIST, INC., DBA RECOLORADO SHALL NOT BE LIABLE FOR ERRORS CONTAINED HEREIN OR FOR ANY DAMAGES IN CONNECTION WITH THE FURNISHING, PERFORMANCE, OR USE OF THIS MATERIAL.
PUBLISHER'S NOTICE: All real estate advertised herein is subject to the Federal Fair Housing Act and the Colorado Fair Housing Act, which Acts make it illegal to make or publish any advertisement that indicates any preference, limitation, or discrimination based on race, color, religion, sex, handicap, familial status, or national origin.
METROLIST, INC., DBA RECOLORADO will not knowingly accept any advertising for real estate that is in violation of the law. All persons are hereby informed that all dwellings advertised are available on an equal opportunity basis.
Licensed in the state of Colorado
Data Terms of Use
The information contained in this publication is subject to change without notice. METROLIST, INC. MAKES NO WARRANTY OF ANY KIND WITH REGARD TO THIS MATERIAL, INCLUDING, BUT NOT LIMITED TO, THE IMPLIED WARRANTIES OF MERCHANTABILITY AND FITNESS FOR A PARTICULAR PURPOSE. METROLIST, INC. SHALL NOT BE LIABLE FOR ERRORS CONTAINED HEREIN OR FOR ANY DAMAGES IN CONNECTION WITH THE FURNISHING, PERFORMANCE, OR USE OF THIS MATERIAL.
 PUBLISHER'S NOTICE: All real estate advertised herein is subject to the Federal Fair Housing Act and the Colorado Fair Housing Act, which Acts make it illegal to make or publish any advertisement that indicates any preference, limitation, or discrimination based on race, color, religion, sex, handicap, familial status, or national origin.
METROLIST, INC. will not knowingly accept any advertising for real estate that is in violation of the law. All persons are hereby informed that all dwellings advertised are available on an equal opportunity basis.
©2017 METROLIST, INC. All Rights Reserved 7100 E. Belleview Ave. #110 Greenwood Village, CO 80111 USA
ALL RIGHTS RESERVED WORLDWIDE. No part of this publication may be reproduced, adapted, translated, stored in a retrieval system or transmitted in any form or by any means, electronic, mechanical, photocopying, recording, or otherwise, without the prior written permission of the publisher. The information contained herein including but not limited to all text, photographs, digital images, virtual tours, may be seeded and monitored for protection and tracking.