

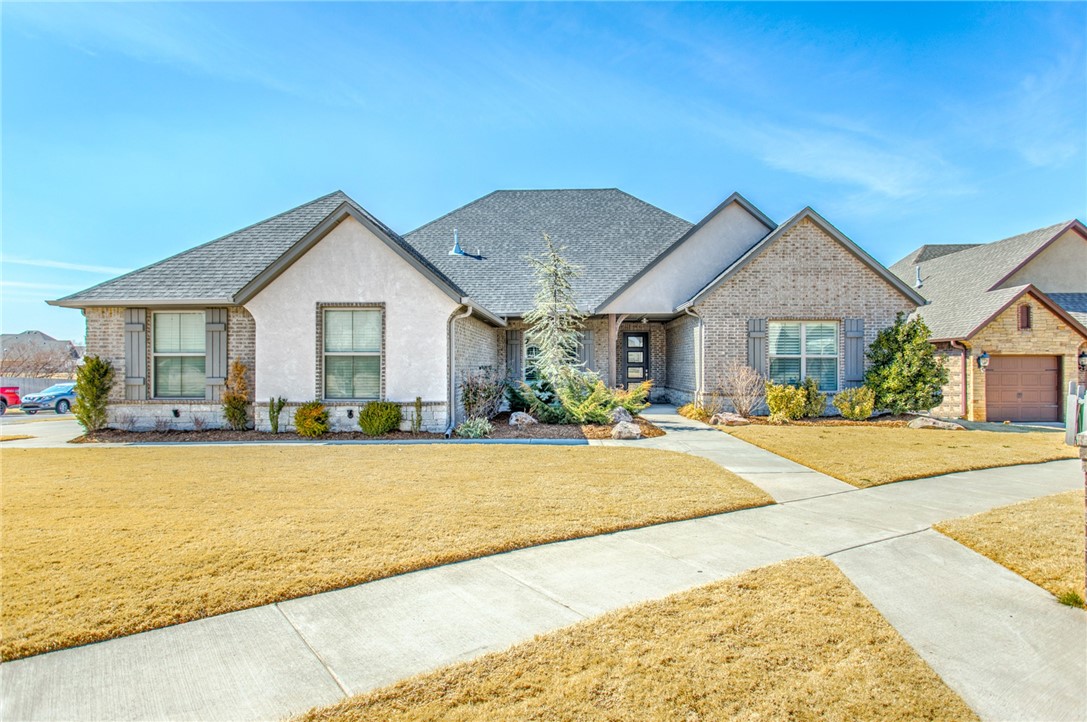
12501 Ponderosa Boulevard, Oklahoma City, OK 73142
Oklahoma County
Key Facts
Description
Better than new! This home has 4bedrooms/one can be used as an office; with 2 1/2 baths. The kitchen boasts a large island,stainless appliances,pantry and a view overlooking the lake. The Primary bedroom has two vanities,soaking tub and walk in closet that is adjacent to the utility room. The split level plan has the secondary bedrooms on opposite side of home with a jack and jill bathroom. This home has plantation shutters,storm shelter,sprinkler system. You wont want to miss the storage in the attic accessible from the stairwell in the garage.This home is ready for its new owners.
Property Information
Property Type
Residential
Sub-Type
Single Family Residence
Style
Contemporary / French
Year Built
2018
Living Area
2,623 sq ft
Lot Size
0.37 acres
Garage Spaces
3
Days on Market
6
MLS® Listing#
999222
Property Features
Interior
Appliances
Cooling
Heating
Fireplace
Parking
Patio
Lot Features
Construction
Foundation
Roof
Windows
Security
Utilities
Schools
- Elementary:
- Stone Ridge ES
- Middle:
- Piedmont MS
- High:
- Piedmont HS
Financial Details
HOA
$450
Parcel Number
12501NONEPonderosa73142
Directions
Between County Line Rd and Council Rd on Nw 122nd. Turn north into Ponderosa. Take a left and follow Ponderosa Blvd and property will be on the west side of street.
Affordability Calculator
$102,980
Estimated monthly payment
$2,741/mo
Principal $411,920 · Est. interest $574,665 over 30 yrs
Neighborhood Market Statistics
How this home compares to active listings in Oklahoma City, OK
- $290,695
- Median Listing Price
- 52
- Median Days on Market
- 1,726
- Median Sq Ft
- $157
- Median Price / Sq Ft
- 2,401
- Active Listings
- This home’s price is 77% above the area median.
- Its price per sq ft is 25% above the area median.
Market statistics compiled from active EXIT Realty® and MLS listings in Oklahoma City, OK.
Location

Points of Interest in Oklahoma City, OK
Showing the Oklahoma City area map.
Nearby Schools
Will Rogers Elementary School
Elementary · 0.5 mi away
Primrose Schools
Elementary · 1.4 mi away
Harvest Hills Elementary School
Elementary · 1.4 mi away
Ralph Downs Elementary School
Elementary · 1.6 mi away
Francis Tuttle Technology Center
Secondary · 1.7 mi away
Stone Ridge Elementary School
Elementary · 1.7 mi away
Putnam City North High School
Secondary · 1.9 mi away
Harvest Hills Baptist Church
School · 1.9 mi away
James L Dennis Elementary Pto
Elementary · 2.2 mi away
Northridge Elementary School
Elementary · 2.7 mi away
Primrose Schools
Elementary · 2.8 mi away
Spring Creek es
Elementary · 2.8 mi away
Spring Creek Elementary School
Elementary · 2.8 mi away
Wiley Post Elementary School
Elementary · 2.9 mi away
Warm World School
School · 3.0 mi away
United Methodist Church
Elementary · 3.0 mi away
Surrey Hills Elementary School
Elementary · 3.3 mi away
King's Gate Christian School
School · 3.3 mi away
Kenneth Cooper Middle School
Secondary · 3.7 mi away
Hefner MS
Secondary · 3.8 mi away
Commute Calculator
Nearby Homes


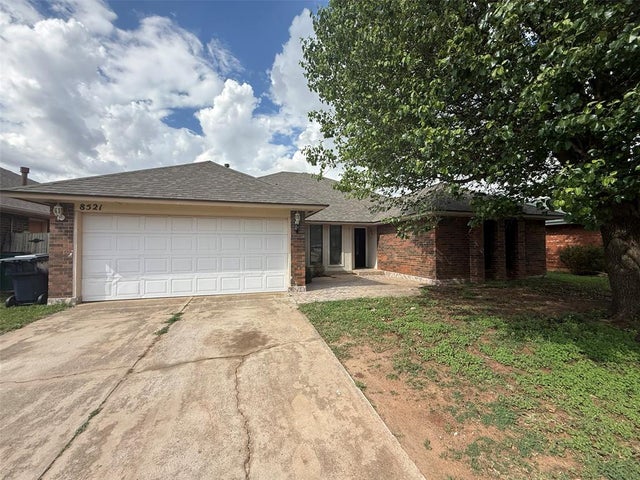
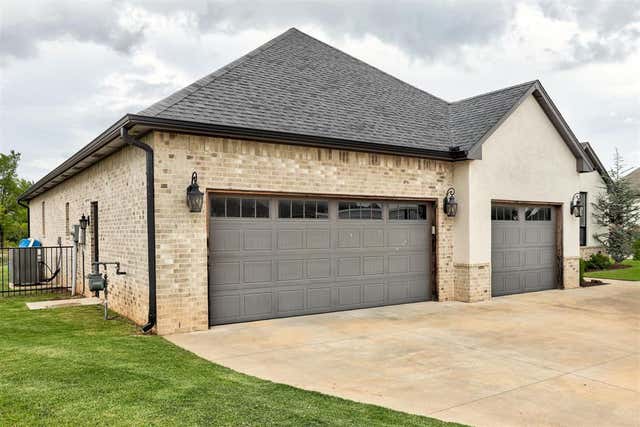


Similar Homes Nearby

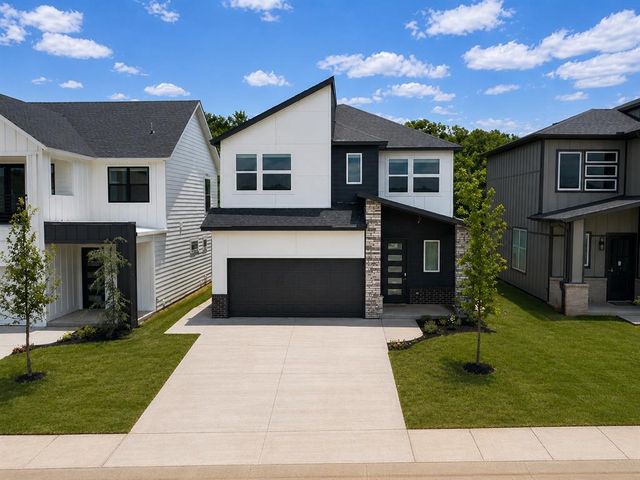
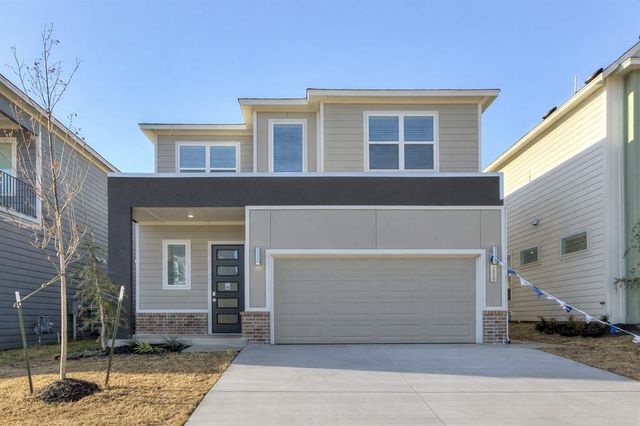
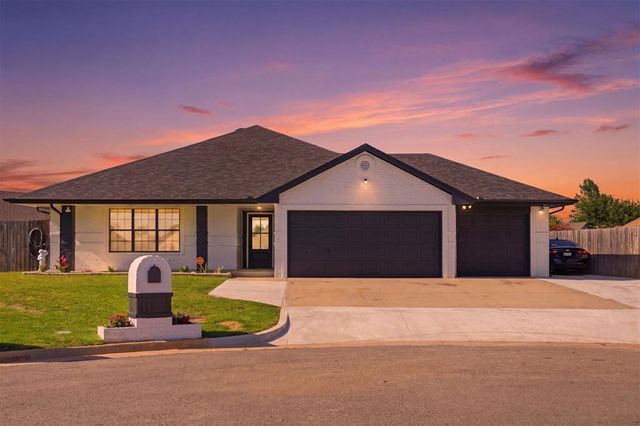
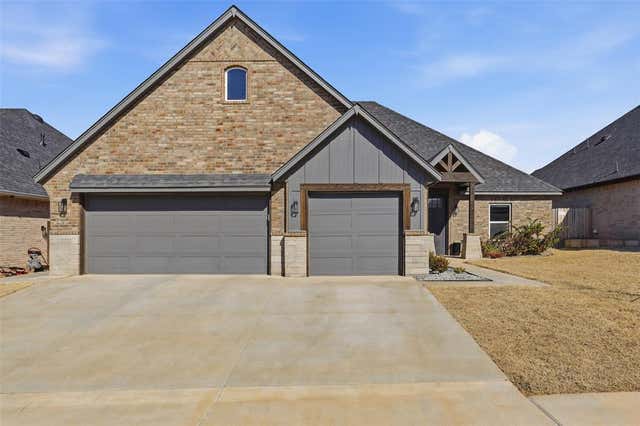

Similar Home Values
Comparable nearby listings and their asking prices.
| Address | Price | Beds | Baths | Sq Ft |
|---|---|---|---|---|
| 8920 NW 111th Street, Oklahoma City, OK | $362,500 | 4 | 3 | 2,324 |
| 2544 NW 131st Street, Oklahoma City, OK | $363,900 | 3 | 3 | 1,600 |
| 2524 NW 131st Street, Oklahoma City, OK | $364,000 | 3 | 3 | 1,599 |
| 2917 SW 94th Court, Oklahoma City, OK | $364,990 | 4 | 3 | 2,610 |
| 9341 SW 43rd Street, Oklahoma City, OK | $365,000 | 4 | 2 | 2,265 |
| 926 Pedalers Lane, Oklahoma City, OK | $365,000 | 3 | 3 | 1,158 |
Moving Cost Estimate
EXIT Agents in Oklahoma City



Listing Courtesy: Metro First Realty - 4052424004
Presented by: Kellie Close