

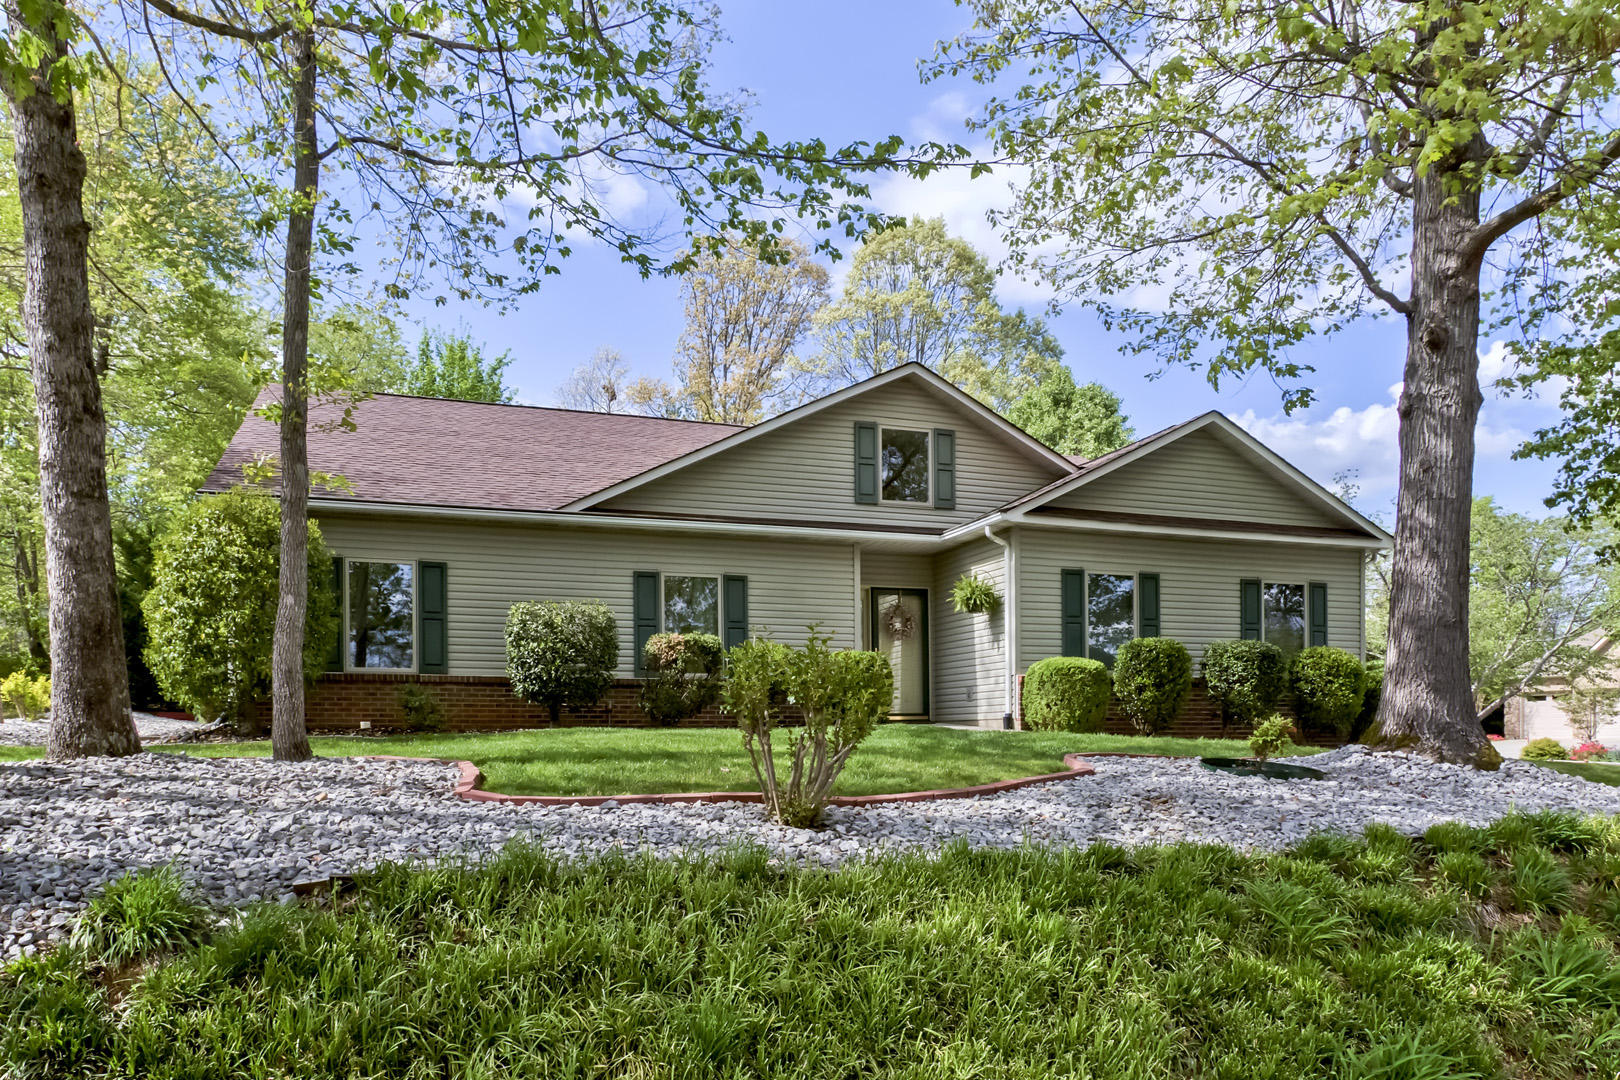
122 Oohleeno Way, Loudon, TN 37774
Toqua Greens · Loudon County - 32 County
Key Facts
Description
This lovely one level home has 1,957 square feet with 3 Bedrooms and 2 Full Baths. The Great Room has new engineered Bamboo Hardwood Flooring, Crown Molding, a corner fireplace and entry to the Sunroom. There is an adjoining Dining Room. The Kitchen offers Ceramic Tile Flooring, Granite Countertops, Tile Backsplash, GE® Microwave/Convection Oven, GE® Dishwasher, Kenmore® 5 Burner Smooth Top Range/Oven, and a Frigidaire® Side By Side Refrigerator. Some of the lower cabinets have Slide Outs. There is a Pantry and Crown Molding. The Breakfast area has Ceramic Tile Flooring and Crown Molding. The Sunroom has Carpet flooring, a Ceiling Fan, and entry to the Master Suite and Patio. The Master Suite has Carpet Flooring and a Walk In Closet. The Master Bath has a Dual Sink Vanity, Jetted Tub, Shower and Commode. There are 2 Guest Bedrooms and a Guest Bath. The Laundry Room has Ceramic Tile Flooring, Cabinets and Countertop. There is ample storage in the Garage with Cabinets and Countertop. Other amenities include: New 3 Ton HVAC installed in November, 2011, New Roof and Gutter Guards in 2011, a 2 Car Side Entry Garage and a Patio. The Lawn is Professionally Landscaped with a 4 Zone Irrigation System. This home is move in ready!
Property Information
Property Type
Residential
Sub-Type
Single Family Residence
Style
Traditional
Year Built
1996
Living Area
1,957 sq ft
Garage Spaces
2
MLS® Listing#
998958
Property Features
Appliances
Cooling
Heating
Flooring
Fireplace
Parking
Patio
Lot Features
Construction
Windows
Security
Rooms
- 22 x 11.7Main
- 10 x 8Main
- Bedroom 211.4x10.5Main
- Bedroom 312.8x11.4Main
- Dining Room12 x 10Main
- Great Room17 x 14Main
- Kitchen13.4 x 10Main
- Master Bedroom18.8 x 13Main
Financial Details
HOA
$123 / Monthly
Parcel Number
068d C 033.00
Directions
Hwy 444S - L @ lower Toqua Road; L @ Oohleeno Way - house on corner of Way & Trace - driveway is on Trace
Affordability Calculator
$50,400
Estimated monthly payment
$1,341/mo
Principal $201,600 · Est. interest $281,250 over 30 yrs
Neighborhood Market Statistics
How this home compares to active listings in Loudon, TN
- $712,727
- Median Listing Price
- 57
- Median Days on Market
- 2,705
- Median Sq Ft
- $275
- Median Price / Sq Ft
- 208
- Active Listings
- This home’s price is 65% below the area median.
- Its price per sq ft is 53% below the area median.
Market statistics compiled from active EXIT Realty® and MLS listings in Loudon, TN.
Location
- 122 Oohleeno Way, Loudon, TN 37774
Points of Interest in Loudon, TN
Showing the Loudon area map.
Nearby Schools
Steekee Elementary School
Elementary · 4.1 mi away
Greenback School
School · 4.7 mi away
Loudon Elementary School
Elementary · 5.5 mi away
Vonore Middle School
Secondary · 5.7 mi away
Little Tennessee Valley Educational Cooperative
School · 6.0 mi away
Vonore Elementary School
Elementary · 6.1 mi away
Ft Loudoun Middle School
Elementary · 6.1 mi away
Loudon High School
Secondary · 6.3 mi away
Lenoir City Schools
School · 8.0 mi away
Philadelphia Elementary School
Elementary · 8.1 mi away
Lenoir City Elementary School
Elementary · 8.6 mi away
Loudon County Technology Center
School · 8.9 mi away
Lenoir City High School
Secondary · 9.3 mi away
Friendsville Elementary School
Elementary · 9.3 mi away
Highland Park Elementary
Elementary · 9.3 mi away
Jo's Kids
School · 9.4 mi away
Lenoir City Middle School
Secondary · 9.5 mi away
Sequoyah High School
Secondary · 9.7 mi away
Lanier Elementary School
Elementary · 9.8 mi away
Lenoir City Christian Academy
School · 10.0 mi away
Commute Calculator
Nearby Homes


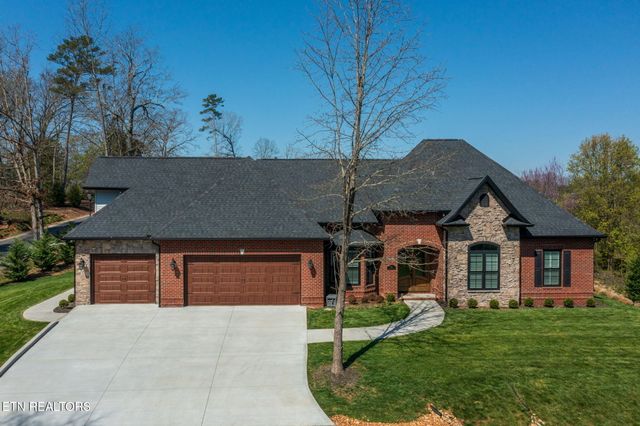
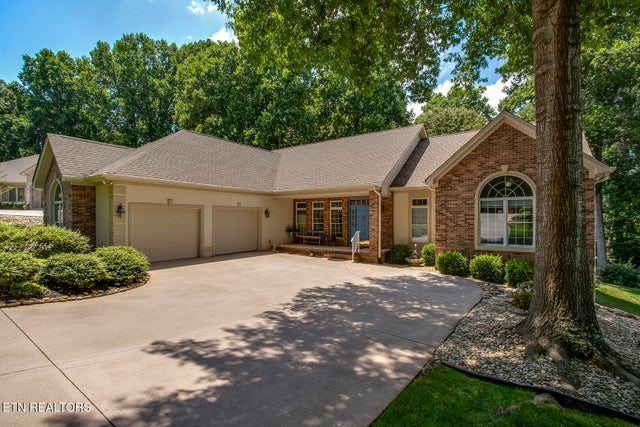
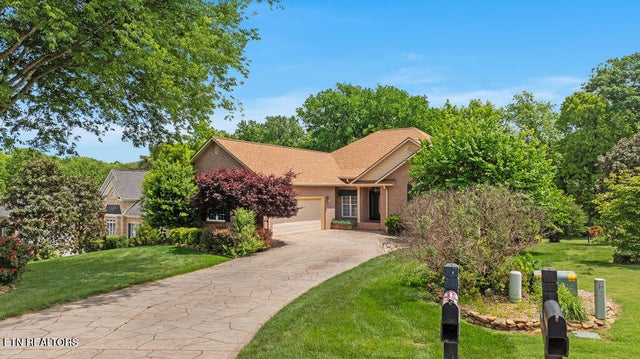
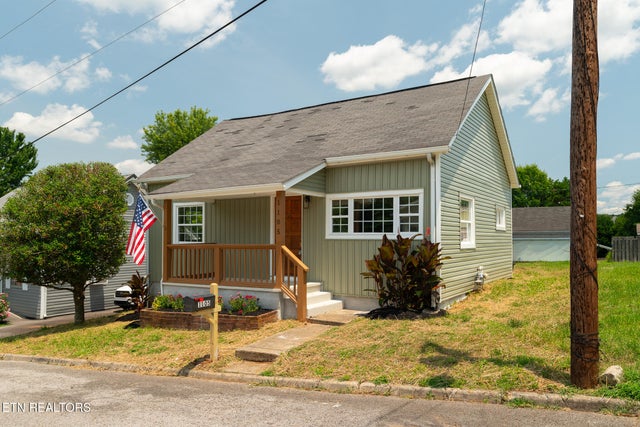
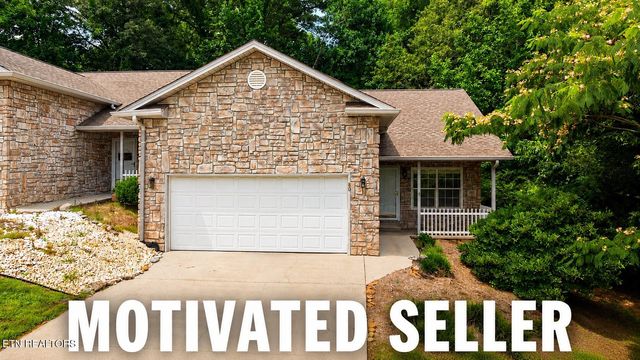
Similar Homes Nearby
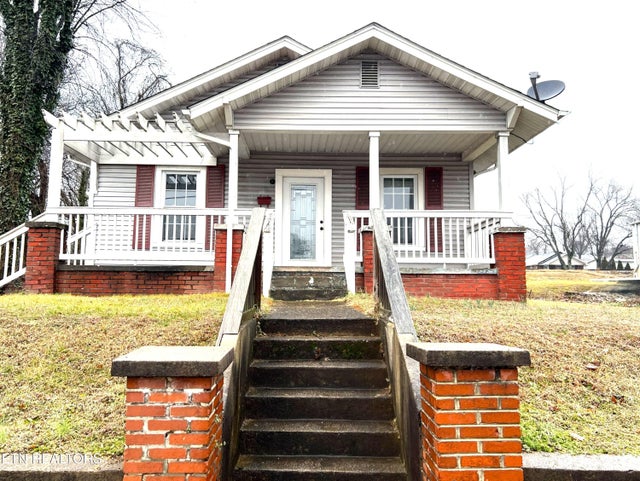
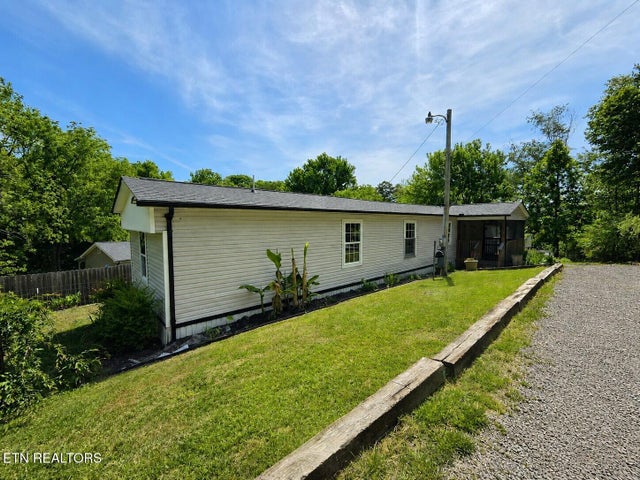
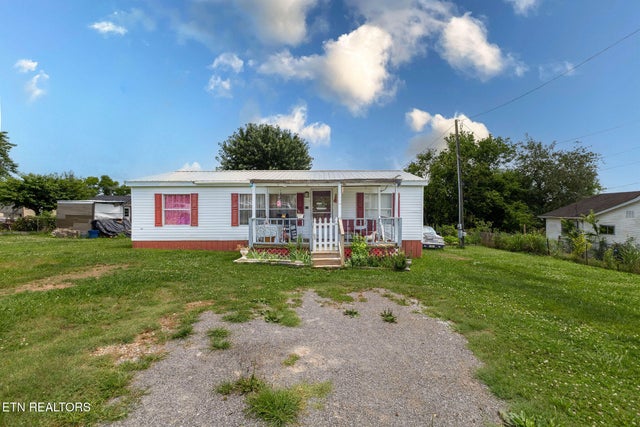
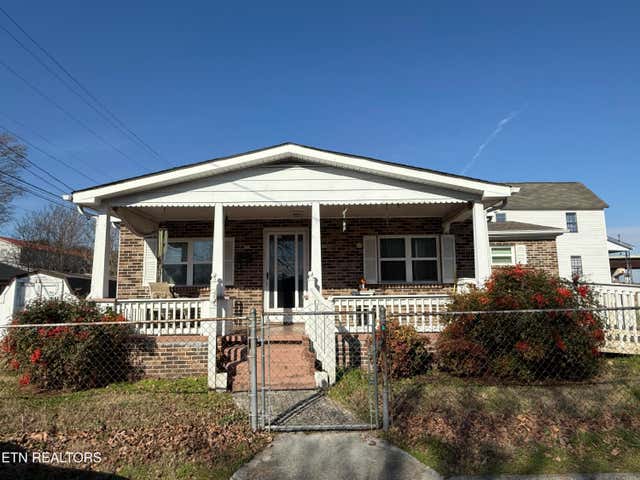
Similar Home Values
Comparable nearby listings and their asking prices.
| Address | Price | Beds | Baths | Sq Ft |
|---|---|---|---|---|
| 826 Mulberry St, Loudon, TN | $184,000 | 2 | 1 | 1,192 |
| 221 Elm Grove St, Loudon, TN | $187,500 | 3 | 2 | 1,280 |
| 935 Summer St, Loudon, TN | $194,000 | 3 | 2 | 900 |
| 100 Church St, Loudon, TN | $199,900 | 2 | 2 | 1,104 |
| 1105 Freedman St, Loudon, TN | $229,900 | 2 | 1 | 940 |
| 80 Pear Tree Lane, Loudon, TN | $235,000 | 2 | 2 | 1,125 |
Moving Cost Estimate
EXIT Agents in Loudon


Listing Courtesy: BHHS Lakeside Realty - 8654589600