

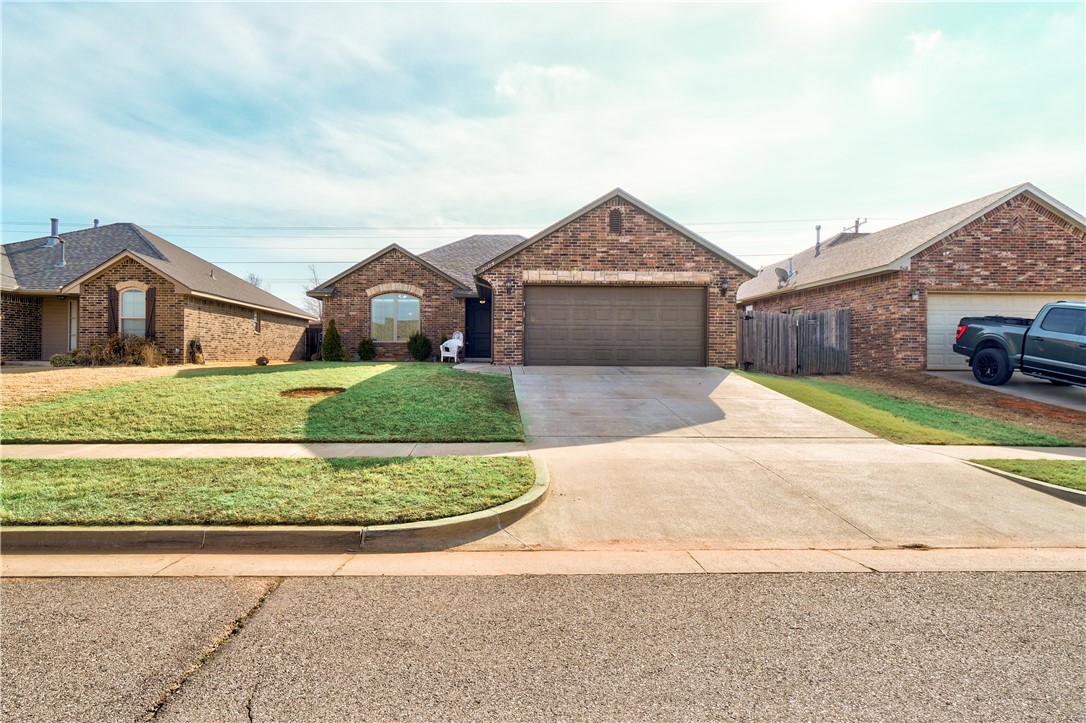
3604 Arcadia Drive, Yukon, OK 73099
Canadian County
Key Facts
Description
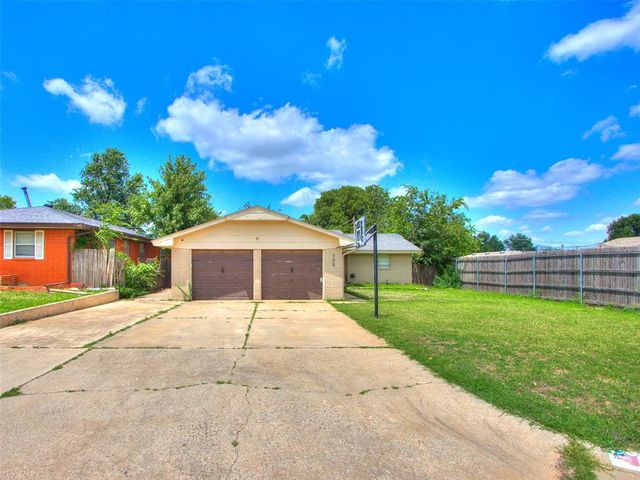
Open House this Sunday 3/13/22** Come check out this adorable 3 bedroom 2 bath home Mustang school district! This home has granite counter tops all throughout, covered patio and recently treated front yard! If you are looking for extra storage, you will find it here, with recently added shelves in the garage. Did I mention it is move in ready and within walking distance of Canyon Ridge Intermediate School? Easy access to Kilpatrick Turnpike and I-40. This home is within minutes of Walmart, restaurants, parks and indoor playground. Schedule your showing quickly, it's not going to last long!
Property Information
Property Type
Residential
Sub-Type
Single Family Residence
Style
Traditional
Year Built
2013
Living Area
1,351 sq ft
Lot Size
0.15 acres
Garage Spaces
2
Days on Market
5
MLS® Listing#
998943
Property Features
Appliances
Cooling
Heating
Flooring
Fireplace
Parking
Patio
Lot Features
Construction
Foundation
Roof
Rooms
- Kitchen
- Living Room
Schools
- Elementary:
- Riverwood ES
- Middle:
- Canyon Ridge IES
- High:
- Mustang HS
Financial Details
HOA
$206
Parcel Number
3604NONEArcadia73099
Directions
SW 29TH & SARA ROAD,SOUTH ON SARA ROAD TO BROOKSTONE LAKES 2ND ENTRANCE (WESTSIDE OF SARA),ENTER ADDITION THEN THE LEFT ON ARCADIA TO HOME.
Affordability Calculator
$44,980
Estimated monthly payment
$1,197/mo
Principal $179,920 · Est. interest $251,004 over 30 yrs
Neighborhood Market Statistics
How this home compares to active listings in Yukon, OK
- $329,817
- Median Listing Price
- 48
- Median Days on Market
- 1,852
- Median Sq Ft
- $176
- Median Price / Sq Ft
- 672
- Active Listings
- This home’s price is 32% below the area median.
- Its price per sq ft is 5% below the area median.
Market statistics compiled from active EXIT Realty® and MLS listings in Yukon, OK.
Location

Points of Interest in Yukon, OK
Showing the Yukon area map.
Nearby Schools
Canyon Ridge Intermediate School
Secondary · 0.1 mi away
Mustang Valley Elementary School
Elementary · 1.1 mi away
Mustang Creek Elementary School
Elementary · 1.5 mi away
Mustang North Middle School
Secondary · 1.5 mi away
Riverwood Elementary School
Elementary · 1.6 mi away
Mustang Central Middle School
Elementary · 1.7 mi away
Mustang Trails Elementary School
Elementary · 2.4 mi away
Prairie View Elementary School
Elementary · 2.4 mi away
Winds West Elementary School
Elementary · 2.6 mi away
Western Heights Public Schools
School · 2.6 mi away
Western Heights Middle School
Secondary · 2.6 mi away
Mustang Public Schools
School · 2.7 mi away
Western Heights High School
Secondary · 2.7 mi away
Open Hearts Dayschool
Secondary · 2.8 mi away
Mustang Elementary School
Elementary · 2.9 mi away
Primrose Schools
Elementary · 3.2 mi away
Mustang High School
Secondary · 3.2 mi away
Mustang (Ok) Public Schools
School · 3.3 mi away
Mustang Middle School
Elementary · 3.3 mi away
Mustang Horizon Ies
Secondary · 3.4 mi away
Commute Calculator
Nearby Homes
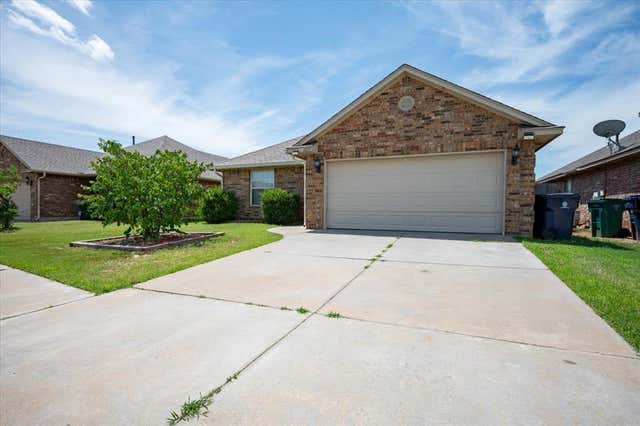
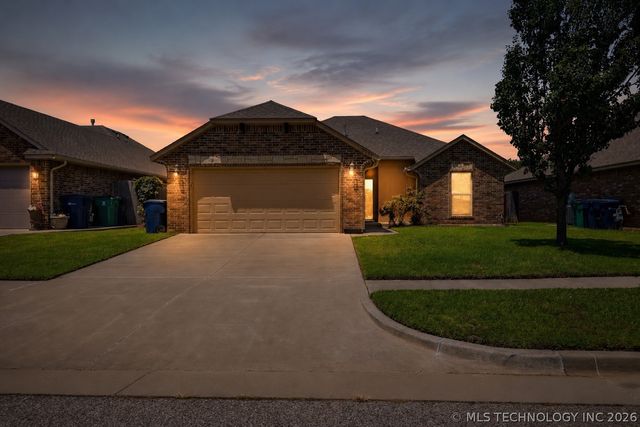


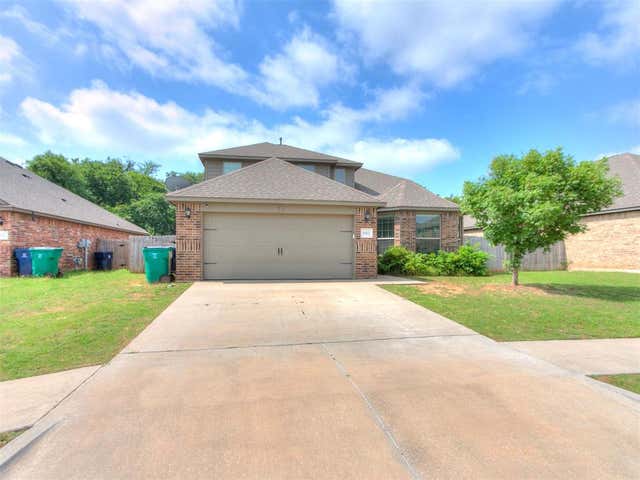

Similar Homes Nearby
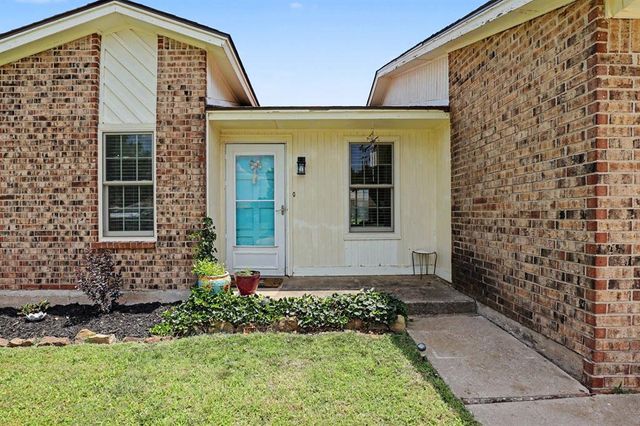
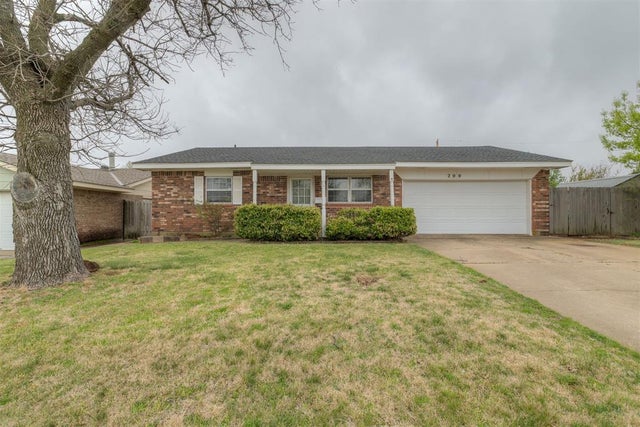

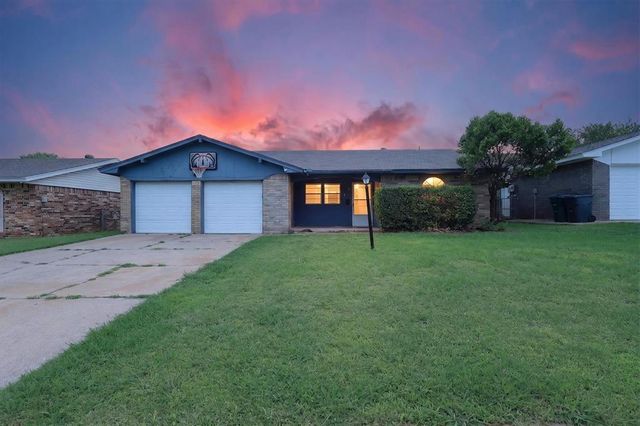
Similar Home Values
Comparable nearby listings and their asking prices.
| Address | Price | Beds | Baths | Sq Ft |
|---|---|---|---|---|
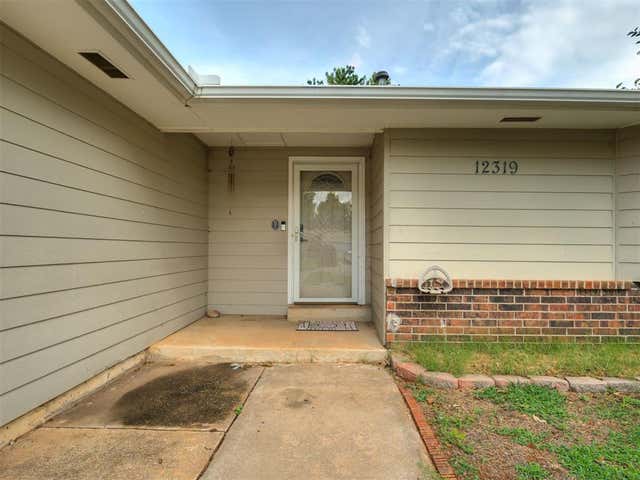
| 12319 SW 14th Street, Yukon, OK | $164,900 | 3 | 1 | 1,345 |
| 12216 SW 15th Terrace, Yukon, OK | $165,000 | 2 | 2 | 838 |
| 200 E Beech Avenue, Yukon, OK | $172,500 | 3 | 2 | 1,098 |
| 203 Redbud Street, Yukon, OK | $184,000 | 3 | 2 | 1,484 |
| 811 Ridgeway Drive, Yukon, OK | $185,000 | 3 | 2 | 1,076 |
| 105 Paul Avenue, Yukon, OK | $189,000 | 3 | 2 | 1,056 |
Moving Cost Estimate
EXIT Agents in Yukon



Listing Courtesy: Homestead + Co - 4055090541
Presented by: Karen Fierro