

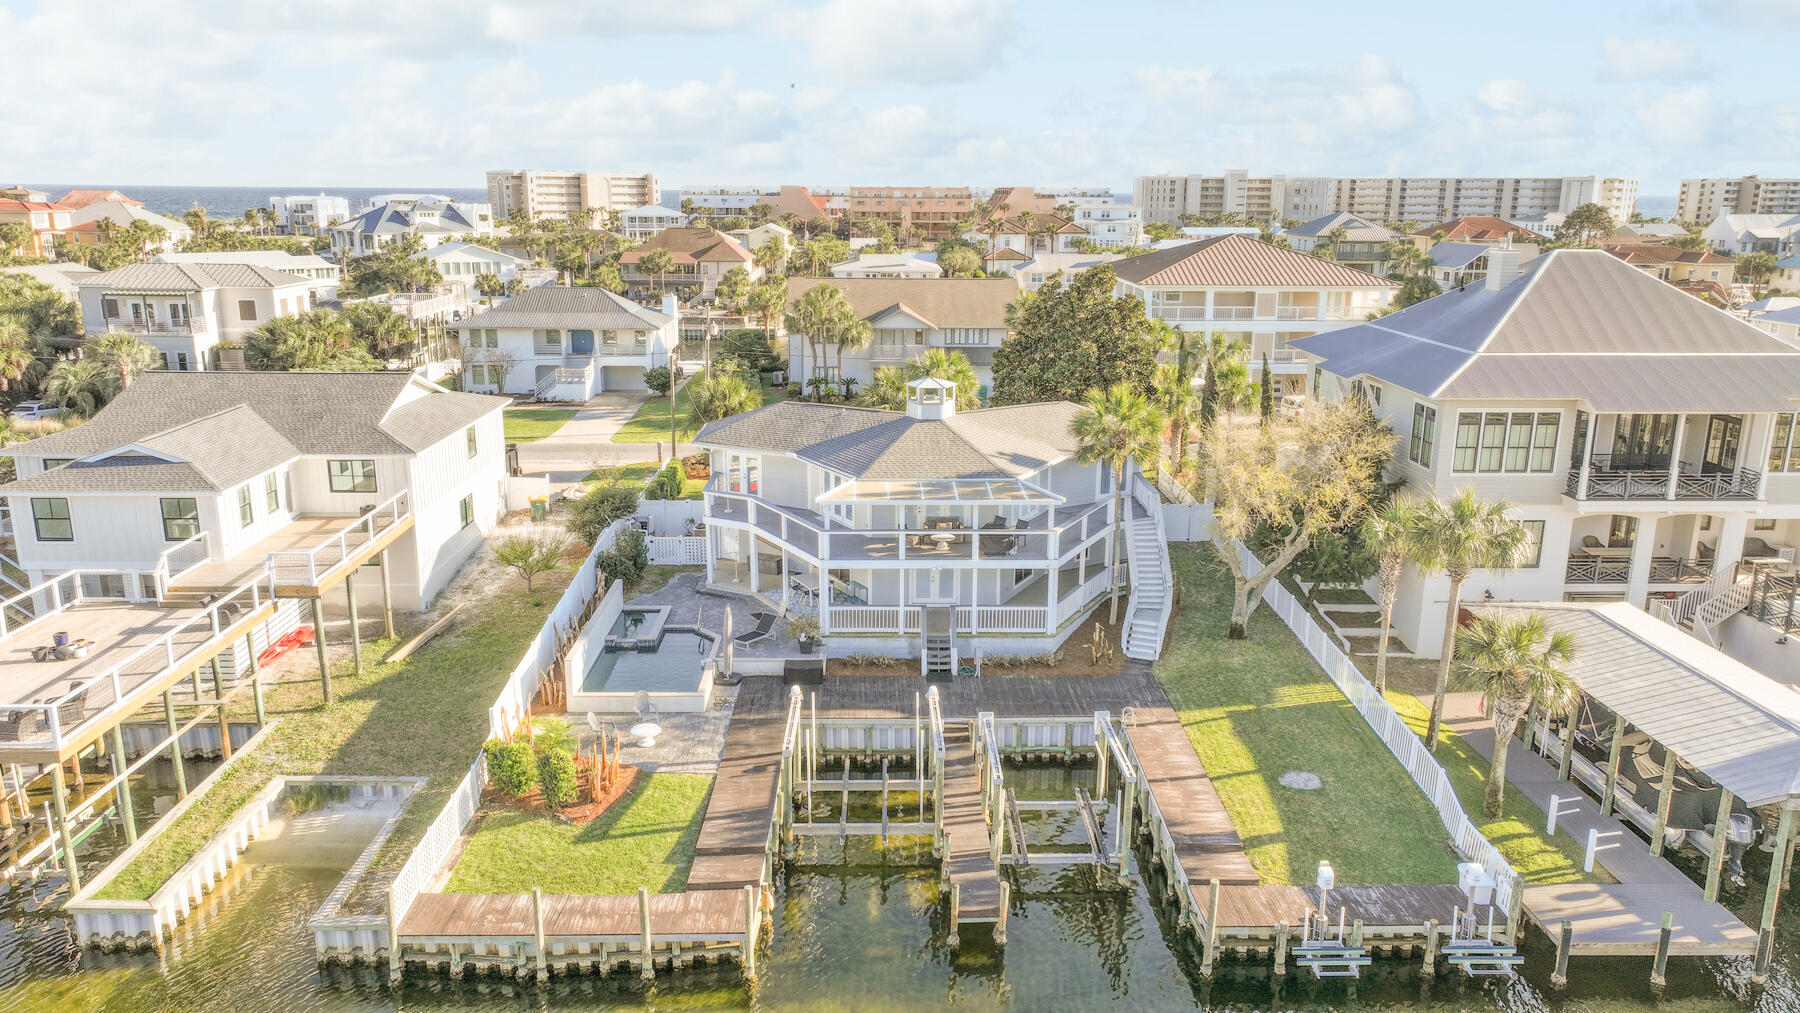
517 Osceola Drive, Destin, FL 32541
Holiday Isle · Okaloosa County
Key Facts
Description
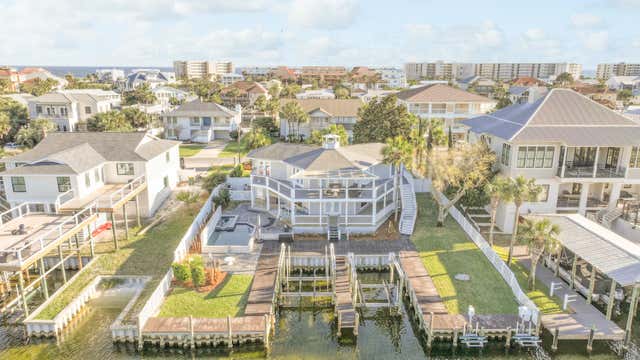
Waterfront luxury meets effortless coastal living--this is the Emerald Coast dream, fully realized. 90 feet of prime waterfront, private boat slips, jet ski lifts, a resort-style pool, and deeded beach access within a short bike or golf cart ride. This is where boating days, beach sunsets, and effortless entertaining become your everyday reality. Launch from your private dock and be at Crab Island or in the Gulf in under 10 minutes. Whether it's boating, fishing, or dock-to-dinner nights via water taxi, this location delivers the ultimate coastal lifestyle. Offered turnkey and fully furnished, this home is ready to generate income or unforgettable memories from day one.Start your mornings with coffee and sunrise views from expansive wraparound balconies. Spend your days entertaining by the heated pool and spa, grilling on the deck, or unwinding fireside while casting a line from your private dockFirst level features two large garages, a bedroom, full bath, laundry, and a massive bonus space perfect for a game room, bunk room, or office. Second level showcases two spacious waterfront primary suites, each with private balcony access, en-suite baths, and walk-in closets The heart of the home is a generous open-concept kitchen and living area centered around a cozy fireplace--ideal for gathering after a day on the water. Whether you're building your investment portfolio, searching for a second home, or ready for full-time coastal living,The only thing missing is you. Schedule your private viewing now and experience it firsthand.
Property Information
Property Type
Residential
Sub-Type
Single Family Residence
Style
Other
Year Built
1981
Living Area
2,308 sq ft
Lot Size
0.27 acres
Lot Dimensions
130x90
Garage Spaces
2
Parking Spaces
5
Zoning
City, Resid Single Family
Days on Market
46
MLS® Listing#
998328
Property Features
Interior
Exterior
Appliances
Cooling
Fireplace
Pool
Parking
Laundry
Patio
Fencing
Lot Features
Foundation
Roof
Windows
Security
Community
Utilities
Sewer
Water Source
Rooms
- 13 x 13First
- Bedroom20 x 12Second
- Bedroom13 x 11First
- Dining Room15 x 10Second
- Kitchen22 x 8Second
- Living Room20 x 11Second
- Master Bedroom19 x 13Second
Schools
- Elementary:
- Destin
- Middle:
- Destin
- High:
- Destin
Financial Details
HOA
Yes
Assessed Value
$593
Parcel Number
00-2S-24-2186-000F-0370
Directions
From Hwy 98, turn south onto Gulf Shore Drive, at Second Stop Sign, Turn right on Norriego Road, then Turn Left on Osceola Drive. 517 will be on your right.
Affordability Calculator
$375,000
Estimated monthly payment
$9,980/mo
Principal $1,500,000 · Est. interest $2,092,633 over 30 yrs
Neighborhood Market Statistics
How this home compares to active listings in Destin, FL
- $640,217
- Median Listing Price
- 116
- Median Days on Market
- 1,500
- Median Sq Ft
- $461
- Median Price / Sq Ft
- 715
- Active Listings
- This home’s price is 193% above the area median.
- Its price per sq ft is 76% above the area median.
Market statistics compiled from active EXIT Realty® and MLS listings in Destin, FL.
Location

Getting Around
Points of Interest in Destin, FL
Showing the Destin area map.
Nearby Schools
Asheford Institute of Antiques
School · 0.5 mi away
Destin Elementary School
Elementary · 1.1 mi away
Destin High School
Secondary · 3.1 mi away
Destin Middle School
Secondary · 4.3 mi away
Eglin Elementary School
Elementary · 6.3 mi away
Shalimar Elementary School
Elementary · 6.4 mi away
Ami Kids Emerald Coast
School · 6.5 mi away
Elliott Point Elementary School
Elementary · 6.5 mi away
Meigs Middle School
Secondary · 6.6 mi away
Okaloosa County School District
School · 6.8 mi away
Addie R Lewis School
Elementary · 7.3 mi away
Cinco Christian School
School · 7.3 mi away
Emeralds Coast Christian School
Secondary · 7.5 mi away
Longwood Elementary School
Elementary · 7.5 mi away
Saint Mary Catholic School
Elementary · 7.5 mi away
Niceville Head Start
School · 8.1 mi away
KENWOOD Elementary School
Elementary · 8.3 mi away
Learning Adventures
School · 8.4 mi away
Gateway Academy
School · 8.5 mi away
Bluewater Elementary School
Elementary · 8.5 mi away
Commute Calculator
Nearby Homes
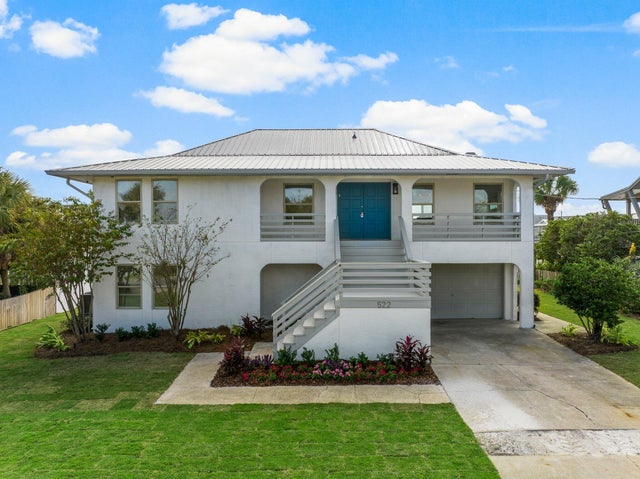
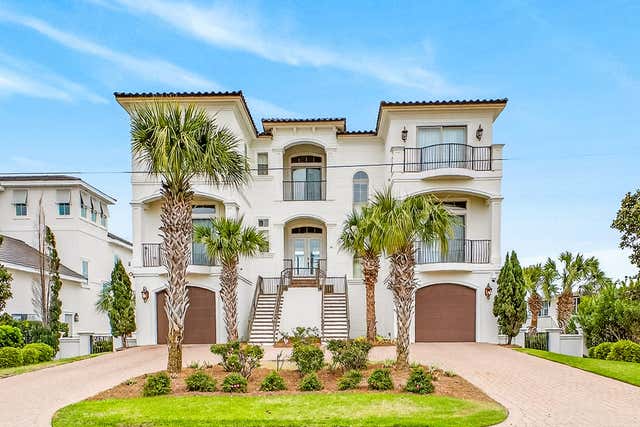
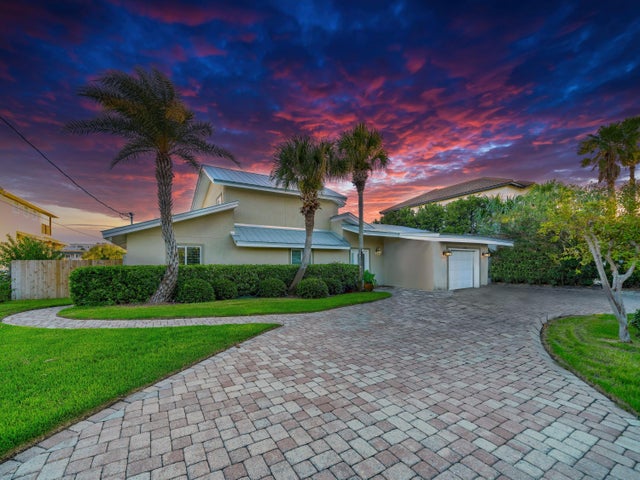


Similar Homes Nearby
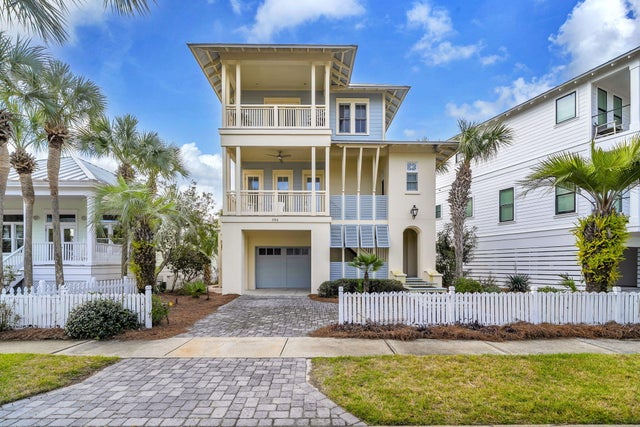
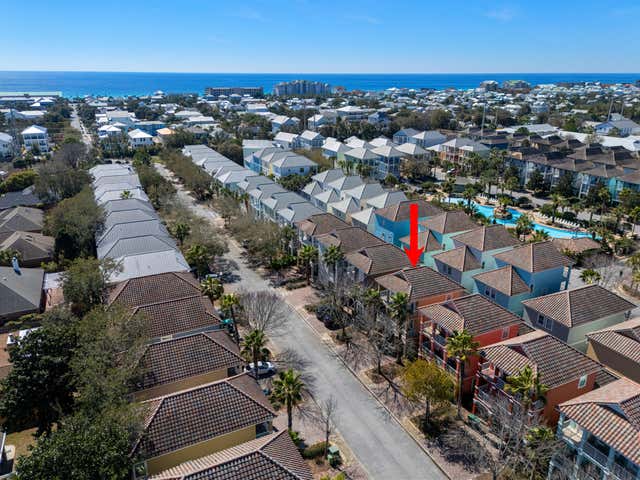
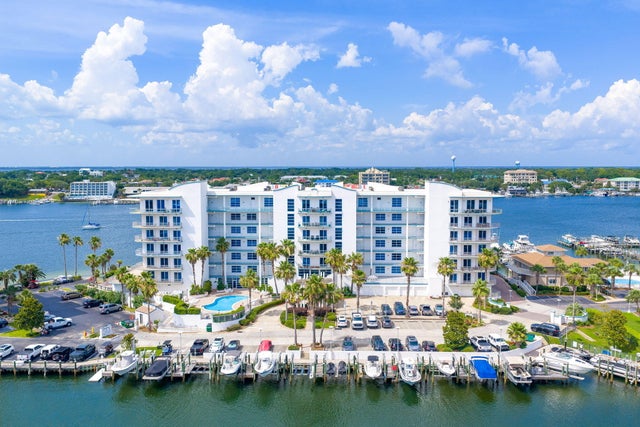

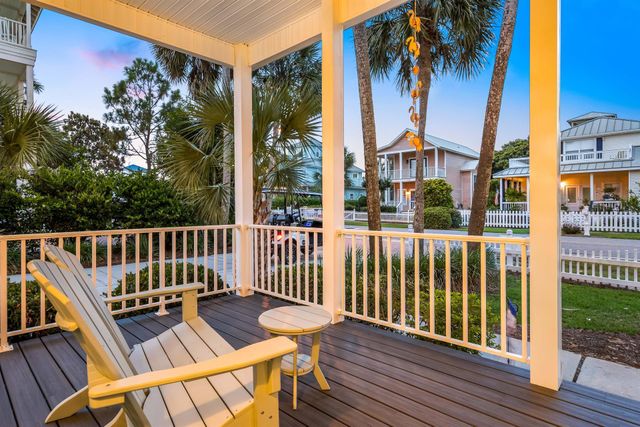
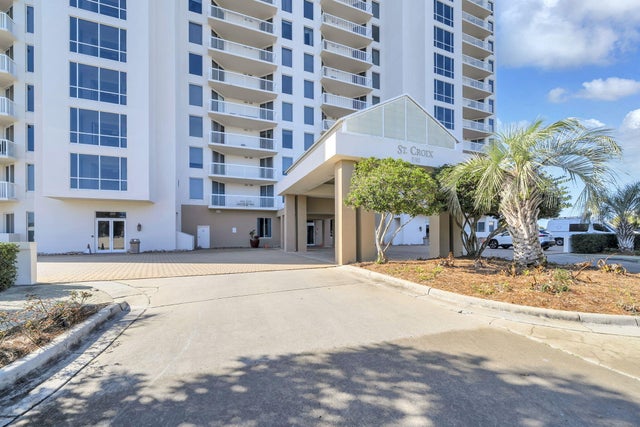
Similar Home Values
Comparable nearby listings and their asking prices.
| Address | Price | Beds | Baths | Sq Ft |
|---|---|---|---|---|
| 3586 Waverly Circle, Destin, FL | $1,328,000 | 3 | 4 | 2,206 |
| 230 Kono Way, Destin, FL | $1,339,000 | 6 | 4 | 2,600 |
| 211 Durango Road UNIT 611, Destin, FL | $1,349,000 | 3 | 4 | 2,364 |
| 3890 Sand Dune Court, Destin, FL | $1,349,900 | 4 | 4 | 3,200 |
| 4430 Ocean View Drive, Destin, FL | $1,350,000 | 4 | 4 | 2,202 |
| 15300 Emerald Coast Parkway 404, Destin, FL | $1,385,000 | 3 | 2 | 1,674 |
Moving Cost Estimate
EXIT Agents in Destin


Listing Courtesy: The Ketchersid Group LLC - 8503449848