


40 Pinehurst Avenue 2D, New York (Manhattan), NY 10033
New York (Manhattan) County
Key Facts
Description
Welcome to residence 2D at The Ammann, a modern boutique condominium in the heart of Hudson Heights where contemporary comfort meets uptown charm. Built in 2018, this beautifully designed 2-bedroom End Unit, 1.5-bath home offers a bright and airy open layout highlighted by dramatic floor-to-ceiling triple-pane windows, sleek contemporary finishes, and exceptional natural light throughout. The chef’s kitchen is designed for both everyday living and entertaining, featuring Caesarstone countertops, a center island, and modern cabinetry. The king-size primary bedroom offers generous closet space, while the versatile second bedroom is perfect as a guest room, nursery, home office, or roommate setup. Additional highlights include a brand-new in-unit washer and dryer, split-system A/C, and a private storage cage. In addition to your own private Juliet balcony. residents enjoy an elevated lifestyle with luxury amenities including a fitness center, Zen garden, package room, free bike storage, elevator access, and a stunning furnished rooftop deck complete with panoramic views of the Hudson River and the George Washington Bridge. Just one block from the A express train & Greyhound Bus Station, this location offers a seamless commute to Midtown Manhattan in approximately 20 minutes. Its close proximity to NewYork-Presbyterian Hospital and Columbia University Irving Medical Center makes it an exceptional opportunity for hospital residents, medical professionals, investors, or anyone seeking convenience and accessibility. Enjoy everything Hudson Heights has to offer including neighborhood favorites like Buunni Coffee, Saggio, Kismat, and Franco's Ice Cream, along with nearby parks, the Hudson River Greenway, jogging and biking trails, local markets, and vibrant city living. Whether you are a first-time buyer, investor, or seeking a perfect 1031 exchange opportunity, Residence 2D delivers the ideal blend of lifestyle, location, and value.
Property Information
Property Type
Residential
Sub-Type
Condominium
Style
Other
Year Built
2016
Stories
8
Living Area
862 sq ft
Lot Size
0.12 acres
Days on Market
46
MLS® Listing#
995018
Property Features
Interior
Appliances
Cooling
Heating
Flooring
Parking
Laundry
Patio
Lot Features
Construction
Security
Community
Utilities
Sewer
Water Source
Financial Details
HOA
$512 / Monthly
Annual Taxes
$8,241
Assessed Value
$88,366
Parcel Number
2177-1106
Affordability Calculator
$186,000
Estimated monthly payment
$4,950/mo
Principal $744,000 · Est. interest $1,037,946 over 30 yrs
Neighborhood Market Statistics
How this home compares to active listings in New York, NY
- $713,636
- Median Listing Price
- 61
- Median Days on Market
- 1,400
- Median Sq Ft
- $477
- Median Price / Sq Ft
- 812
- Active Listings
- This home’s price is 30% above the area median.
- Its price per sq ft is 126% above the area median.
Market statistics compiled from active EXIT Realty® and MLS listings in New York, NY.
Location

Getting Around
Points of Interest in New York (Manhattan), NY
Showing the New York (Manhattan) area map.
Nearby Schools
School in the Square
Elementary · 0.2 mi away
St. Spyridon Greek Orthodox Church
School · 0.2 mi away
P. S. /I. S 173 Fort Washington School in the Heights
Elementary · 0.3 mi away
PS 173
Elementary · 0.3 mi away
The Equity Project Charter School
School · 0.3 mi away
I. S 528 Bea Fuller Rodgers School
Secondary · 0.3 mi away
Dos Puentes Elementary School
Elementary · 0.3 mi away
PS 132 Juan Pablo Duarte
Elementary · 0.3 mi away
Birch Family Services Washington Heights Education Center
School · 0.3 mi away
PS 115 Alexander Humboldt
Elementary · 0.3 mi away
Kipp Washington Heights Elementary School
Elementary · 0.3 mi away
Yeshiva RSR Hirsch School
School · 0.4 mi away
Alc - Washington Heights
Secondary · 0.4 mi away
P. S 48 P. O Michael J Buczek
Elementary · 0.4 mi away
Medical Center Nursery School
School · 0.5 mi away
Zeta Charter School - Inwood
Elementary · 0.5 mi away
American Dream Charter School II
Elementary · 0.5 mi away
P.S./I.S. 187 Hudson Cliffs
Elementary · 0.5 mi away
Washington Heights Expeditionary Learning School
School · 0.5 mi away
IS 143
Secondary · 0.5 mi away
Commute Calculator
Nearby Homes

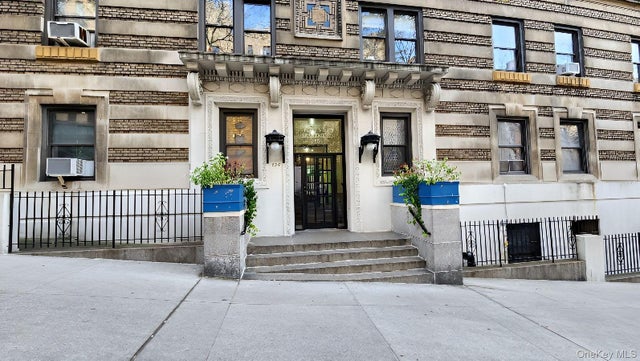

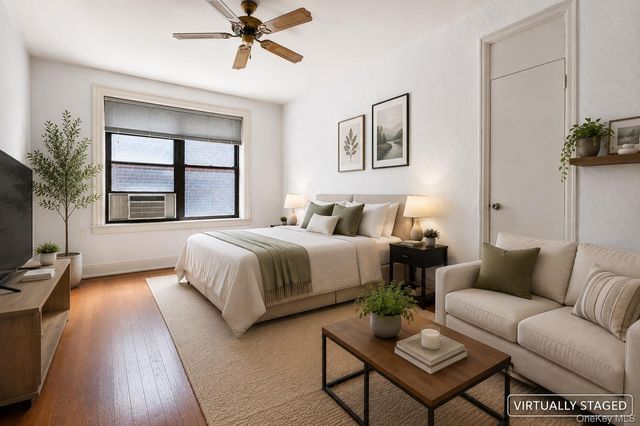
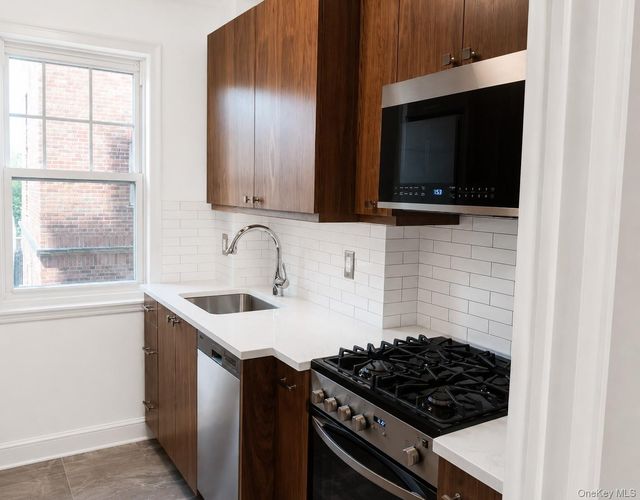

Similar Homes Nearby
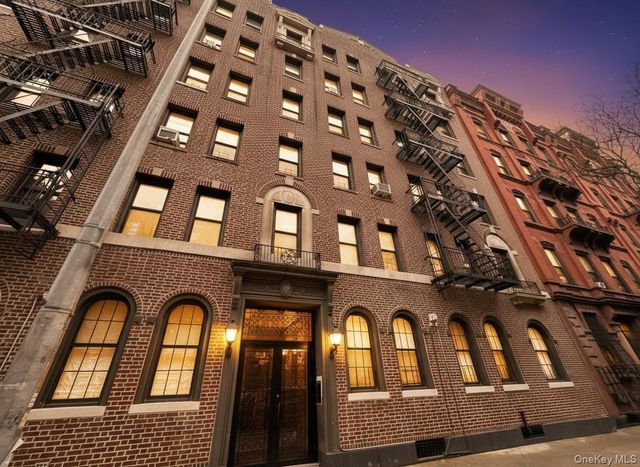


Similar Home Values
Comparable nearby listings and their asking prices.
| Address | Price | Beds | Baths | Sq Ft |
|---|---|---|---|---|
| 130 W 16th Street 52, New York (Manhattan), NY | $664,900 | 1 | 1 | 700 |
| 407 W 40th Street 4B, New York (Manhattan), NY | $665,000 | 1 | 1 | 575 |
| 168 E 111th Street 1B, New York (Manhattan), NY | $668,000 | 1 | 2 | 899 |
| 18 Mark Lane, New City, NY | $669,000 | 3 | 2 | 2,124 |
| 12 Short Hill Road, New City, NY | $669,000 | 4 | 2 | 1,644 |
| 40 Dewey Avenue, New Rochelle, NY | $675,000 | 3 | 2 | 1,441 |
Moving Cost Estimate
EXIT Agents in New York (Manhattan)


Listing Courtesy: eXp Realty - 8882760630
Presented by: Joanna Concepcion
 Fair Housing Notice