

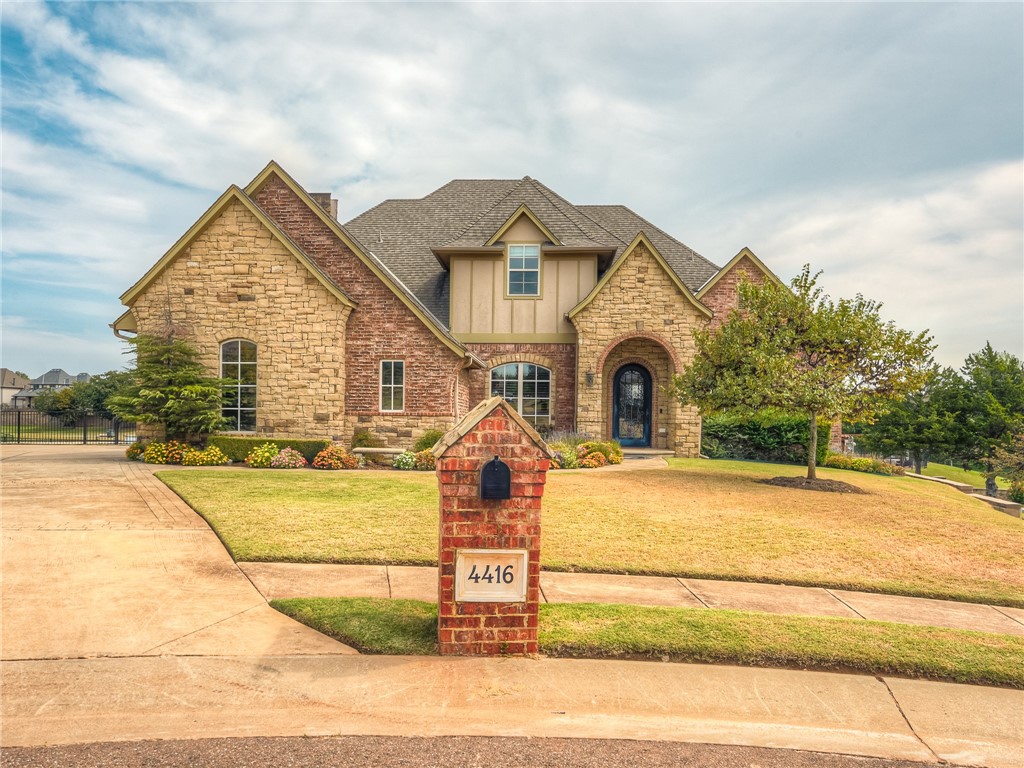
4416 The Ranch Road, Edmond, OK 73034
Oklahoma County
Key Facts
Description
Multiple Offers Received: Highest and Best by 5pm 2/1/22. Welcome home to your elegant waterfront home in Iron Horse ranch! This charming tudor is presented w/a NEW Hail Resistant roof, new carpet, $5,000 credit towards updates of buyers choice to make it your own, and is nestled in a gated community w/clubhouse, fitness facility, pool, lakes, walking trails and sidewalks. You'll love the gorgeous hardwood floors, natural light and an open floor plan that is an entertainers dream. The gourmet kitchen boasts an oversized island with prep sink, 6 burner stove, double ovens, and a breakfast nook overlooking the water. The master retreat features two walk in closets, double vanities, jetted tub and walk in shower! Upstairs you will find three large bedrooms, one w/ensuite bath & the other two with jack & jill bath, along with a large game room/theater room. The backyard oasis consists of a covered patio with wood burning fireplace, built in gas grill, and a gorgeous pool installed in 2020.
Property Information
Property Type
Residential
Sub-Type
Single Family Residence
Style
Dallas / Tudor
Year Built
2008
Living Area
3,667 sq ft
Lot Size
0.30 acres
Garage Spaces
3
Days on Market
2
MLS® Listing#
992329
Property Features
Interior
Appliances
Cooling
Heating
Flooring
Fireplace
Parking
Laundry
Patio
Lot Features
Construction
Foundation
Windows
Utilities
Rooms
- Bathroom
- Bathroom
- Bathroom
- Bathroom
- Bathroom
- Bedroom
- Bedroom
- Bedroom
- Master Bedroom
Schools
- Elementary:
- Centennial ES
- Middle:
- Central MS
- High:
- Memorial HS
Financial Details
HOA
$1,250
Parcel Number
4416NONETheRanch73034
Directions
Enter Iron Horse from Coffee Creek onto The Ranch Road and follow around until it meets Bull Run- House on the East side of the road.
Affordability Calculator
$131,800
Estimated monthly payment
$3,507/mo
Principal $527,200 · Est. interest $735,491 over 30 yrs
Neighborhood Market Statistics
How this home compares to active listings in Edmond, OK
- $424,438
- Median Listing Price
- 54
- Median Days on Market
- 2,280
- Median Sq Ft
- $189
- Median Price / Sq Ft
- 1,249
- Active Listings
- This home’s price is 55% above the area median.
- Its price per sq ft is 5% below the area median.
Market statistics compiled from active EXIT Realty® and MLS listings in Edmond, OK.
Location
- 4416 The Ranch Road, Edmond, OK 73034
Points of Interest in Edmond, OK
Showing the Edmond area map.
Nearby Schools
Centennial Elementary School
Elementary · 0.3 mi away
Heritage Elementary School
Elementary · 1.6 mi away
Sequoyah Middle School
Secondary · 2.4 mi away
Cross Timbers Elementary School
Elementary · 2.7 mi away
Goddard School
School · 2.8 mi away
John Ross Elementary School
Elementary · 2.8 mi away
Northern Hills Elementary School
Elementary · 2.9 mi away
Childtime
School · 2.9 mi away
Edmond North High School
Secondary · 3.0 mi away
Cheyenne Middle School
Secondary · 3.1 mi away
Vista Market Place
Elementary · 3.3 mi away
Primrose Schools
Elementary · 3.4 mi away
Uco Child Study Center
School · 3.4 mi away
Boulevard Academy
School · 3.4 mi away
First United Methodist Preschool
School · 3.4 mi away
Edmond Public Schools
Elementary · 3.5 mi away
Edmond Public Schools
School · 3.6 mi away
The Society of Creative Curiosities
School · 3.7 mi away
Oklahoma Christian School
School · 3.7 mi away
Edmond Public Schools
School · 3.8 mi away
Commute Calculator
Nearby Homes
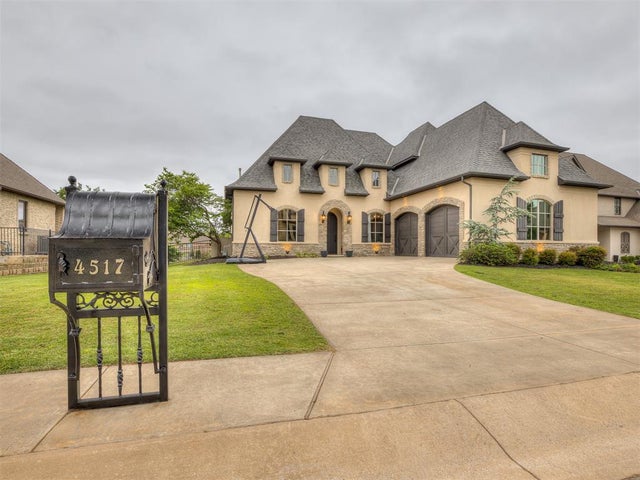
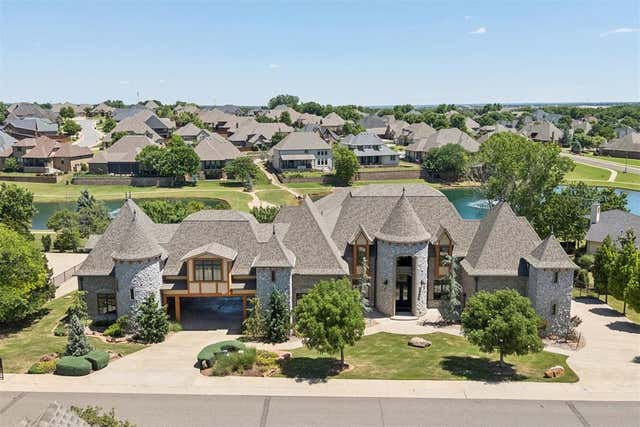

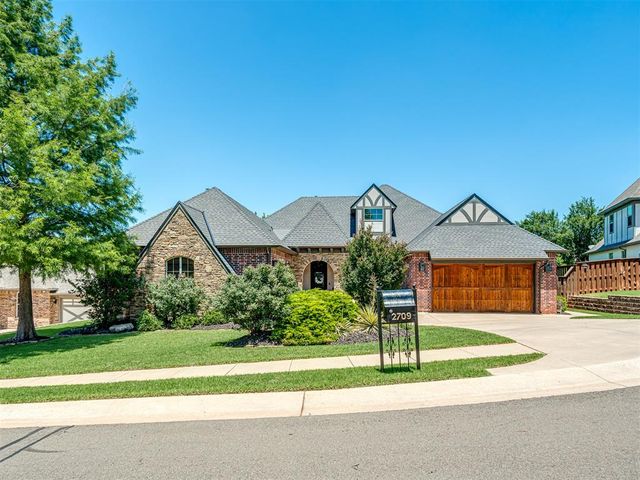
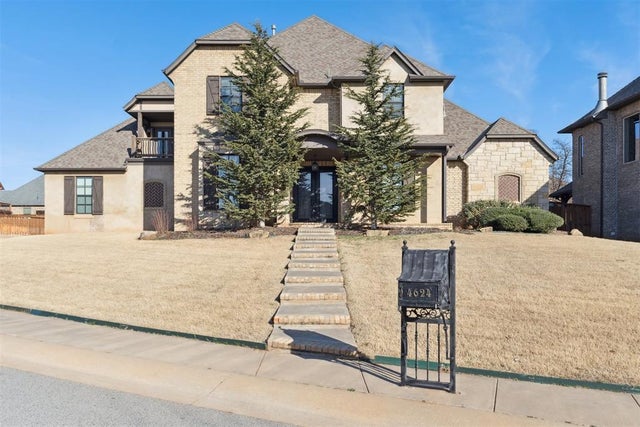
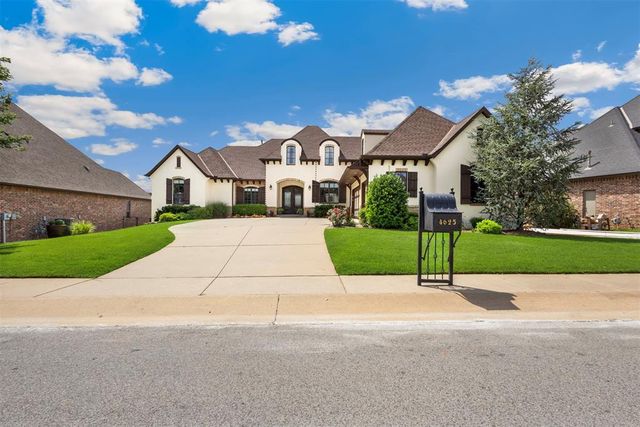
Similar Homes Nearby
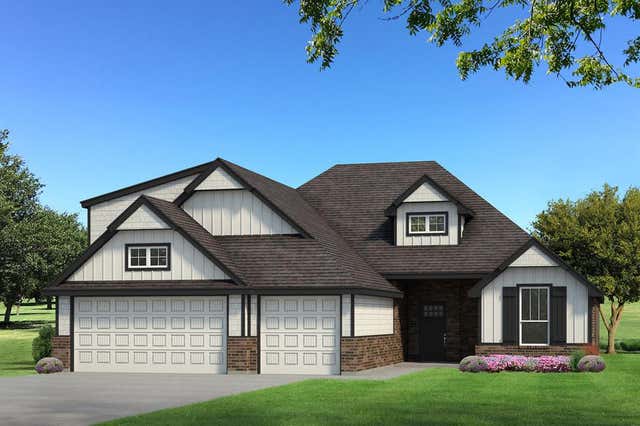
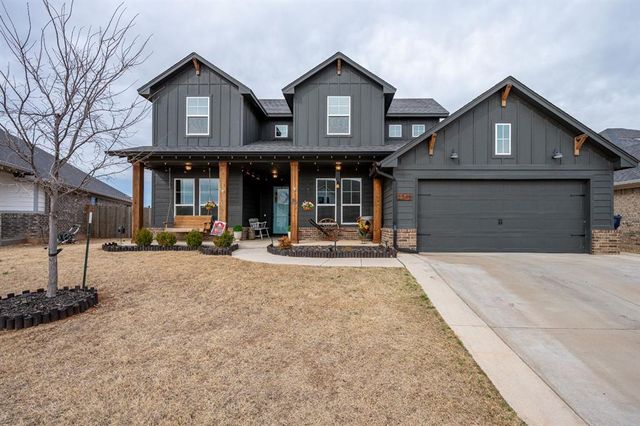
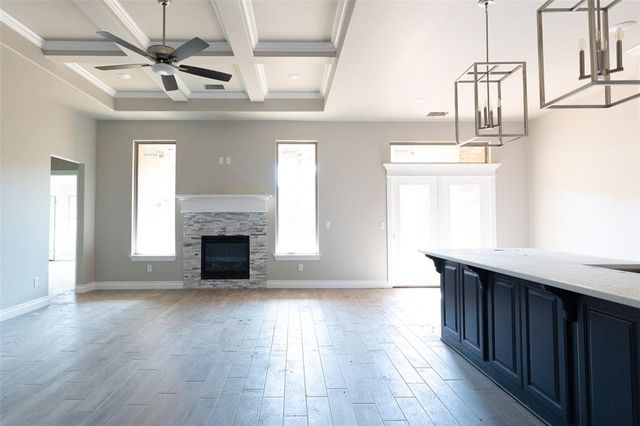

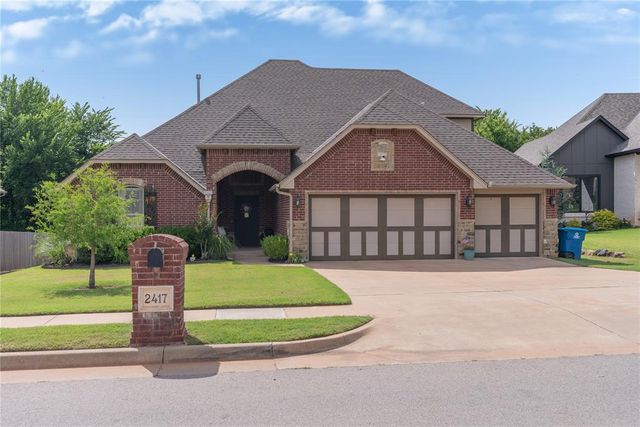
Similar Home Values
Comparable nearby listings and their asking prices.
| Address | Price | Beds | Baths | Sq Ft |
|---|---|---|---|---|
| 8316 NW 155th Street, Edmond, OK | $461,340 | 4 | 3 | 2,250 |
| 2249 NW 187th Terrace, Edmond, OK | $463,000 | 3 | 3 | 2,483 |
| 5509 Eden View Drive, Edmond, OK | $463,590 | 4 | 3 | 2,000 |
| 2216 NW 171st Street, Edmond, OK | $463,840 | 4 | 3 | 2,250 |
| 2417 Twister Trail, Edmond, OK | $464,900 | 4 | 3 | 2,455 |
| 2200 Santa Monica Street, Edmond, OK | $464,900 | 5 | 3 | 2,333 |
Moving Cost Estimate
EXIT Agents in Edmond



Listing Courtesy: Solas Real Estate LLC - 4054510000
Presented by: Kaci Kaiser