

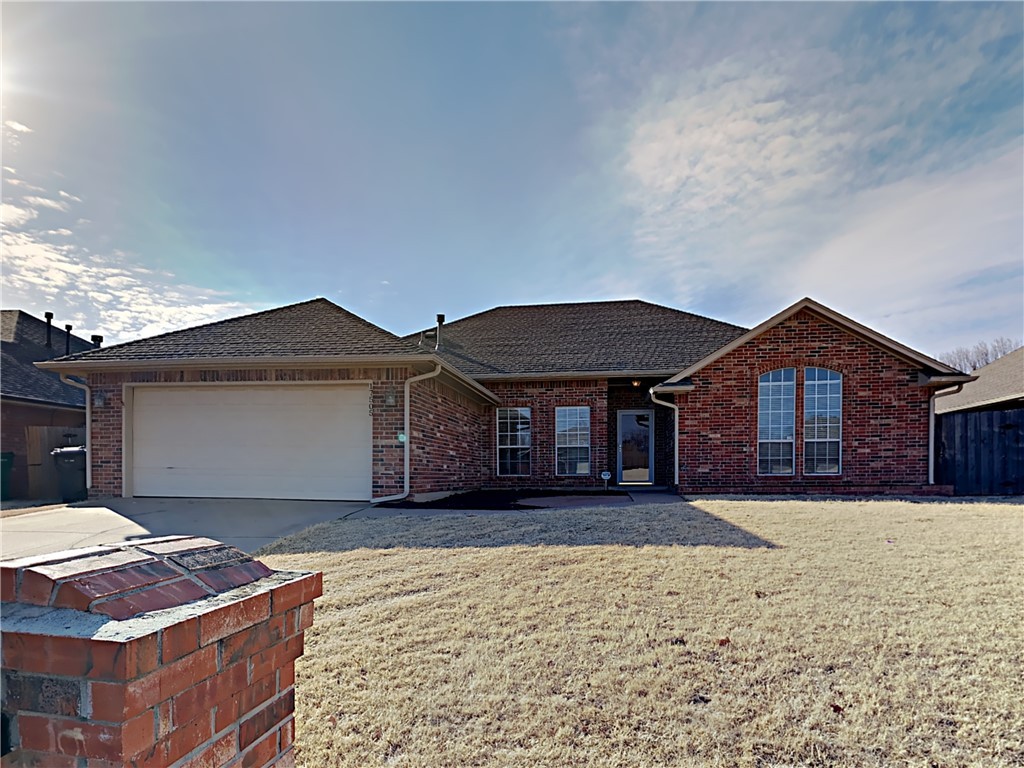
17505 Brass Drive, Edmond, OK 73012
Oklahoma County
Key Facts
Description
Wonderful 4 bedroom 2 bathroom corner lot home located in the highly sought after community of Cooper Creek in Edmond. This beautiful home features an open split floor plan with light and airy vaulted ceilings throughout. The kitchen has been fully updated with stainless steel appliances, granite counter tops, wood cabinets, breakfast bar, and a cozy breakfast nook. The spacious master suite features vaulted ceilings, walks in closets, dual sink vanities, garden tub, water closet. The secondary bedrooms feature walk-in closets and share a spacious Jack & Jill bathroom. The attached two car garage provides ample storage. Great location in a great community! Pets are case by case. Tenants are responsible for Rent, Utilities, Lawn Care, $15 a month HVAC program and Renters Ins. Pets considered on a case by case basis. Pet fee is $300 minimum per pet. No aggressive breeds.
Property Information
Property Type
Residential Lease
Sub-Type
Single Family Residence
Year Built
1997
Living Area
1,860 sq ft
Lot Size
7,148 sq ft
Days on Market
57
MLS® Listing#
992008
Property Features
Interior
Appliances
Cooling
Heating
Flooring
Fireplace
Parking
Laundry
Fencing
Lot Features
Construction
Roof
Utilities
Schools
- Elementary:
- West Field ES
- Middle:
- Heartland MS
- High:
- Santa Fe HS
Financial Details
Parcel Number
17505NONEBrass73012
Directions
From Western & Penn, take 1st entrance from Western into Copper Creek. Go S to Deadend & go left on 164th. Right on Brass Drive.
Affordability Calculator
$340
Estimated monthly payment
$9/mo
Principal $1,360 · Est. interest $1,897 over 30 yrs
Neighborhood Market Statistics
How this home compares to active listings in Edmond, OK
- $424,438
- Median Listing Price
- 54
- Median Days on Market
- 2,280
- Median Sq Ft
- $189
- Median Price / Sq Ft
- 1,249
- Active Listings
- This home’s price is 100% below the area median.
- Its price per sq ft is 100% below the area median.
Market statistics compiled from active EXIT Realty® and MLS listings in Edmond, OK.
Location
- 17505 Brass Drive, Edmond, OK 73012
Points of Interest in Edmond, OK
Showing the Edmond area map.
Nearby Schools
West Field Elementary School
Elementary · 0.5 mi away
Goddard School
School · 0.6 mi away
Washington Irving Elementary School
Elementary · 0.7 mi away
Charles Haskell Elementary School
Elementary · 1.5 mi away
Keystone Adventure School and Farm
School · 1.5 mi away
Summit Middle School
Secondary · 1.6 mi away
Angie Debo Elementary School
Elementary · 1.6 mi away
Primrose Schools
Elementary · 1.9 mi away
Santa Fe High School
Secondary · 1.9 mi away
Heartland Middle School
Secondary · 2.0 mi away
Frontier Elementary
Elementary · 2.0 mi away
Akram's Daycare
School · 2.1 mi away
Santa Fe Day School
Elementary · 2.3 mi away
Bekidz
Elementary · 2.4 mi away
Grove Valley Elementary
Elementary · 2.4 mi away
Mercy School Institute
Secondary · 2.8 mi away
Churchill Academy
School · 2.8 mi away
Edmond Public Schools
School · 2.9 mi away
Edmond Public Schools
School · 2.9 mi away
Edmond Public Schools Transportation Department
School · 2.9 mi away
Commute Calculator
Nearby Homes
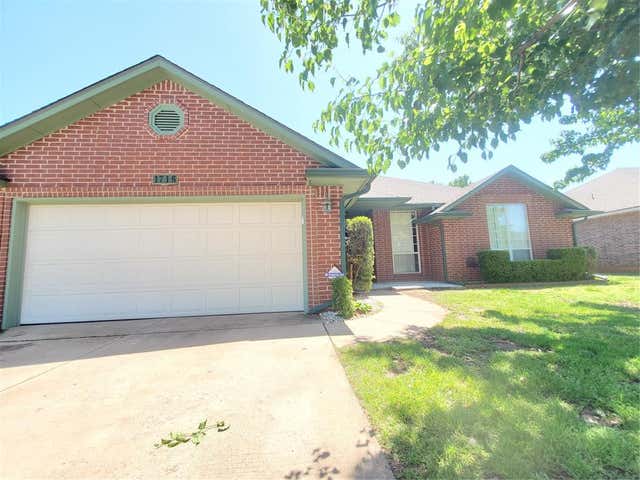

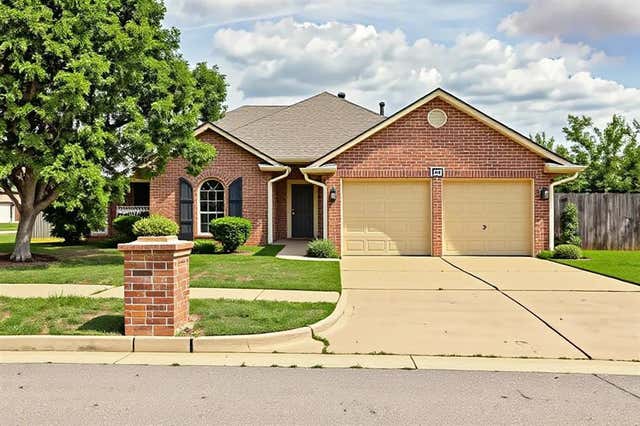


Similar Homes Nearby

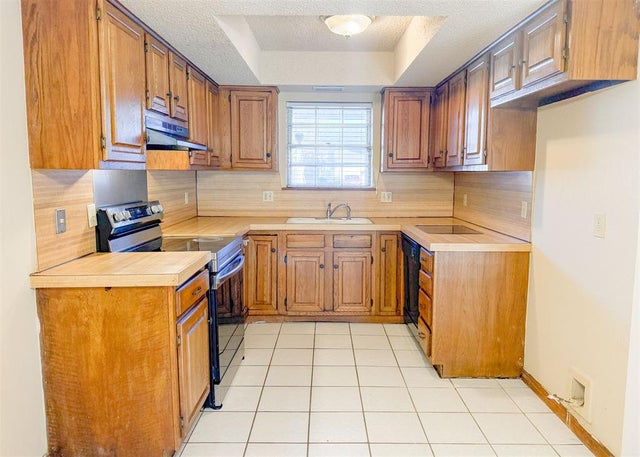


Similar Home Values
Comparable nearby listings and their asking prices.
| Address | Price | Beds | Baths | Sq Ft |
|---|---|---|---|---|
| 1616 E 19th Street 301, Edmond, OK | $1,300/mo | 3 | 1 | 446 |
| 3622 Wynn Circle, Edmond, OK | $1,395/mo | 3 | 2 | 1,575 |
| 539 Wild Wind Road, Edmond, OK | $1,450/mo | 3 | 2 | 1,313 |
| 2108 Henderson Drive, Edmond, OK | $1,495/mo | 3 | 2 | 1,095 |
| 1017 S Neptune Street, Edmond, OK | $1,495/mo | 3 | 2 | 1,277 |
| 1201 Sequoyah Street E, Edmond, OK | $1,500/mo | 3 | 3 | — |
Moving Cost Estimate
EXIT Agents in Edmond



Listing Courtesy: Brix Realty - 4055948341
Presented by: Brian Jamison