

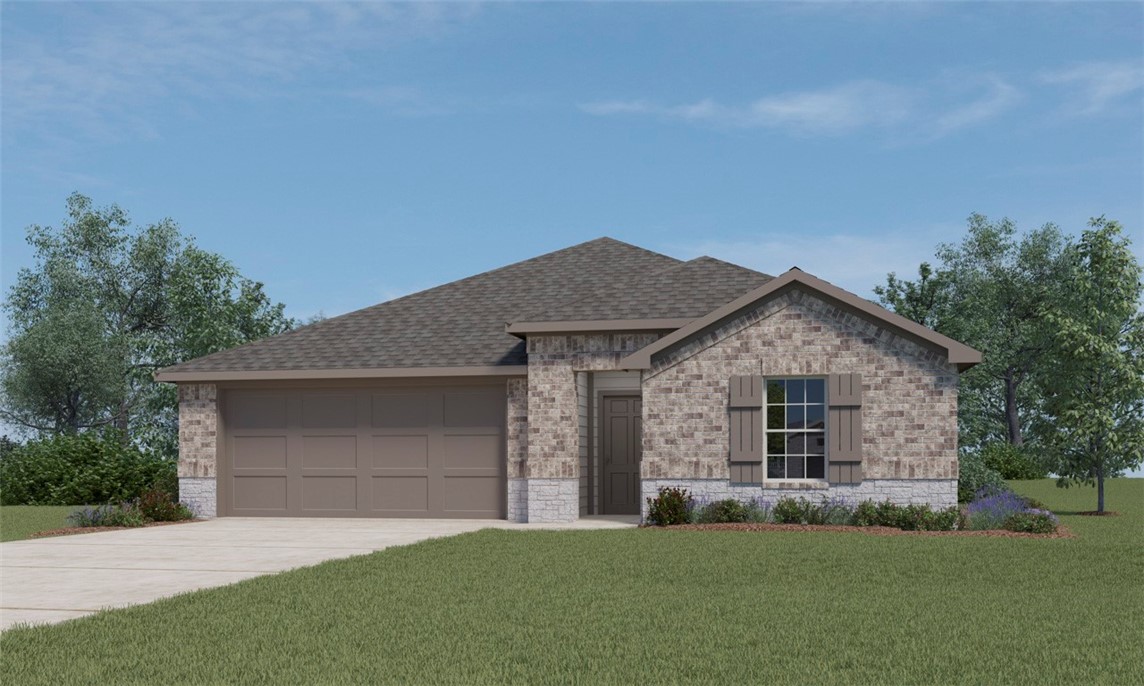
14516 Natural Falls Way, Oklahoma City, OK 73142
Oklahoma County
Key Facts
Description
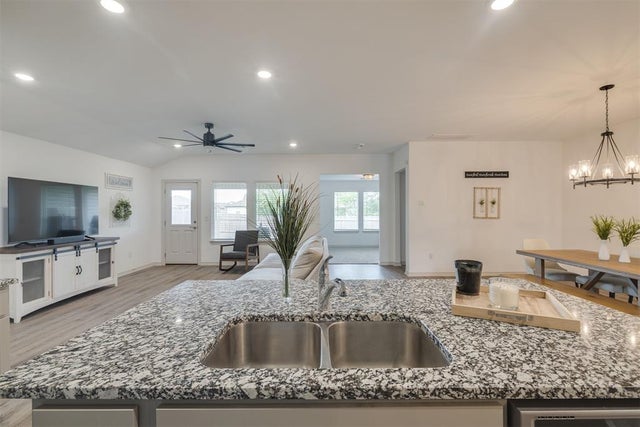
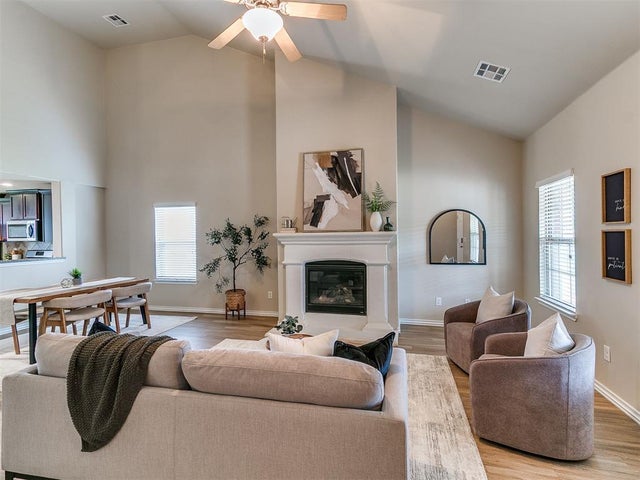
Walk into the inviting foyer of our Laredo plan featuring 4 bedrooms, 3 bathrooms, a separate study or flex space with a 2 car garage. The open concept kitchen includes stainless steel Whirlpool appliances, a walk-in pantry, and a kitchen island overlooking the living room. At the back of this 2,042 sq. ft. home, you’ll find the main bedroom with ensuite, featuring double vanities, a glass-enclosed shower, and a stand-alone soaker tub. The exterior is finished with a sprinkler system, wood privacy fence with metal posts, and full sod. This home is currently under construction and is estimated to be complete around July of 2022.
Property Information
Property Type
Residential
Sub-Type
Single Family Residence
Style
Traditional
Year Built
2021
Living Area
2,042 sq ft
Lot Size
0.17 acres
Garage Spaces
2
Days on Market
23
MLS® Listing#
990111
Property Features
Interior
Appliances
Cooling
Heating
Fireplace
Parking
Laundry
Patio
Lot Features
Construction
Foundation
Roof
Schools
- Elementary:
- Spring Creek ES
- Middle:
- Deer Creek MS
- High:
- Deer Creek HS
Financial Details
HOA
$250
Parcel Number
14516NONENaturalFalls73142
Directions
From Turnpike and Rockwell north to the stop signs at 150th and the Community is located directly off of 150th. Go West of Rockwell and East of Council from the 4way stop signs on 150th.
Affordability Calculator
$59,498
Estimated monthly payment
$1,583/mo
Principal $237,992 · Est. interest $332,020 over 30 yrs
Neighborhood Market Statistics
How this home compares to active listings in Oklahoma City, OK
- $288,869
- Median Listing Price
- 52
- Median Days on Market
- 1,720
- Median Sq Ft
- $156
- Median Price / Sq Ft
- 2,490
- Active Listings
- This home’s price is 3% above the area median.
- Its price per sq ft is 7% below the area median.
Market statistics compiled from active EXIT Realty® and MLS listings in Oklahoma City, OK.
Location

Getting Around
Points of Interest in Oklahoma City, OK
Showing the Oklahoma City area map.
Nearby Schools
Spring Creek es
Elementary · 0.7 mi away
Spring Creek Elementary School
Elementary · 0.7 mi away
Primrose Schools
Elementary · 1.2 mi away
Warm World School
School · 1.3 mi away
United Methodist Church
Elementary · 1.3 mi away
Francis Tuttle Technology Center
Secondary · 1.3 mi away
Will Rogers Elementary School
Elementary · 1.8 mi away
Putnam City North High School
Secondary · 2.0 mi away
James L Dennis Elementary Pto
Elementary · 2.1 mi away
Deer Creek Elementary School
Elementary · 2.5 mi away
Ralph Downs Elementary School
Elementary · 2.6 mi away
Stone Ridge Elementary School
Elementary · 3.0 mi away
Harvest Hills Elementary School
Elementary · 3.0 mi away
Primrose Schools
Elementary · 3.5 mi away
Crossings Christian School
Secondary · 3.5 mi away
John Marshall High School
Secondary · 3.6 mi away
Wiley Post Elementary School
Elementary · 3.7 mi away
Harvest Hills Baptist Church
School · 3.8 mi away
King's Gate Christian School
School · 4.1 mi away
Northridge Elementary School
Elementary · 4.4 mi away
Commute Calculator
Nearby Homes




Moving Cost Estimate
EXIT Agents in Oklahoma City



Listing Courtesy: Levinson Real Estate, LLC - 4054148750
Presented by: Tara Levinson